
110 Meherrin River Drive, Hertford, NC 27944
Local realty services provided by:ERA Wilder Realty
110 Meherrin River Drive,Hertford, NC 27944
$485,000
- 3 Beds
- 3 Baths
- 2,591 sq. ft.
- Single family
- Pending
Listed by: jake forbes, maryann whisman
Office: united country forbes realty & auctions llc.
MLS#:100586354
Source:NC_CCAR
Price summary
- Price:$485,000
- Price per sq. ft.:$187.19
About this home
Welcome to 110 Meherrin River Drive, a beautifully maintained, move-in ready custom home located in the gated waterfront community of Albemarle Plantation. This quality-built home has been impeccably cared for and thoughtfully updated, offering the perfect combination of comfort, style, and functionality.
The home features over 2,500 square feet of living space with three bedrooms, three full bathrooms, and a spacious finished room over the garage complete with its own full bath. This versatile space is ideal for guests, a home office, recreation room, or private living suite. Designed for convenient one-level living, the main level includes the primary living areas and bedrooms, while the FROG provides additional flexibility. There's also abundant storage with a floored attic.
Recent updates include a beautifully remodeled kitchen with solid surface countertops, a roof installed just two years ago, and both the main HVAC system and the mini-split serving the finished room over the garage replaced in 2022.
Enjoy outdoor living from the enclosed screened porch or the rear deck, perfect for grilling, entertaining, or simply relaxing while overlooking the peaceful, partially wooded backyard. Situated on approximately 0.77 acres, the property offers an exceptional sense of privacy and tranquility.
Located in Albemarle Plantation, one of northeastern North Carolina's premier gated communities, residents enjoy an outstanding lifestyle with amenities that include an 18-hole Dan Maples-designed golf course, community swimming pool, tennis and pickleball courts, fitness center, dog park, bocce courts, two waterfront restaurants, marina, and numerous clubs and social activities. The community's private roads and light traffic also make it an ideal setting for walking, jogging, and cycling.
Conveniently located just outside Hertford in Perquimans County, Albemarle Plantation is approximately one hour from Chesapeake, Virginia, and about 90 minutes from North Carolina's beautiful Outer Banks. If you're looking for a meticulously maintained home in an exceptional community, 110 Meherrin River Drive is a must-see....
Contact an agent
Home facts
- Year built:2007
- Subdivision & Development:Albemarle Plantation
- Listing ID #:100586354
- Added:44 day(s) ago
- Updated:August 17, 2026 at 08:35 AM
Rooms and interior
- Bedrooms:3
- Total bathrooms:3
- Full bathrooms:3
- Rooms Total:8
- Flooring:Tile
- Kitchen Description:Dishwasher, Gas Range, Refrigerator
- Living area:2,591 sq. ft.
Heating and cooling
- Cooling:Central Air
- Heating:Electric, Fireplace(s), Heat Pump, Heating, Propane
- Central air:Yes
Structure and exterior
- Roof:Architectural Shingle
- Year built:2007
- Building area:2,591 sq. ft.
- Lot area:0.77 Acres
- Construction Materials:Fiber Cement, Wood Frame
- Exterior Features:Deck, Enclosed, Porch
- Foundation Description:Crawl Space
- Levels:1.5 Story
Schools
- High school:Perquimans County High School
- Middle school:Perquimans County Middle School
- Elementary school:Perquimans Central/Hertford Grammar
Utilities
- Water:Water Connected
Finances and disclosures
- Price:$485,000
- Price per sq. ft.:$187.19
Features and amenities
- Appliances:Dishwasher, Dryer, Refrigerator, Washer
- Laundry features:Dryer, Washer, Washer Hookup
- Amenities:Ceiling Fan(s), Club Membership, Clubhouse, Comm Garden, Community Pool, Dog Park, Fitness Center, Gated, Golf Course, Marina, Meeting Room, Pickleball, Playground, RV/Boat Storage, Restaurant, Security, Street Lights, Tennis Court(s)
- Pool features:Community Pool
Parking
- Total parking spaces:2
- Parking description:Attached, Attached Garage, Concrete, Garage
- Garage:Yes
- Garage spaces:2

New listings near 110 Meherrin River Drive
- New
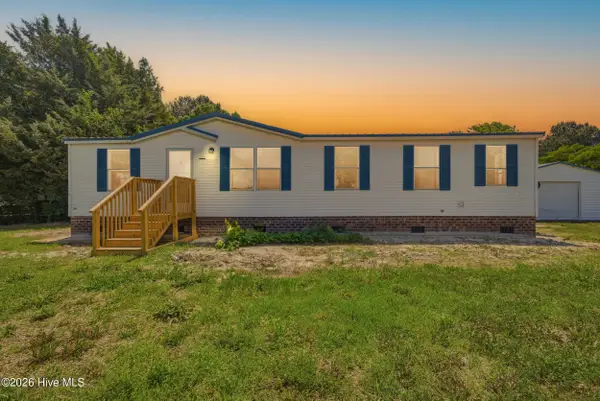 $227,000Active3 beds 2 baths1,359 sq. ft.
136 Deep Creek Road, Hertford, NC 27944
MLS# 100596681Listed by: OPENING DOORS REALTY - New
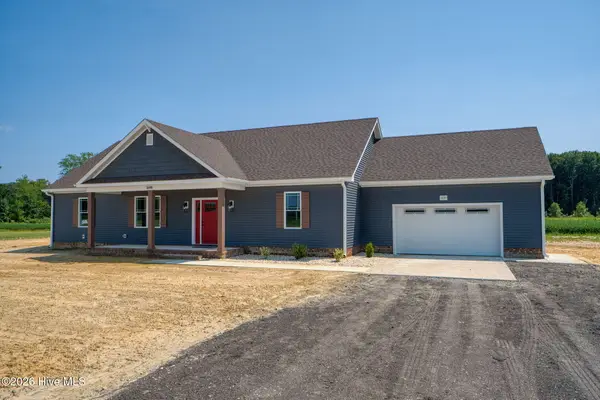 $429,500Active3 beds 2 baths1,728 sq. ft.
1690 E Bear Swamp Road, Hertford, NC 27944
MLS# 100596606Listed by: BERKSHIRE HATHAWAY HOMESERVICES RW TOWNE REALTY/MOYOCK - New
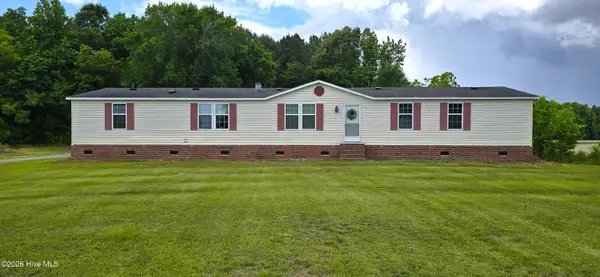 $280,000Active3 beds 2 baths2,128 sq. ft.
129 Doll Harrell Road, Hertford, NC 27944
MLS# 100596555Listed by: COASTAL SHORES REALTY GROUP - New
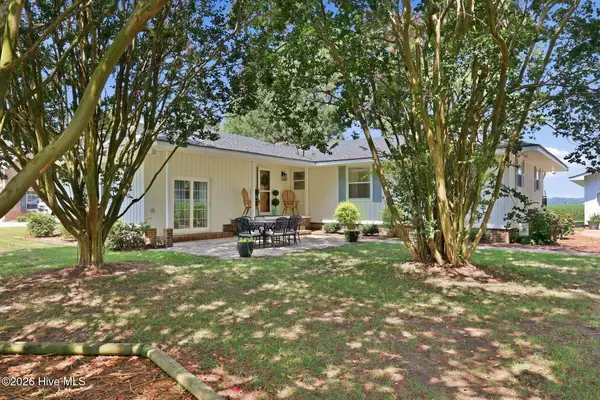 $359,900Active3 beds 2 baths1,746 sq. ft.
119 Russell Drive, Hertford, NC 27944
MLS# 100596405Listed by: HOWARD HANNA WEW/EC - New
 $395,000Active3 beds 3 baths2,016 sq. ft.
220 Lowes Lane, Hertford, NC 27944
MLS# 10649340Listed by: BHHS RW Towne Realty 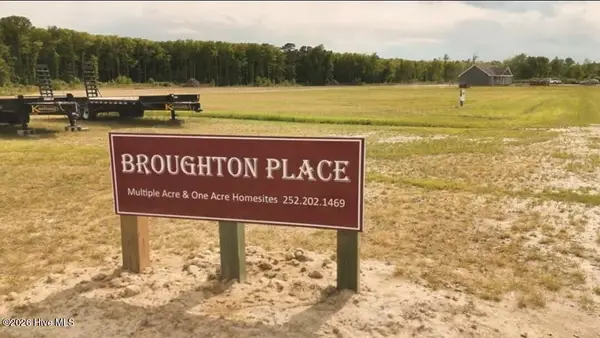 $189,900Active19.81 Acres
000 E Bear Swamp Road, Hertford, NC 27944
MLS# 100574584Listed by: BERKSHIRE HATHAWAY HOMESERVICES RW TOWNE REALTY/MOYOCK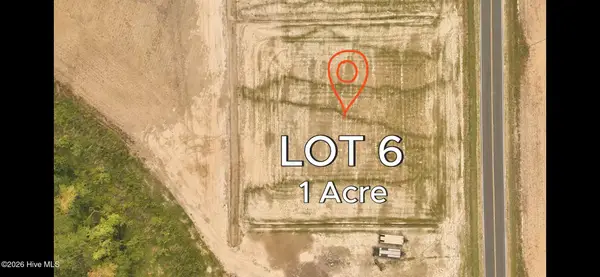 $53,900Active0.91 Acres
000 E Bear Swamp Road, Hertford, NC 27944
MLS# 100574591Listed by: BERKSHIRE HATHAWAY HOMESERVICES RW TOWNE REALTY/MOYOCK- New
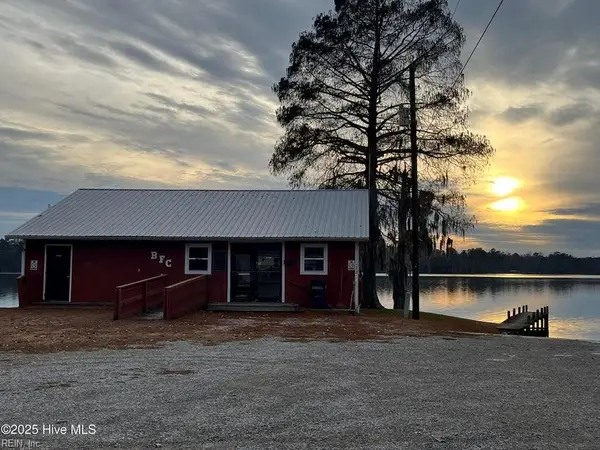 $800,000Active2 beds 2 baths1,520 sq. ft.
172 Bethel Fishing Center Road, Hertford, NC 27944
MLS# 10648221Listed by: Howard Hanna Real Estate Svcs. - New
 $250,000Active4 beds 4 baths3,968 sq. ft.
249 Woodland Church Road, Hertford, NC 27944
MLS# 100595580Listed by: KBL COMPANIES, LLC  $32,000Pending2.47 Acres
Lot 24 Blue Heron Boulevard, Hertford, NC 27944
MLS# 100595566Listed by: CGP REALTY


Protect your home and budget from life's surprises with an Assurant Home Warranty, backed by a partner that supports you through every step of homeownership. Explore Plans.
© 2023 - 2026 ERA Franchise Systems LLC. All rights reserved. ERA Franchise Systems LLC fully supports the principles of the Fair Housing Act and the Equal Opportunity Act. ERA, ERA Real Estate powered, and their respective logos are registered service marks of ERA Franchise Systems LLC. Each office is independently owned and operated.