
136 Deep Creek Road, Hertford, NC 27944
Local realty services provided by:ERA Strother Real Estate
Listed by: natashia heinrich, amber lee
Office: opening doors realty
MLS#:100596681
Source:NC_CCAR
Price summary
- Price:$225,000
- Price per sq. ft.:$165.56
About this home
**Move-In Ready Meets Country Living**
Offering $4,000 Closing Cost
Want the quiet country lifestyle without inheriting someone else's project? **This one has already had the work done.
Priced at **$225,000**, this 3-bedroom, 2-bath Hertford home offers **1,359 square feet** of refreshed, comfortable living space. Step inside to fresh paint, new LVP flooring, updated lighting, new bathroom fixtures, and new plumbing throughout. Even the improvements you *can't* see have been taken care of, with a **new HVAC system and new foundation** adding even more value.
Outside, there's room to enjoy the peace and quiet that comes with rural living--and **no HOA** to worry about. If weekends on the water are your thing, grab the boat or fishing poles because a **public boat ramp is less than a mile away**.
You can enjoy the country without giving up convenience, with **Highway 17 nearby** for an easy drive toward Hertford, Elizabeth City, or Virginia.
Fresh, updated, affordable, and ready for someone to simply move in and start enjoying it.
* **3 bedrooms | 2 baths | 1,359 sq. ft.**
* **New HVAC, foundation, plumbing, LVP flooring & more**
* **No HOA + rural setting + boat ramp nearby**...
Contact an agent
Home facts
- Year built:1999
- Subdivision & Development:N/A
- Listing ID #:100596681
- Added:49 day(s) ago
- Updated:October 04, 2026 at 08:13 AM
Rooms and interior
- Bedrooms:3
- Total bathrooms:2
- Full bathrooms:2
- Rooms Total:7
- Living area:1,359 sq. ft.
Heating and cooling
- Cooling:Central Air
- Heating:Electric, Forced Air, Heating
- Central air:Yes
Structure and exterior
- Roof:Metal
- Year built:1999
- Building area:1,359 sq. ft.
- Lot area:0.48 Acres
- Construction Materials:Steel Frame, Vinyl Siding
- Foundation Description:Block, Brick/Mortar, Crawl Space
- Levels:1 Story
Schools
- High school:Perquimans High
- Middle school:Perquimans County Middle School
- Elementary school:Perquimans Central/Hertford Grammar
Utilities
- Water:County Water, Water Connected
Finances and disclosures
- Price:$225,000
- Price per sq. ft.:$165.56
Parking
- Total parking spaces:1
- Parking description:Gravel
- Garage:Yes
- Garage spaces:1

New listings near 136 Deep Creek Road
- New
 $849,000Active3 beds 5 baths3,595 sq. ft.
127 Shenandoah River Drive, Hertford, NC 27944
MLS# 100607980Listed by: OWN REAL ESTATE OF NC, LLC - New
 $419,000Active3 beds 3 baths1,768 sq. ft.
608 Lake Road, Hertford, NC 27944
MLS# 100607956Listed by: HALL & NIXON REAL ESTATE, INC - New
 $625,000Active3 beds 3 baths3,012 sq. ft.
115 Cashie Drive, Hertford, NC 27944
MLS# 100606270Listed by: UNITED COUNTRY FORBES REALTY & AUCTIONS LLC - New
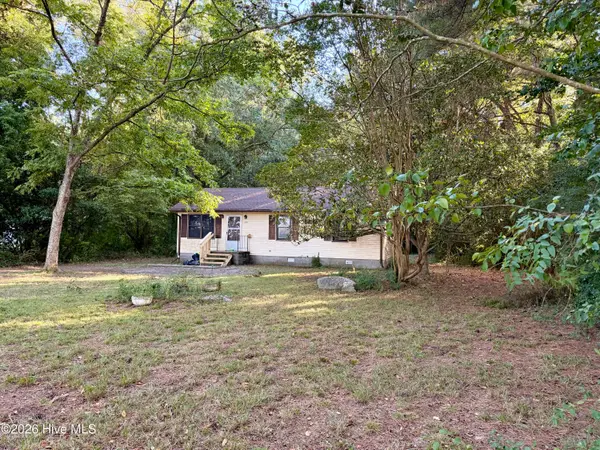 $169,000Active3 beds 1 baths960 sq. ft.
670 New Hope Road, Hertford, NC 27944
MLS# 100607676Listed by: BHHS RW TOWNE - MOYOCK - New
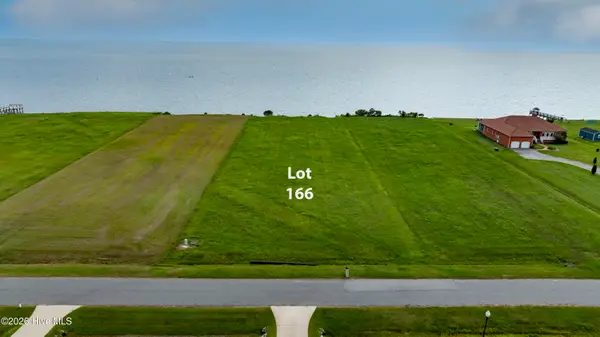 $189,900Active1.24 Acres
Lot #166 Bald Eagle Pointe Drive, Hertford, NC 27944
MLS# 100607602Listed by: CGP REALTY - New
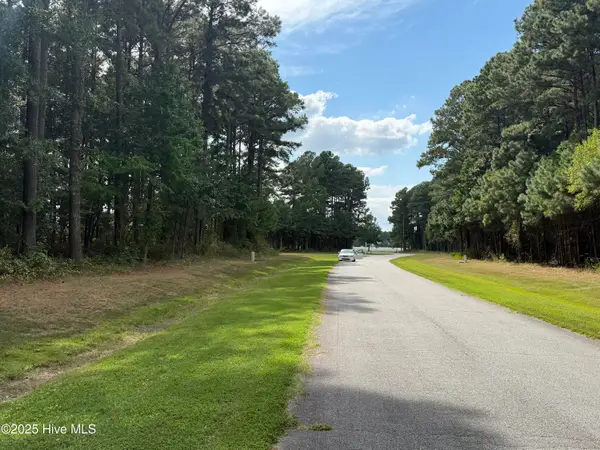 $35,000Active0 Acres
124 Indian Town Creek Drive, Hertford, NC 27944
MLS# 100607288Listed by: AP REALTY COMPANY, LLC - New
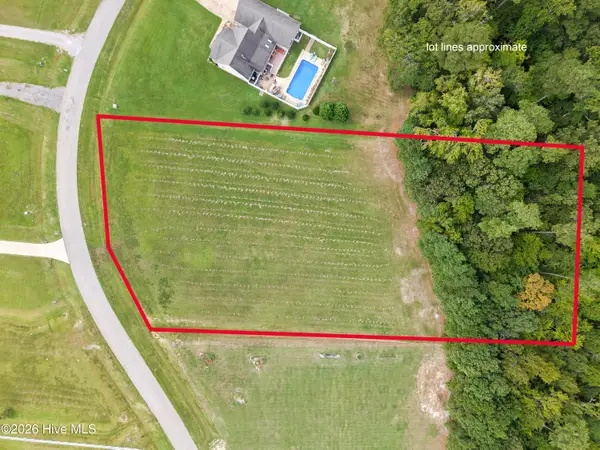 $85,000Active2.08 Acres
228 Dockery Drive, Hertford, NC 27944
MLS# 100607244Listed by: LPT REALTY, LLC - New
 $189,900Active1.12 Acres
Lot 133 Royal Tern Way, Hertford, NC 27944
MLS# 100607119Listed by: EXPERIENCE REALTY-WATERFRONT PROFESSIONALS - New
 $799,000Active3 beds 3 baths2,872 sq. ft.
166 Bald Eagle Point Drive, Hertford, NC 27944
MLS# 100606879Listed by: HOWARD HANNA WEW/EC - Open Sun, 12 to 3pmNew
 $329,990Active3 beds 2 baths1,666 sq. ft.
LTC012 Albemarle Plantation, Hertford, NC 27944
MLS# 10655473Listed by: BHHS RW Towne Realty


Protect your home and budget from life's surprises with an Assurant Home Warranty, backed by a partner that supports you through every step of homeownership. Explore Plans.
© 2023 - 2026 ERA Franchise Systems LLC. All rights reserved. ERA Franchise Systems LLC fully supports the principles of the Fair Housing Act and the Equal Opportunity Act. ERA, ERA Real Estate powered, and their respective logos are registered service marks of ERA Franchise Systems LLC. Each office is independently owned and operated.