
166 Bald Eagle Point Drive, Hertford, NC 27944
Local realty services provided by:ERA Strother Real Estate
166 Bald Eagle Point Drive,Hertford, NC 27944
$799,000
- 3 Beds
- 3 Baths
- 2,872 sq. ft.
- Single family
- Active
Listed by: lynn bulman
Office: howard hanna wew/ec
MLS#:100606879
Source:NC_CCAR
Price summary
- Price:$799,000
- Price per sq. ft.:$278.2
About this home
Welcome to waterfront living at its finest in this beautifully custom-built, one-level home, thoughtfully designed to capture the views, lifestyle, and tranquility of its picturesque waterfront setting. From the moment you arrive, the home's inviting design and effortless single-story layout create a perfect blend of comfort, style, and functionality. Step inside to an expansive great room where a dramatic wall of windows brings the beauty of the water indoors, filling the space with natural light and providing stunning views throughout the day. Warm by the Fireplace. The open-concept design flows seamlessly into a gourmet kitchen featuring generous workspace, quality finishes, and plenty of room for entertaining. The adjoining dining area offers the perfect setting for casual meals or memorable gatherings with family and friends. The spacious owner's suite provides a peaceful retreat, complete with beautiful water views, fireplace, sitting area and a luxurious en-suite bath. Enjoy the convenience of dual sinks, a relaxing jetted tub, and a large walk-in shower. Two additional bedrooms provide comfortable accommodations for family, guests, while a well-appointed hall bath serves the secondary living spaces. Fourth space is office (but could be BR 4.) A dedicated utility room and additional 1/2 bath add everyday convenience and organization, while the attached two-car garage provides secure parking and additional storage. Step outside to enjoy the large back porch or unwind in the screened porch, both ideal for morning coffee, evening cocktails, entertaining, or simply taking in the peaceful waterfront surroundings. The property is complemented by a vinyl bulkhead and is located in a desirable waterfront neighborhood offering exceptional amenities, including a community pool, clubhouse, and boat ramp. Whether you are looking for a full-time residence, a weekend retreat, or a place to gather with those you love, this custom waterfront home offers the ideal combination of relaxed living, thoughtful design, and easy access to life on the water! GeoThermal HVAC, Instant hot water heater. Roof 2013. New garage doors. New microwave, washer, dryer. Bulkhead 2024....
Contact an agent
Home facts
- Year built:2013
- Subdivision & Development:The Shores At Lands End
- Listing ID #:100606879
- Added:2 day(s) ago
- Updated:October 01, 2026 at 09:00 PM
Rooms and interior
- Bedrooms:3
- Total bathrooms:3
- Full bathrooms:2
- Half bathrooms:1
- Rooms Total:11
- Flooring:Carpet, Tile, Wood
- Dining Description:Eat-in Kitchen
- Bathrooms Description:Walk-in Shower
- Kitchen Description:Dishwasher, Eat-in Kitchen, Gas Range, Kitchen Island, Pantry, Refrigerator
- Bedroom Description:Master Downstairs, Walk-In Closet(s)
- Living area:2,872 sq. ft.
Heating and cooling
- Cooling:Heat Pump
- Heating:Fireplace(s), Geothermal, Heat Pump, Heating
Structure and exterior
- Roof:Architectural Shingle
- Year built:2013
- Building area:2,872 sq. ft.
- Lot area:1.22 Acres
- Lot Features:Level
- Construction Materials:Synthetic Stucco, Wood Frame
- Exterior Features:Covered, Porch, Screened
- Foundation Description:Crawl Space
- Levels:1 Story
Schools
- High school:Perquimans County High School
- Middle school:Perquimans County Middle School
- Elementary school:Perquimans Central/Hertford Grammar
Utilities
- Water:County Water, Water Connected
- Sewer:Sewer Connected
Finances and disclosures
- Price:$799,000
- Price per sq. ft.:$278.2
Features and amenities
- Appliances:Dishwasher, Dryer, Refrigerator, Washer
- Laundry features:Dryer, Washer, Washer Hookup
- Amenities:Bookcases, Ceiling Fan(s), Clubhouse, Community Pool, Ramp, Solid Surface, Tray Ceiling(s), Walk-In Closet(s)
- Pool features:Community Pool
Parking
- Total parking spaces:2
- Parking description:Additional Parking, Attached, Attached Garage, Garage, Garage Door Opener, Gravel, Off Street
- Garage:Yes
- Garage spaces:2

New listings near 166 Bald Eagle Point Drive
- New
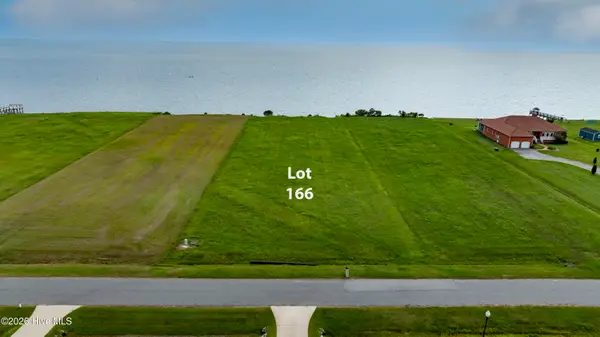 $189,900Active1.24 Acres
Lot #166 Bald Eagle Pointe Drive, Hertford, NC 27944
MLS# 100607602Listed by: CGP REALTY - New
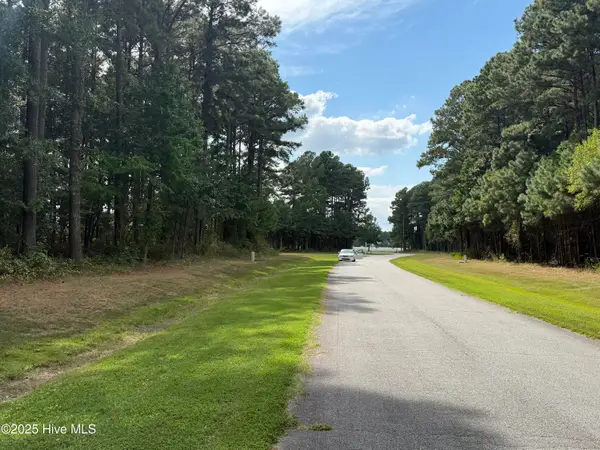 $35,000Active0 Acres
124 Indian Town Creek Drive, Hertford, NC 27944
MLS# 100607288Listed by: AP REALTY COMPANY, LLC - New
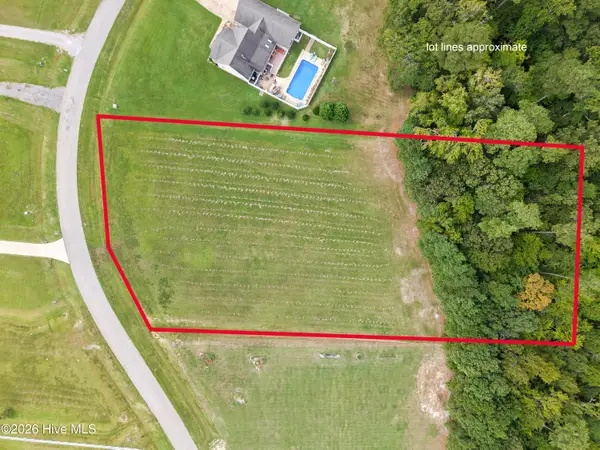 $85,000Active2.08 Acres
228 Dockery Drive, Hertford, NC 27944
MLS# 100607244Listed by: LPT REALTY, LLC - New
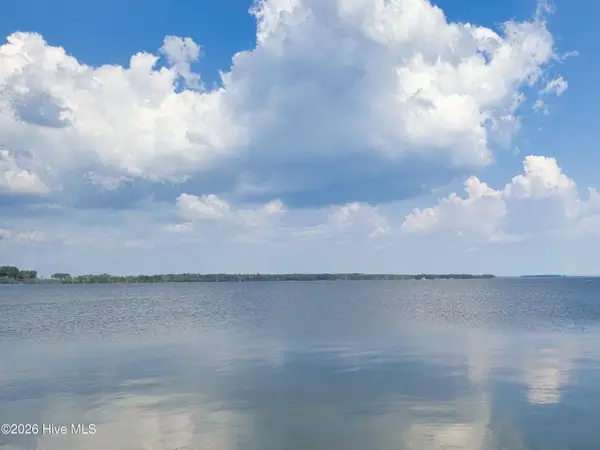 $189,900Active1.12 Acres
Lot 133 Royal Tern Way, Hertford, NC 27944
MLS# 100607119Listed by: EXPERIENCE REALTY-WATERFRONT PROFESSIONALS - Open Thu, 12 to 3pmNew
 $329,990Active3 beds 2 baths1,666 sq. ft.
LTC012 Albemarle Plantation, Hertford, NC 27944
MLS# 10655473Listed by: BHHS RW Towne Realty - New
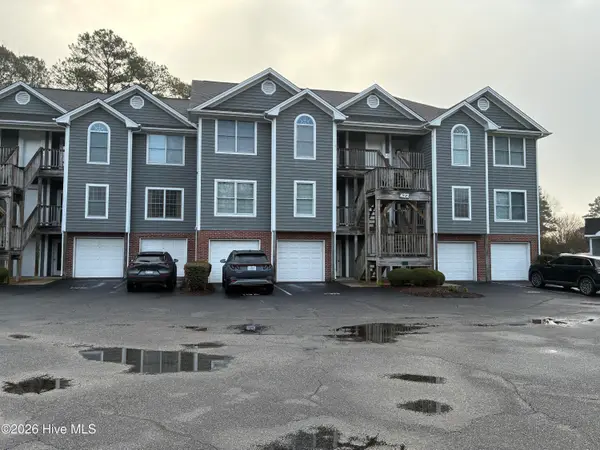 $149,900Active1 beds 1 baths674 sq. ft.
422 Albemarle Boulevard #13c, Hertford, NC 27944
MLS# 100606579Listed by: SHEESELZ REALTY, LLC - New
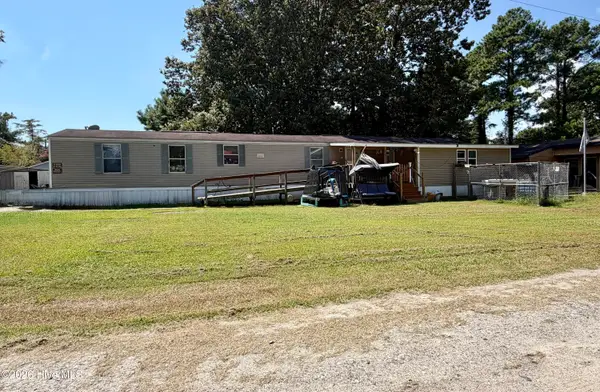 $100,000Active3 beds 2 baths1,360 sq. ft.
114 Treasure Lane, Hertford, NC 27944
MLS# 100606560Listed by: 1ST CLASS REAL ESTATE FLAGSHIP - New
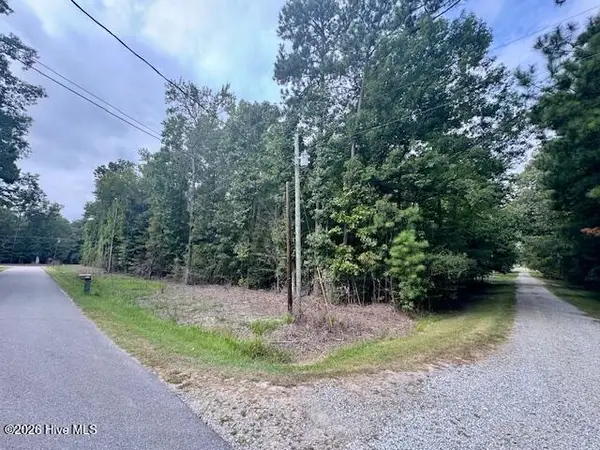 $24,000Active0.78 Acres
50,51,& 53 Chestnut & Teak Street, Hertford, NC 27944
MLS# 100606478Listed by: COAST TO BAY REALTY - New
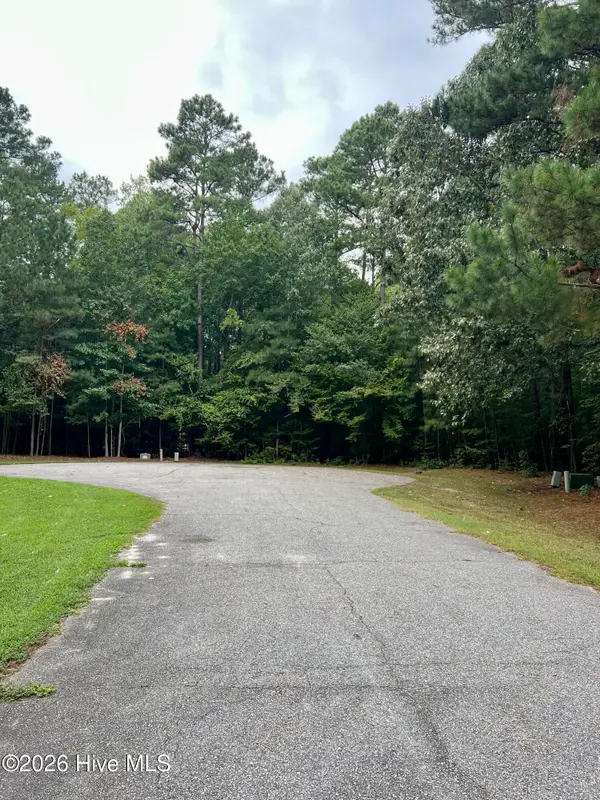 $25,000Active0.52 Acres
106 Lumber Circle, Hertford, NC 27944
MLS# 100606469Listed by: BHHS RW TOWNE - MOYOCK


Protect your home and budget from life's surprises with an Assurant Home Warranty, backed by a partner that supports you through every step of homeownership. Explore Plans.
© 2023 - 2026 ERA Franchise Systems LLC. All rights reserved. ERA Franchise Systems LLC fully supports the principles of the Fair Housing Act and the Equal Opportunity Act. ERA, ERA Real Estate powered, and their respective logos are registered service marks of ERA Franchise Systems LLC. Each office is independently owned and operated.