
195 Wiggins Road, Hertford, NC 27944
Local realty services provided by:ERA Strother Real Estate
195 Wiggins Road,Hertford, NC 27944
$149,000
- 3 Beds
- 1 Baths
- 1,008 sq. ft.
- Single family
- Active
Listed by: jennifer purcell
Office: hall & nixon real estate, inc
MLS#:100595039
Source:NC_CCAR
Price summary
- Price:$149,000
- Price per sq. ft.:$147.82
About this home
Welcome to this cozy 3 bedroom, 1 bath home offering comfortable living, recent updates, and plenty of potential. The front bonus room features beautiful wood beams and vaulted ceilings, creating a warm and inviting space that can be used in a variety of ways. Recent improvements include a new metal roof, new LVP flooring, new water heater, new gas stove, and new vertical siding. A convenient carport provides covered parking. Enjoy a peaceful country setting with easy access to Highway 17, making the commute to Elizabeth City convenient for shopping, dining, and hospital services, with easy access toward Virginia as well. With its recent updates, flexible bonus space, and convenient location, this property is a great opportunity for a first time homebuyer or an investment property.
Contact an agent
Home facts
- Year built:1965
- Subdivision & Development:N/A
- Listing ID #:100595039
- Added:52 day(s) ago
- Updated:October 01, 2026 at 10:57 AM
Rooms and interior
- Bedrooms:3
- Total bathrooms:1
- Full bathrooms:1
- Rooms Total:6
- Flooring:Tile
- Kitchen Description:Dishwasher, Gas Range, Refrigerator
- Living area:1,008 sq. ft.
Heating and cooling
- Cooling:Central Air
- Heating:Electric, Heat Pump, Heating
- Central air:Yes
Structure and exterior
- Roof:Metal
- Year built:1965
- Building area:1,008 sq. ft.
- Lot area:0.27 Acres
- Lot Features:Level
- Construction Materials:Vinyl Siding, Wood Frame
- Exterior Features:Porch
- Foundation Description:Crawl Space
- Levels:1 Story
Schools
- High school:Perquimans County High School
- Middle school:Perquimans County Middle School
- Elementary school:Perquimans Central/Hertford Grammar
Utilities
- Water:Water Connected
Finances and disclosures
- Price:$149,000
- Price per sq. ft.:$147.82
Features and amenities
- Appliances:Dishwasher, Dryer, Refrigerator, Washer
- Laundry features:Dryer, Washer, Washer Hookup
- Amenities:Ceiling Fan(s)
Parking
- Carport spaces:2

New listings near 195 Wiggins Road
- New
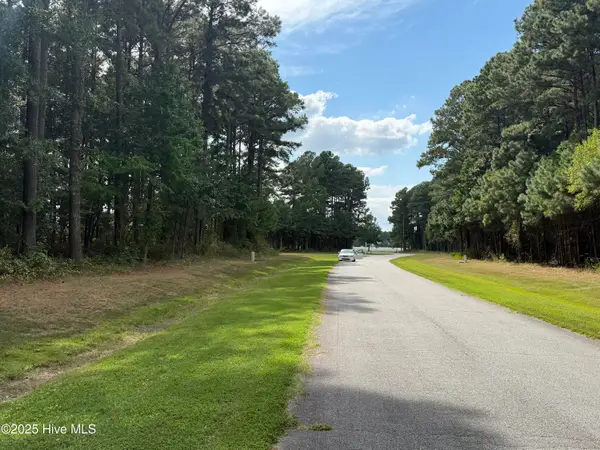 $35,000Active0 Acres
124 Indian Town Creek Drive, Hertford, NC 27944
MLS# 100607288Listed by: AP REALTY COMPANY, LLC - New
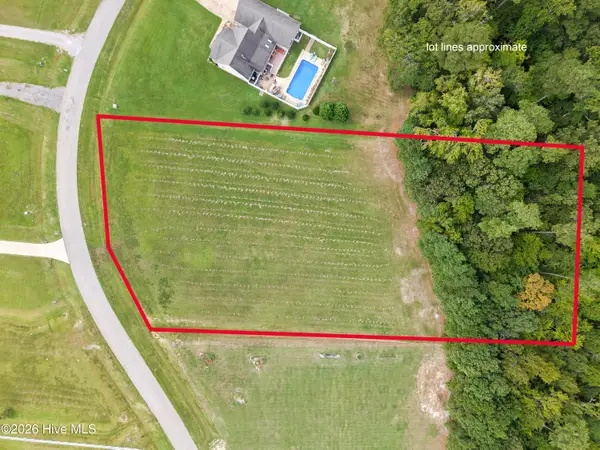 $85,000Active2.08 Acres
228 Dockery Drive, Hertford, NC 27944
MLS# 100607244Listed by: LPT REALTY, LLC - New
 $189,900Active1.12 Acres
Lot 133 Royal Tern Way, Hertford, NC 27944
MLS# 100607119Listed by: EXPERIENCE REALTY-WATERFRONT PROFESSIONALS - New
 $799,000Active3 beds 3 baths2,872 sq. ft.
166 Bald Eagle Point Drive, Hertford, NC 27944
MLS# 100606879Listed by: HOWARD HANNA WEW/EC - Open Thu, 12 to 3pmNew
 $329,990Active3 beds 2 baths1,666 sq. ft.
LTC012 Albemarle Plantation, Hertford, NC 27944
MLS# 10655473Listed by: BHHS RW Towne Realty - New
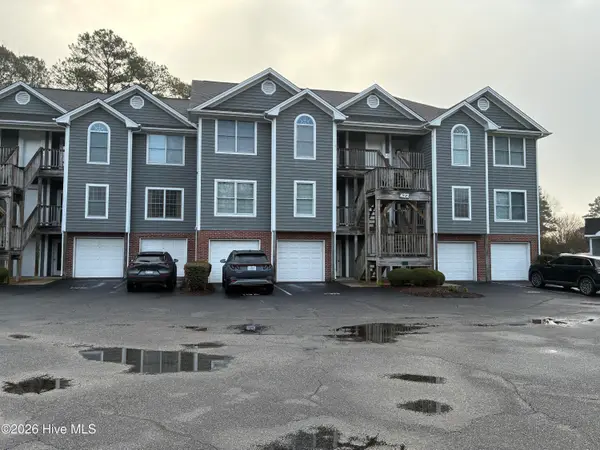 $149,900Active1 beds 1 baths674 sq. ft.
422 Albemarle Boulevard #13c, Hertford, NC 27944
MLS# 100606579Listed by: SHEESELZ REALTY, LLC - New
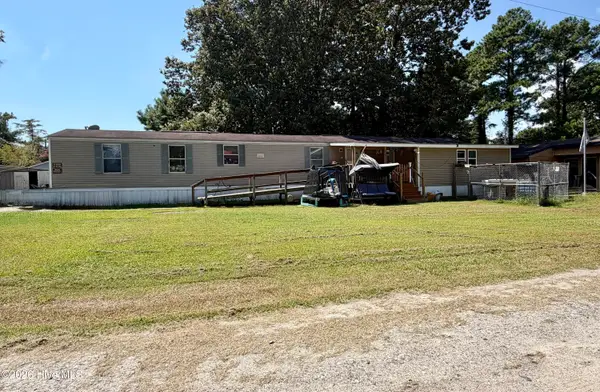 $100,000Active3 beds 2 baths1,360 sq. ft.
114 Treasure Lane, Hertford, NC 27944
MLS# 100606560Listed by: 1ST CLASS REAL ESTATE FLAGSHIP - New
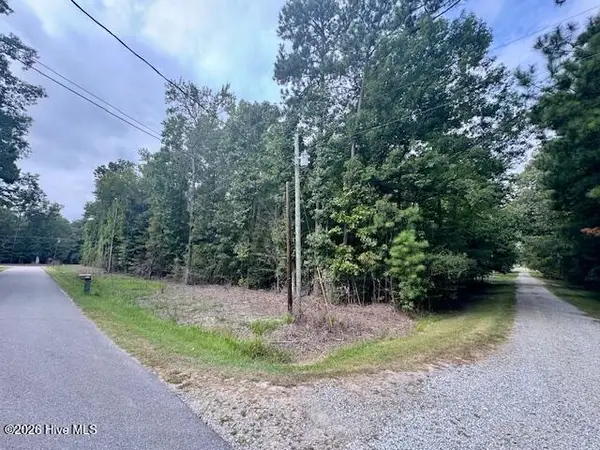 $24,000Active0.78 Acres
50,51,& 53 Chestnut & Teak Street, Hertford, NC 27944
MLS# 100606478Listed by: COAST TO BAY REALTY - New
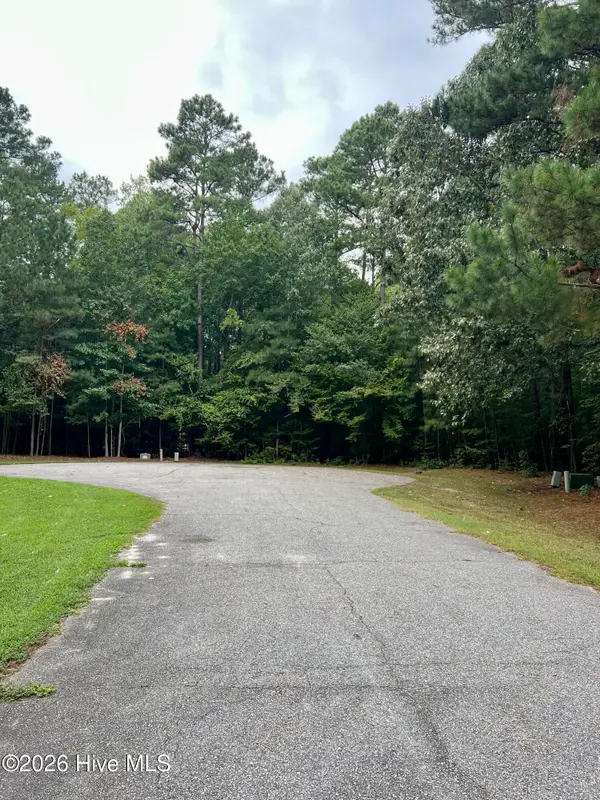 $25,000Active0.52 Acres
106 Lumber Circle, Hertford, NC 27944
MLS# 100606469Listed by: BHHS RW TOWNE - MOYOCK - New
 $255,000Active2 beds 1 baths1,056 sq. ft.
116 Webb Street, Hertford, NC 27944
MLS# 100606459Listed by: COASTAL TOWNE REALTY


Protect your home and budget from life's surprises with an Assurant Home Warranty, backed by a partner that supports you through every step of homeownership. Explore Plans.
© 2023 - 2026 ERA Franchise Systems LLC. All rights reserved. ERA Franchise Systems LLC fully supports the principles of the Fair Housing Act and the Equal Opportunity Act. ERA, ERA Real Estate powered, and their respective logos are registered service marks of ERA Franchise Systems LLC. Each office is independently owned and operated.