
608 Lake Road, Hertford, NC 27944
Local realty services provided by:ERA Strother Real Estate
608 Lake Road,Hertford, NC 27944
$419,000
- 3 Beds
- 3 Baths
- 1,768 sq. ft.
- Single family
- Active
Listed by: erin nixon & phyllis bosomworth team
Office: hall & nixon real estate, inc
MLS#:100607956
Source:NC_CCAR
Price summary
- Price:$419,000
- Price per sq. ft.:$236.99
About this home
Welcome home to this thoughtfully designed new construction offering 3 bedrooms, 2.5 baths, and a finished room over the garage (FROG) for added versatility. The open-concept main living area creates an inviting space where the living room, kitchen, and dining area come together seamlessly--perfect for relaxing at home or entertaining guests. The spacious primary suite provides a comfortable retreat with a private ensuite featuring a double bowl vanity and walk-in shower. Two additional bedrooms offer plenty of room for family, guests, or a home office. Upstairs, the finished FROG provides flexible bonus space that can easily adapt to your needs as a media room, playroom, office, hobby space, or guest area. With a practical layout, modern finishes, and plenty of room to make it your own, this home is designed for comfortable living today and in the years ahead.
Contact an agent
Home facts
- Year built:2026
- Subdivision & Development:None
- Listing ID #:100607956
- Added:1 day(s) ago
- Updated:October 04, 2026 at 10:17 AM
Rooms and interior
- Bedrooms:3
- Total bathrooms:3
- Full bathrooms:2
- Half bathrooms:1
- Rooms Total:7
- Flooring:Carpet
- Bathrooms Description:Walk-in Shower
- Kitchen Description:Dishwasher
- Bedroom Description:Master Downstairs, Walk-In Closet(s)
- Living area:1,768 sq. ft.
Heating and cooling
- Cooling:Central Air
- Heating:Electric, Heat Pump, Heating
- Central air:Yes
Structure and exterior
- Roof:Shingle
- Year built:2026
- Building area:1,768 sq. ft.
- Lot area:0.75 Acres
- Construction Materials:Vinyl Siding, Wood Frame
- Exterior Features:Covered, Patio
- Foundation Description:Slab
- Levels:1.5 Story
Schools
- High school:Perquimans County High School
- Middle school:Perquimans County Middle School
- Elementary school:Perquimans Central/Hertford Grammar
Utilities
- Water:County Water, Water Connected
Finances and disclosures
- Price:$419,000
- Price per sq. ft.:$236.99
Features and amenities
- Appliances:Dishwasher
- Laundry features:Washer Hookup
- Amenities:Ceiling Fan(s), Walk-In Closet(s)
Parking
- Total parking spaces:2
- Parking description:Attached Garage, Garage
- Garage:Yes
- Garage spaces:2

New listings near 608 Lake Road
- New
 $849,000Active3 beds 5 baths3,595 sq. ft.
127 Shenandoah River Drive, Hertford, NC 27944
MLS# 100607980Listed by: OWN REAL ESTATE OF NC, LLC - New
 $625,000Active3 beds 3 baths3,012 sq. ft.
115 Cashie Drive, Hertford, NC 27944
MLS# 100606270Listed by: UNITED COUNTRY FORBES REALTY & AUCTIONS LLC - New
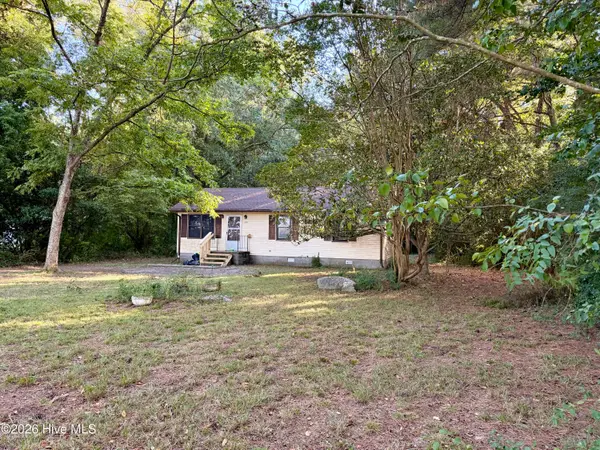 $169,000Active3 beds 1 baths960 sq. ft.
670 New Hope Road, Hertford, NC 27944
MLS# 100607676Listed by: BHHS RW TOWNE - MOYOCK - New
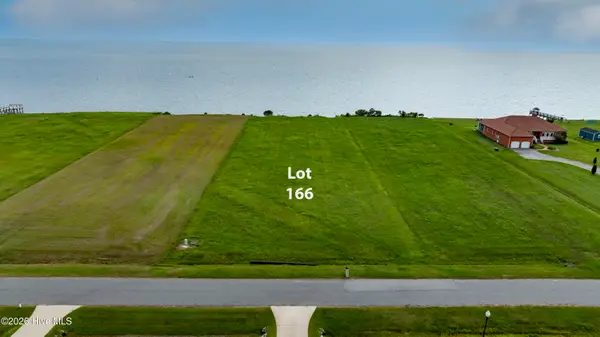 $189,900Active1.24 Acres
Lot #166 Bald Eagle Pointe Drive, Hertford, NC 27944
MLS# 100607602Listed by: CGP REALTY - New
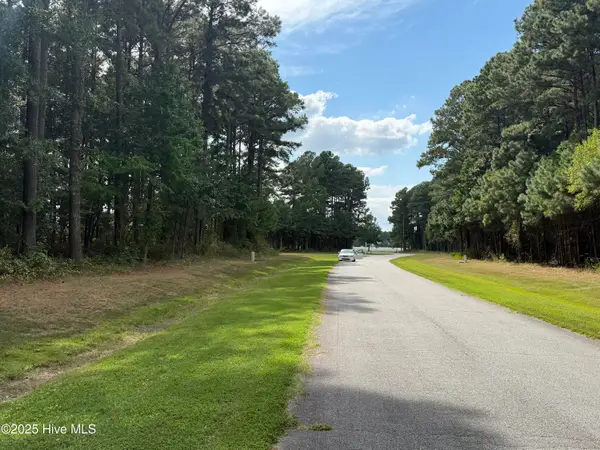 $35,000Active0 Acres
124 Indian Town Creek Drive, Hertford, NC 27944
MLS# 100607288Listed by: AP REALTY COMPANY, LLC - New
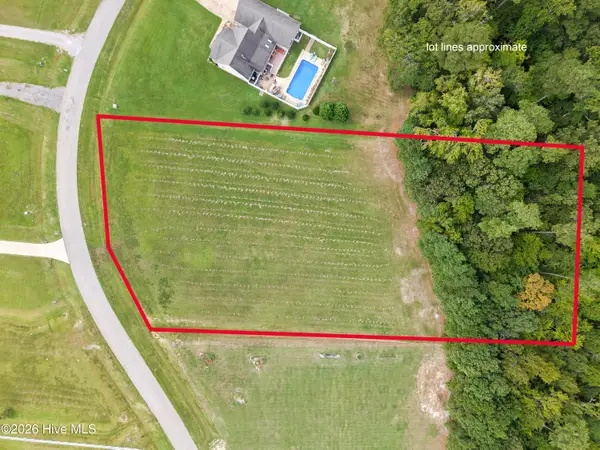 $85,000Active2.08 Acres
228 Dockery Drive, Hertford, NC 27944
MLS# 100607244Listed by: LPT REALTY, LLC - New
 $189,900Active1.12 Acres
Lot 133 Royal Tern Way, Hertford, NC 27944
MLS# 100607119Listed by: EXPERIENCE REALTY-WATERFRONT PROFESSIONALS - New
 $799,000Active3 beds 3 baths2,872 sq. ft.
166 Bald Eagle Point Drive, Hertford, NC 27944
MLS# 100606879Listed by: HOWARD HANNA WEW/EC - Open Sun, 12 to 3pmNew
 $329,990Active3 beds 2 baths1,666 sq. ft.
LTC012 Albemarle Plantation, Hertford, NC 27944
MLS# 10655473Listed by: BHHS RW Towne Realty


Protect your home and budget from life's surprises with an Assurant Home Warranty, backed by a partner that supports you through every step of homeownership. Explore Plans.
© 2023 - 2026 ERA Franchise Systems LLC. All rights reserved. ERA Franchise Systems LLC fully supports the principles of the Fair Housing Act and the Equal Opportunity Act. ERA, ERA Real Estate powered, and their respective logos are registered service marks of ERA Franchise Systems LLC. Each office is independently owned and operated.