
670 New Hope Road, Hertford, NC 27944
Local realty services provided by:ERA Strother Real Estate
670 New Hope Road,Hertford, NC 27944
$169,000
- 3 Beds
- 1 Baths
- 960 sq. ft.
- Single family
- Active
Listed by: chris whitehurst
Office: bhhs rw towne - moyock
MLS#:100607676
Source:NC_CCAR
Price summary
- Price:$169,000
- Price per sq. ft.:$176.04
About this home
Grab this property and make it yours. Blank pallet with an investment of some sweat equity, and this house can again be a home. 3 Bedroom 1 Bath on just over half an acre. Easy access to Highway 17 for easy commutes north to Elizabeth City and Hampton Roads or South to Hertford and Edenton.
Located in the growing New Hope area of Perquimans county, you'll enjoy the benefits of rural life, a revitalized down town area, exceptional schools and small town living at its best.
Contact an agent
Home facts
- Year built:1984
- Subdivision & Development:Hurdle and Webb
- Listing ID #:100607676
- Added:2 day(s) ago
- Updated:October 04, 2026 at 10:38 AM
Rooms and interior
- Bedrooms:3
- Total bathrooms:1
- Full bathrooms:1
- Rooms Total:5
- Flooring:Carpet, Vinyl
- Kitchen Description:Refrigerator
- Living area:960 sq. ft.
Heating and cooling
- Cooling:Wall/Window Unit(s)
- Heating:Baseboard, Electric, Heating
Structure and exterior
- Roof:Architectural Shingle
- Year built:1984
- Building area:960 sq. ft.
- Lot area:0.54 Acres
- Construction Materials:Vinyl Siding, Wood Frame
- Foundation Description:Crawl Space
- Levels:1 Story
Schools
- High school:Perquimans County High School
- Middle school:Perquimans County Middle School
- Elementary school:Perquimans Central/Hertford Grammar
Utilities
- Water:County Water, Water Connected
Finances and disclosures
- Price:$169,000
- Price per sq. ft.:$176.04
Features and amenities
- Appliances:Dryer, Refrigerator, Washer
- Laundry features:Dryer, Washer
Parking
- Parking description:Unpaved

New listings near 670 New Hope Road
- New
 $849,000Active3 beds 5 baths3,595 sq. ft.
127 Shenandoah River Drive, Hertford, NC 27944
MLS# 100607980Listed by: OWN REAL ESTATE OF NC, LLC - New
 $419,000Active3 beds 3 baths1,768 sq. ft.
608 Lake Road, Hertford, NC 27944
MLS# 100607956Listed by: HALL & NIXON REAL ESTATE, INC - New
 $625,000Active3 beds 3 baths3,012 sq. ft.
115 Cashie Drive, Hertford, NC 27944
MLS# 100606270Listed by: UNITED COUNTRY FORBES REALTY & AUCTIONS LLC - New
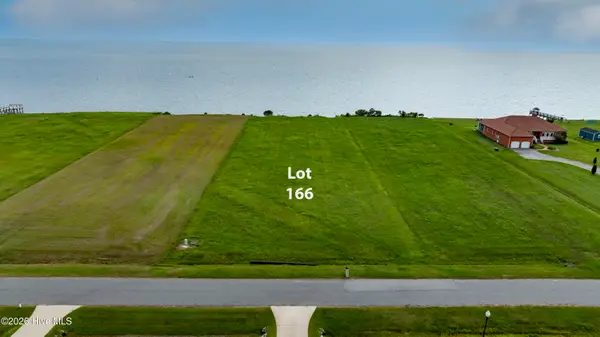 $189,900Active1.24 Acres
Lot #166 Bald Eagle Pointe Drive, Hertford, NC 27944
MLS# 100607602Listed by: CGP REALTY - New
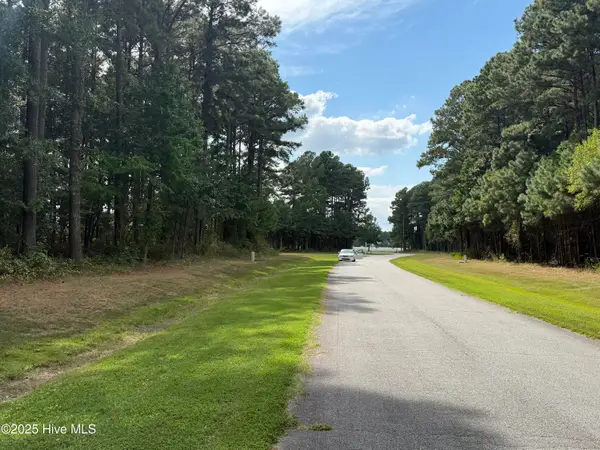 $35,000Active0 Acres
124 Indian Town Creek Drive, Hertford, NC 27944
MLS# 100607288Listed by: AP REALTY COMPANY, LLC - New
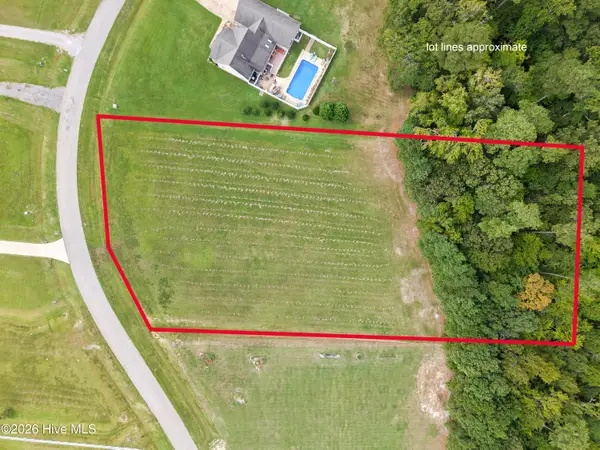 $85,000Active2.08 Acres
228 Dockery Drive, Hertford, NC 27944
MLS# 100607244Listed by: LPT REALTY, LLC - New
 $189,900Active1.12 Acres
Lot 133 Royal Tern Way, Hertford, NC 27944
MLS# 100607119Listed by: EXPERIENCE REALTY-WATERFRONT PROFESSIONALS - New
 $799,000Active3 beds 3 baths2,872 sq. ft.
166 Bald Eagle Point Drive, Hertford, NC 27944
MLS# 100606879Listed by: HOWARD HANNA WEW/EC - Open Sun, 12 to 3pmNew
 $329,990Active3 beds 2 baths1,666 sq. ft.
LTC012 Albemarle Plantation, Hertford, NC 27944
MLS# 10655473Listed by: BHHS RW Towne Realty


Protect your home and budget from life's surprises with an Assurant Home Warranty, backed by a partner that supports you through every step of homeownership. Explore Plans.
© 2023 - 2026 ERA Franchise Systems LLC. All rights reserved. ERA Franchise Systems LLC fully supports the principles of the Fair Housing Act and the Equal Opportunity Act. ERA, ERA Real Estate powered, and their respective logos are registered service marks of ERA Franchise Systems LLC. Each office is independently owned and operated.