
712 Lake Road, Hertford, NC 27944
Local realty services provided by:ERA Strother Real Estate
Listed by: holly long
Office: the real estate group carolina properties
MLS#:100617237
Source:NC_CCAR
Price summary
- Price:$335,000
- Price per sq. ft.:$166.34
About this home
Well-maintained 3-bedroom, 3-full-bath home featuring gorgeous bamboo flooring and an open floor plan connecting the kitchen and dining area, perfect for everyday living and entertaining. The kitchen offers Corian countertops, with all appliances conveying. Enjoy relaxing outdoors on the covered deck overlooking the fenced-in yard. Tile flooring adds a nice touch to all bathrooms and the laundry room. Additional features include a finished room above the garage, whole-house generator, and a one-car garage. This home offers comfort, convenience, and plenty of great features!
Contact an agent
Home facts
- Year built:1992
- Subdivision & Development:Parkville
- Listing ID #:100617237
- Added:1 day(s) ago
- Updated:November 19, 2026 at 03:50 AM
Rooms and interior
- Bedrooms:3
- Total bathrooms:3
- Full bathrooms:3
- Rooms Total:6
- Flooring:Bamboo, Tile
- Kitchen Description:Refrigerator
- Living area:2,014 sq. ft.
Heating and cooling
- Cooling:Heat Pump
- Heating:Baseboard, Electric, Heat Pump, Heating
Structure and exterior
- Roof:Shingle
- Year built:1992
- Building area:2,014 sq. ft.
- Lot area:0.97 Acres
- Lot Features:Interior Lot
- Construction Materials:Vinyl Siding, Wood Frame
- Exterior Features:Covered, Deck
- Foundation Description:Crawl Space
- Levels:1 Story
Schools
- High school:Perquimans County High School
- Middle school:Perquimans County Middle School
- Elementary school:Perquimans Central/Hertford Grammar
Utilities
- Water:County Water, Water Connected, Well
Finances and disclosures
- Price:$335,000
- Price per sq. ft.:$166.34
Features and amenities
- Appliances:Dryer, Refrigerator, Washer
- Laundry features:Dryer, In Hall, Washer
- Amenities:Ceiling Fan(s), Solid Surface
Parking
- Total parking spaces:1
- Parking description:Attached Garage, Concrete, Garage, Garage Door Opener, Parking Pad
- Garage:Yes
- Garage spaces:1

New listings near 712 Lake Road
- New
 $83,000Active5.14 Acres
Lot 1 Swamp Road, Hertford, NC 27944
MLS# 100617053Listed by: UNITED COUNTRY FORBES REALTY & AUCTIONS LLC - New
 $75,000Active4.5 Acres
Lot 2 Swamp Road, Hertford, NC 27944
MLS# 100617059Listed by: UNITED COUNTRY FORBES REALTY & AUCTIONS LLC - New
 $82,000Active4.71 Acres
Lot 3 Swamp Road, Hertford, NC 27944
MLS# 100617060Listed by: UNITED COUNTRY FORBES REALTY & AUCTIONS LLC - New
 $87,000Active5.26 Acres
4 Swamp Road, Hertford, NC 27944
MLS# 100617061Listed by: UNITED COUNTRY FORBES REALTY & AUCTIONS LLC - New
 $545,000Active3 beds 3 baths2,272 sq. ft.
136 Sterling Colson Way, Hertford, NC 27944
MLS# 100617014Listed by: UNITED COUNTRY FORBES REALTY & AUCTIONS LLC - Open Fri, 11am to 2pmNew
 $299,990Active3 beds 2 baths1,410 sq. ft.
LTC008 Albemarle Plantation, Hertford, NC 27944
MLS# 10661680Listed by: BHHS RW Towne Realty - Open Fri, 12 to 2pmNew
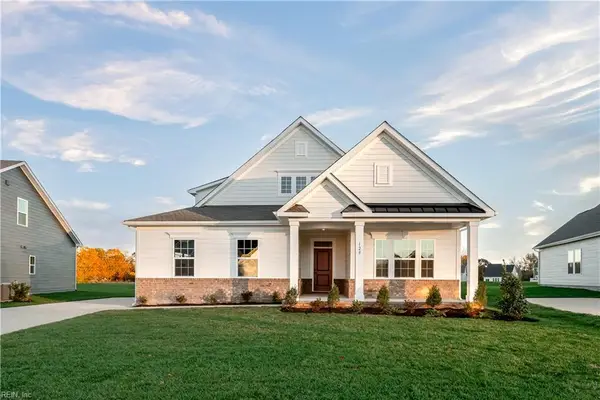 $369,990Active4 beds 3 baths2,626 sq. ft.
105 Quarter Horse Court, Hertford, NC 27944
MLS# 10661685Listed by: BHHS RW Towne Realty - New
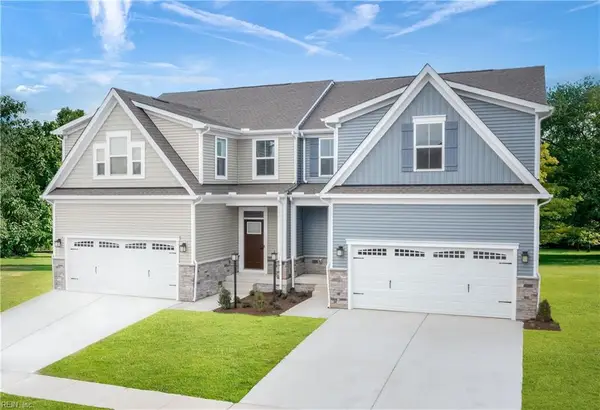 $294,990Active3 beds 3 baths1,775 sq. ft.
109A Morgan Way, Hertford, NC 27944
MLS# 10661338Listed by: BHHS RW Towne Realty - New
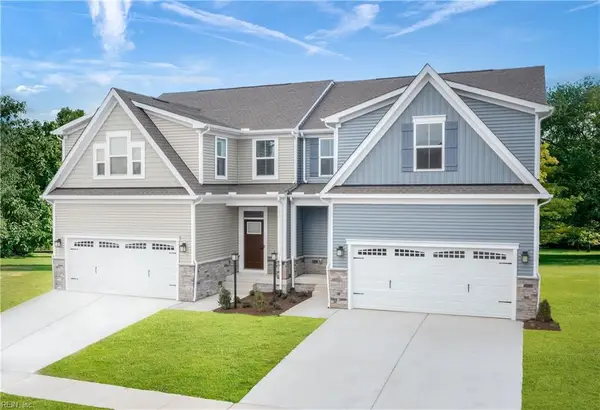 $249,990Active3 beds 3 baths1,775 sq. ft.
114 Magnolia Drive, Hertford, NC 27944
MLS# 10661340Listed by: BHHS RW Towne Realty


Protect your home and budget from life's surprises with an Assurant Home Warranty, backed by a partner that supports you through every step of homeownership. Explore Plans.
© 2023 - 2026 ERA Franchise Systems LLC. All rights reserved. ERA Franchise Systems LLC fully supports the principles of the Fair Housing Act and the Equal Opportunity Act. ERA, ERA Real Estate powered, and their respective logos are registered service marks of ERA Franchise Systems LLC. Each office is independently owned and operated.