
1064 Baker Barn Road, Hickory, NC 28602
Local realty services provided by:ERA Sunburst Realty
Listed by: andi jack, hilary repass
Office: re/max a-team
MLS#:4410717
Source:CH
Price summary
- Price:$749,900
- Price per sq. ft.:$175.74
- Monthly HOA dues:$25
About this home
Welcome to Baker Mountain Estates! Space, flexibility, and timeless all-brick construction come together in this impressive 3-bedroom, 4-bath home offering approximately 4,267 square feet of living space. Built in 2000, this well-established residence offers the generous room sizes, substantial construction, and versatile floor plan that can be difficult to find in newer homes.
From the moment you arrive, the classic brick exterior creates a beautiful first impression and a sense of permanence and quality. Step inside to an expansive floor plan designed for both comfortable everyday living and effortless entertaining.
A highly desirable PRIMARY SUITE ON THE MAIN LEVEL adds convenience and functionality, creating a private retreat while keeping everyday living primarily on one floor. Generously sized living areas provide plenty of room to gather, entertain, work from home, or simply spread out and enjoy the space. With three bedrooms and four full baths, the layout offers flexibility for guests, additional living areas, hobbies, or changing needs over time.
But the space doesn’t stop on the main level—the BASEMENT is made for entertaining! With an abundance of additional living and gathering space, there’s room to create the ultimate game-day destination, media room, game room, home gym, recreation space, or a combination of them all. Whether you envision hosting friends for football season, movie nights with family, a pool table and bar area, or simply having a second living space to escape to, this home gives you the square footage and flexibility to make it happen.
One of the standout features of this property is simply the amount of usable space it offers. At approximately 4,267 square feet, there is room for everyone without sacrificing dedicated spaces for entertaining, relaxing, working, or hosting overnight guests. The established floor plan offers a refreshing alternative to today’s more compact construction, with generously proportioned rooms and plenty of possibilities to personalize the home to your style.
Located in Baker Mountain Estates, this home combines an established neighborhood setting with the timeless appeal of an all-brick exterior and a floor plan designed to adapt to the way you live.
If your wish list includes a MAIN-LEVEL PRIMARY SUITE, more than 4,200 square feet, multiple entertaining spaces, a finished basement, and classic all-brick construction, this one deserves a closer look.
Come experience the space and possibilities of Baker Mountain Estates—this is more than a home with extra square footage; it’s a home with room to LIVE, GATHER, ENTERTAIN, and make it your own....
Contact an agent
Home facts
- Year built:2000
- Subdivision & Development:Baker Mountain Estates
- Listing ID #:4410717
- Updated:September 25, 2026 at 01:21 PM
Rooms and interior
- Bedrooms:3
- Total bathrooms:4
- Full bathrooms:4
- Kitchen Description:Dishwasher, Disposal, Refrigerator
- Basement:Yes
- Living area:4,267 sq. ft.
Heating and cooling
- Heating:Forced Air, Natural Gas, Propane
- Central air:Yes
Structure and exterior
- Year built:2000
- Building area:4,267 sq. ft.
- Lot area:0.86 Acres
- Lot Features:Corner Lot
- Foundation Description:Basement
Schools
- High school:Fred T. Foard
- Elementary school:Mountain View
Utilities
- Sewer:Septic (At Site)
Finances and disclosures
- Price:$749,900
- Price per sq. ft.:$175.74
Features and amenities
- Laundry features:Main Level
- Amenities:Breakfast Bar
Parking
- Parking description:Attached Garage, Driveway
- Garage:Yes
- Garage spaces:2
 Listings courtesy of Canopy MLS as distributed by MLS GRID. Copyright 2021 Canopy MLS. All rights reserved. Canopy MLS, provides content displayed here (“provided content”) on an “as is” basis and makes no representations or warranties regarding the provided content, including, but not limited to those of non-infringement, timeliness, accuracy, or completeness. Individuals and companies using information presented are responsible for verification and validation of information they utilize and present to their customers and clients. Canopy MLS will not be liable for any damage or loss resulting from use of the provided content or the products available through Portals, IDX, VOW, and/or Syndication. Recipients of this information shall not resell, redistribute, reproduce, modify, or otherwise copy any portion thereof without the expressed written consent of Canopy MLS.
New listings near 1064 Baker Barn Road
- Coming Soon
 $205,000Coming Soon2 beds 2 baths1,025 sq. ft.
129 Automotive Lane, Hickory, NC 28601
MLS# 4428027Listed by: THE PINNACLE PROPERTY GROUP NC - Coming Soon
 $379,900Coming Soon4 beds 3 baths2,314 sq. ft.
4746 Braxton Gate Lane #8, Hickory, NC 28602
MLS# 4427319Listed by: RE/MAX LEGENDARY - Coming Soon
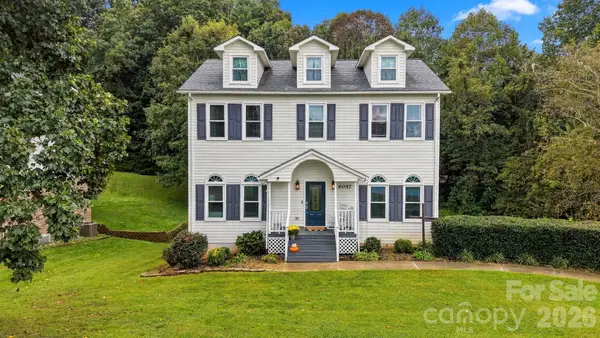 $465,000Coming Soon4 beds 4 baths2,955 sq. ft.
6057 Gold Creek Estate Drive, Hickory, NC 28601
MLS# 4426756Listed by: HUFFMAN REALTY GROUP, LLC - Coming Soon
 $245,000Coming Soon3 beds 1 baths1,596 sq. ft.
1723 31st Street Ne, Hickory, NC 28601
MLS# 4426624Listed by: NESTLEWOOD REALTY LLC - Coming Soon
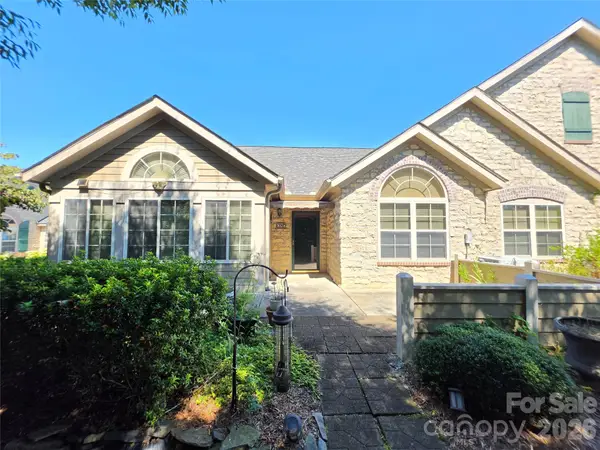 $449,000Coming Soon2 beds 2 baths1,902 sq. ft.
812 Wynnshire Drive #B, Hickory, NC 28601
MLS# 4422717Listed by: RE/MAX A-TEAM - Coming Soon
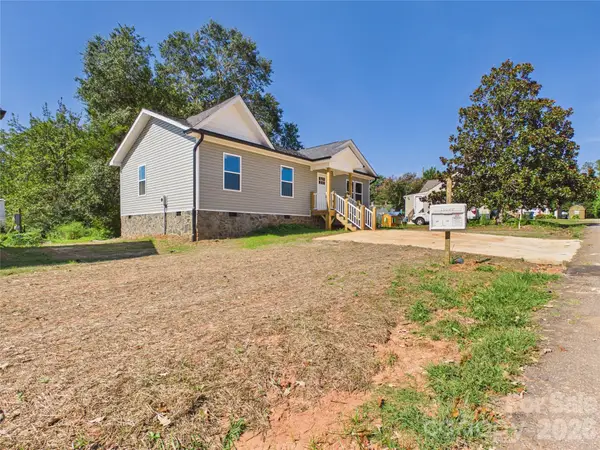 $249,900Coming Soon3 beds 2 baths1,092 sq. ft.
210 22nd Avenue Place Ne, Hickory, NC 28601
MLS# 4422768Listed by: KELLER WILLIAMS UNIFIED - Coming Soon
 $349,000Coming Soon3 beds 2 baths1,680 sq. ft.
92 Saint Charles Court, Hickory, NC 28601
MLS# 4408286Listed by: CENTURY 21 AMERICAN HOMES - Coming Soon
 $1,000,000Coming Soon9 beds 1 baths5,616 sq. ft.
1006 3rd Street Se, Hickory, NC 28602
MLS# 4346306Listed by: FK AND ASSOCIATES REAL ESTATE FIRM - New
 $215,000Active3 beds 2 baths1,275 sq. ft.
2712 33rd Avenue Ne, Hickory, NC 28601
MLS# 4424654Listed by: KELLER WILLIAMS CONNECTED - New
 $124,999Active2 beds 2 baths986 sq. ft.
220 14th Avenue Se #2-D, Hickory, NC 28602
MLS# 4425048Listed by: SHOOK & TARLTON REALTY LLC


Protect your home and budget from life's surprises with an Assurant Home Warranty, backed by a partner that supports you through every step of homeownership. Explore Plans.
© 2023 - 2026 ERA Franchise Systems LLC. All rights reserved. ERA Franchise Systems LLC fully supports the principles of the Fair Housing Act and the Equal Opportunity Act. ERA, ERA Real Estate powered, and their respective logos are registered service marks of ERA Franchise Systems LLC. Each office is independently owned and operated.