
114 7th Avenue Se, Hickory, NC 28602
Local realty services provided by:ERA Live Moore
Listed by: liesel jacullo
Office: oak and willow realty llc.
MLS#:4400551
Source:CH
114 7th Avenue Se,Hickory, NC 28602
$244,900
- 3 Beds
- 3 Baths
- 1,336 sq. ft.
- Single family
- Pending
Price summary
- Price:$244,900
- Price per sq. ft.:$183.31
About this home
Discover The Zoe, a stylish new construction home at 114 7th Ave SE in Hickory, offering approximately 1,336 sq ft and 2.5 baths in a fresh, modern layout designed for easy everyday living. Step inside to an inviting open main level where the living, dining, and kitchen spaces flow together, creating a cheerful atmosphere that’s perfect for relaxing after a long day or hosting friends and family. The kitchen is a standout, featuring a dedicated pasta arm over the range that makes cooking feel both elevated and convenient, ideal for anyone who loves to prepare big family meals or entertain.
The main-level half bath adds everyday functionality, while the upper level provides privacy with well-located bedrooms and full baths positioned away from the common areas. Thoughtful design choices help the home feel light and open, with a smart footprint that maximizes usable space and makes furniture placement simple. With modern systems, contemporary finishes, and low-maintenance materials, this home offers the peace of mind and energy efficiency buyers appreciate in newer construction.
Located on 7th Ave SE, The Zoe enjoys a convenient Hickory address with access to local shops, dining, and employment centers, all while maintaining a neighborhood feel. With its upbeat, open concept design, 2.5 baths, and that eye-catching pasta arm in the kitchen, this home is a great option for buyers who want a move-in-ready space that feels fresh, fun, and functional.
Some Photos are Virtually Staged....
Contact an agent
Home facts
- Year built:2026
- Subdivision & Development:None
- Listing ID #:4400551
- Updated:August 21, 2026 at 07:42 AM
Rooms and interior
- Bedrooms:3
- Total bathrooms:3
- Full bathrooms:2
- Half bathrooms:1
- Kitchen Description:Dishwasher, Electric Oven, Electric Range
- Living area:1,336 sq. ft.
Heating and cooling
- Central air:Yes
Structure and exterior
- Year built:2026
- Building area:1,336 sq. ft.
- Lot area:0.09 Acres
- Construction Materials:Hardboard
- Foundation Description:Slab
Schools
- High school:Unspecified
- Elementary school:Unspecified
Utilities
- Sewer:Public Sewer
Finances and disclosures
- Price:$244,900
- Price per sq. ft.:$183.31
Parking
- Parking description:Driveway
 Listings courtesy of Canopy MLS as distributed by MLS GRID. Copyright 2021 Canopy MLS. All rights reserved. Canopy MLS, provides content displayed here (“provided content”) on an “as is” basis and makes no representations or warranties regarding the provided content, including, but not limited to those of non-infringement, timeliness, accuracy, or completeness. Individuals and companies using information presented are responsible for verification and validation of information they utilize and present to their customers and clients. Canopy MLS will not be liable for any damage or loss resulting from use of the provided content or the products available through Portals, IDX, VOW, and/or Syndication. Recipients of this information shall not resell, redistribute, reproduce, modify, or otherwise copy any portion thereof without the expressed written consent of Canopy MLS.
New listings near 114 7th Avenue Se
- Coming SoonOpen Sun, 1 to 3:30pm
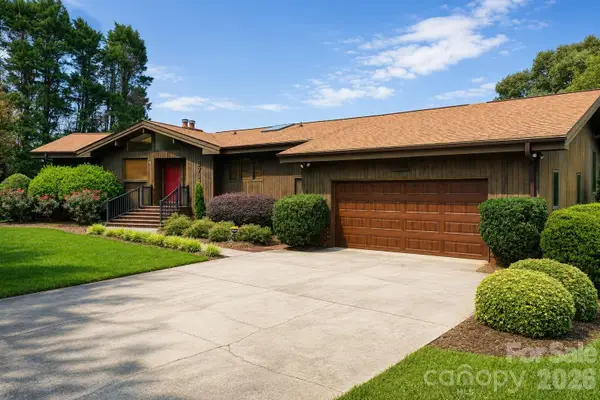 $689,000Coming Soon4 beds 4 baths3,281 sq. ft.
3711 Blendwood Lane Ne, Hickory, NC 28601
MLS# 4413481Listed by: KENDALL REAL ESTATE - Coming Soon
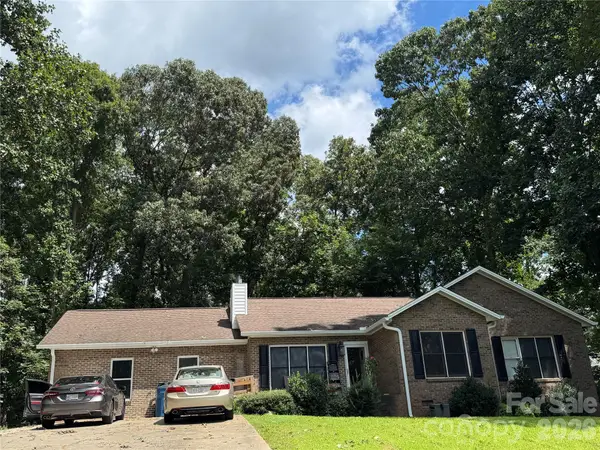 $374,900Coming Soon3 beds 2 baths2,270 sq. ft.
3933 Mattingly Drive, Hickory, NC 28602
MLS# 4414536Listed by: COMPASS - Coming Soon
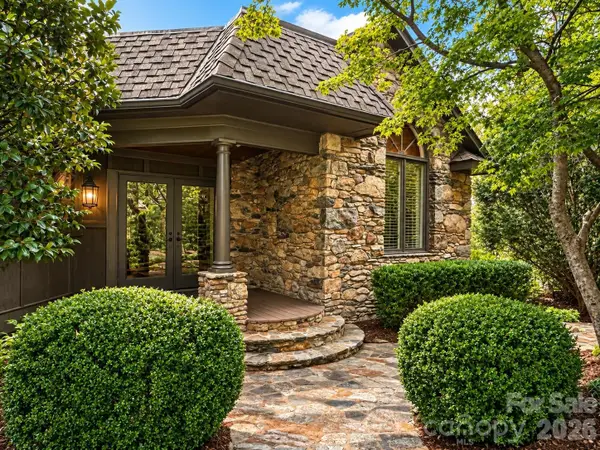 $749,000Coming Soon4 beds 3 baths3,733 sq. ft.
4821 Elmhurst Drive Ne, Hickory, NC 28601
MLS# 4411172Listed by: RE/MAX A-TEAM - Coming Soon
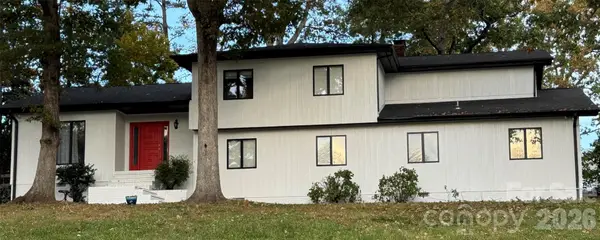 $590,000Coming Soon4 beds 3 baths3,360 sq. ft.
3750 11th Street Ne, Hickory, NC 28601
MLS# 4414184Listed by: BIG 6 PROPERTIES - Coming Soon
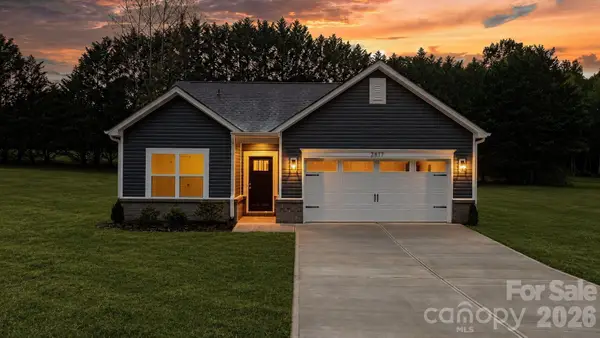 $299,000Coming Soon3 beds 2 baths1,256 sq. ft.
2827 17th Street Court Ne #3, Hickory, NC 28601
MLS# 4412586Listed by: REALTY EXECUTIVES OF HICKORY - Coming Soon
 $349,000Coming Soon3 beds 2 baths1,680 sq. ft.
92 Saint Charles Court, Hickory, NC 28601
MLS# 4408286Listed by: CENTURY 21 AMERICAN HOMES - Coming Soon
 $1,000,000Coming Soon9 beds 1 baths5,616 sq. ft.
1006 3rd Street Se, Hickory, NC 28602
MLS# 4346306Listed by: FK AND ASSOCIATES REAL ESTATE FIRM - New
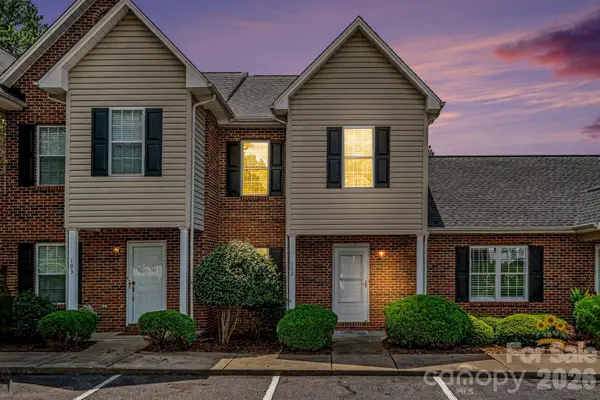 $188,000Active2 beds 2 baths1,160 sq. ft.
2240 15th Avenue Ne #102, Hickory, NC 28601
MLS# 4416073Listed by: AUSTIN-BARNETT REALTY LLC - New
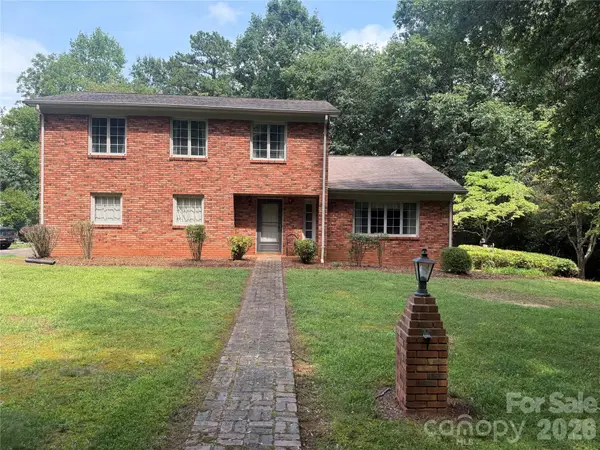 $455,000Active4 beds 3 baths1,752 sq. ft.
2015 39th Avenue Ne, Hickory, NC 28601
MLS# 4416463Listed by: BERKSHIRE HATHAWAY HOMESERVICES LANDMARK PROP - New
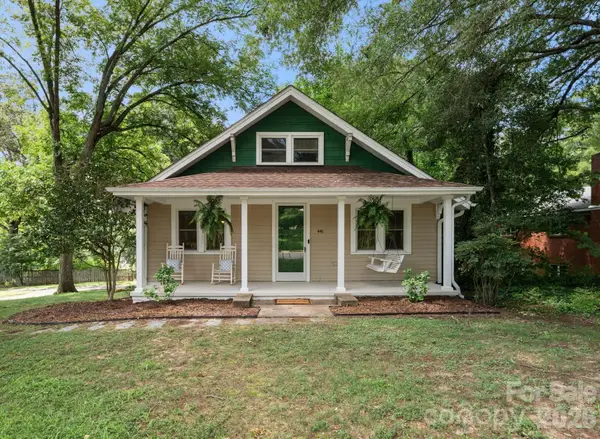 $309,900Active2 beds 2 baths1,902 sq. ft.
441 8th Avenue Drive Nw, Hickory, NC 28601
MLS# 4416718Listed by: REALTY EXECUTIVES OF HICKORY


Protect your home and budget from life's surprises with an Assurant Home Warranty, backed by a partner that supports you through every step of homeownership. Explore Plans.
© 2023 - 2026 ERA Franchise Systems LLC. All rights reserved. ERA Franchise Systems LLC fully supports the principles of the Fair Housing Act and the Equal Opportunity Act. ERA, ERA Real Estate powered, and their respective logos are registered service marks of ERA Franchise Systems LLC. Each office is independently owned and operated.