
3933 Mattingly Drive, Hickory, NC 28602
Local realty services provided by:ERA Live Moore
Listed by: mary timmons
Office: compass
MLS#:4414536
Source:CH
3933 Mattingly Drive,Hickory, NC 28602
$374,900
- 3 Beds
- 2 Baths
- - sq. ft.
- Single family
- Coming Soon
Price summary
- Price:$374,900
About this home
Tucked away in one of Hickory’s most sought-after neighborhoods, 3933 Mattingly Drive welcomes you with an immediate sense of home. This impressive full brick home stands as a testament to enduring craftsmanship, with its classic exterior anchored by a brand-new front door and storm door. Recent updates, including new gutters, further reflect the care found throughout the property.
Inside, the main living areas are defined by beautiful wood floors that flow seamlessly through the living room, dining room, and into the bedrooms. The living room serves as a cozy retreat featuring a wood fireplace, perfect for cooler evenings. The dining room, recently refreshed with a coat of paint that extends into the hall and kitchen, features new French doors that open wide to a large deck. This outdoor space overlooks a private backyard, creating an ideal setting for morning coffee or hosting gatherings in a serene environment.
Thoughtful design continues in the private quarters. The primary suite is impressively sized and features a recently redone primary bath specifically designed for handicap access. This thoughtful renovation includes a stunning, walk-in tile shower, ensuring ease of use without sacrificing style. Every bedroom in the home is equipped with a large closet, while the guest bathroom has been tastefully updated to reflect the same polished feel found throughout the rest of the residence.
One of the most unique features of this property is the versatile Accessory Dwelling Unit (ADU). While it is conveniently connected to the main house with a door, it maintains its own private entrance, offering a flexible space that adapts to your needs. This unit is fully equipped with its own living area, a bedroom, a full bathroom with walk in tiled shower, and a kitchen area featuring a sink and space for a refrigerator. Featuring LVP flooring throughout and beautiful floor tile in bathroom. With 2 ductless mini splits you can count on comfort in every season. Wonderful for generational living, office or private guest area. The options are endless!
From the fresh finishes and modern updates to the expansive outdoor living space and functional ADU, this full brick home offers a lifestyle of ease and comfort. Come discover why 3933 Mattingly Drive is the perfect place to start your next chapter....
Contact an agent
Home facts
- Year built:1994
- Subdivision & Development:HIDDEN CREEK ESTATES
- Listing ID #:4414536
- Updated:August 20, 2026 at 11:18 AM
Rooms and interior
- Bedrooms:3
- Total bathrooms:2
- Full bathrooms:2
- Flooring:Linoleum, Vinyl, Wood
- Kitchen Description:Dishwasher, Electric Oven, Electric Range, Microwave
Heating and cooling
- Cooling:Central Air, Ductless, Heat Pump
- Heating:Ductless, Heat Pump
- Central air:Yes
Structure and exterior
- Year built:1994
- Lot Features:Cleared, Level, Wooded
- Foundation Description:Crawl Space, Slab
Schools
- High school:Unspecified
- Elementary school:Blackburn
Utilities
- Water:Community Well
- Sewer:Septic (At Site)
Finances and disclosures
- Price:$374,900
Features and amenities
- Laundry features:Dryer, Main Level
- Amenities:Attic Other, Breakfast Bar, Walk-In Closet(s)
Parking
- Parking description:Driveway
 Listings courtesy of Canopy MLS as distributed by MLS GRID. Copyright 2021 Canopy MLS. All rights reserved. Canopy MLS, provides content displayed here (“provided content”) on an “as is” basis and makes no representations or warranties regarding the provided content, including, but not limited to those of non-infringement, timeliness, accuracy, or completeness. Individuals and companies using information presented are responsible for verification and validation of information they utilize and present to their customers and clients. Canopy MLS will not be liable for any damage or loss resulting from use of the provided content or the products available through Portals, IDX, VOW, and/or Syndication. Recipients of this information shall not resell, redistribute, reproduce, modify, or otherwise copy any portion thereof without the expressed written consent of Canopy MLS.
New listings near 3933 Mattingly Drive
- Coming SoonOpen Sun, 1 to 3:30pm
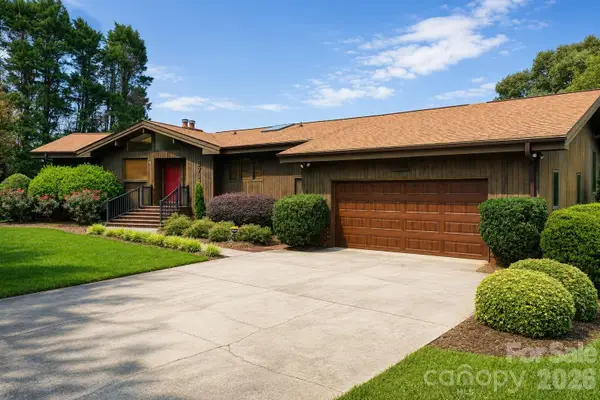 $689,000Coming Soon4 beds 4 baths
3711 Blendwood Lane Ne, Hickory, NC 28601
MLS# 4413481Listed by: KENDALL REAL ESTATE - Coming Soon
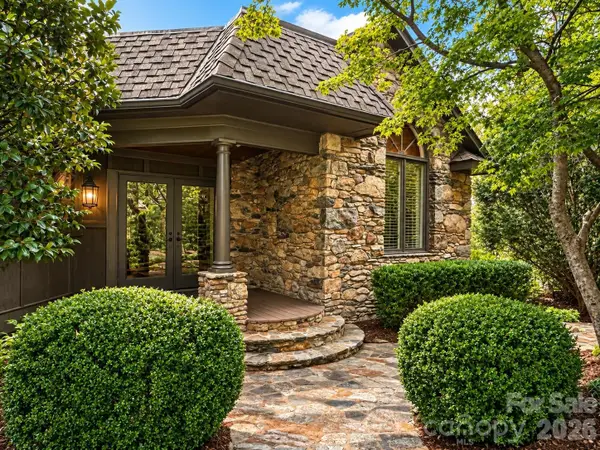 $749,000Coming Soon4 beds 3 baths
4821 Elmhurst Drive Ne, Hickory, NC 28601
MLS# 4411172Listed by: RE/MAX A-TEAM - Coming Soon
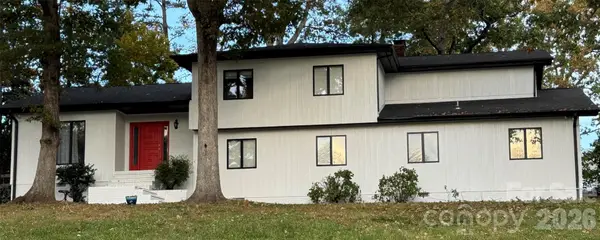 $590,000Coming Soon4 beds 3 baths
3750 11th Street Ne, Hickory, NC 28601
MLS# 4414184Listed by: BIG 6 PROPERTIES - Coming Soon
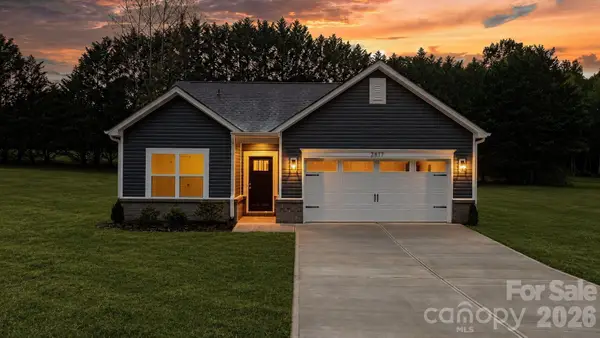 $299,000Coming Soon3 beds 2 baths
2827 17th Street Court Ne #3, Hickory, NC 28601
MLS# 4412586Listed by: REALTY EXECUTIVES OF HICKORY - Coming Soon
 $349,000Coming Soon3 beds 2 baths
92 Saint Charles Court, Hickory, NC 28601
MLS# 4408286Listed by: CENTURY 21 AMERICAN HOMES - Coming Soon
 $1,000,000Coming Soon9 beds 1 baths
1006 3rd Street Se, Hickory, NC 28602
MLS# 4346306Listed by: FK AND ASSOCIATES REAL ESTATE FIRM - New
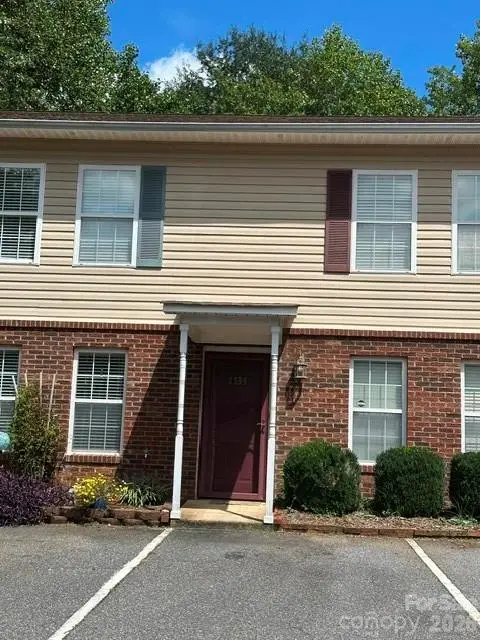 $187,000Active2 beds 2 baths1,080 sq. ft.
1535 20th Avenue Ne, Hickory, NC 28601
MLS# 4416241Listed by: PRIME PROPERTIES GROUP, LLC - New
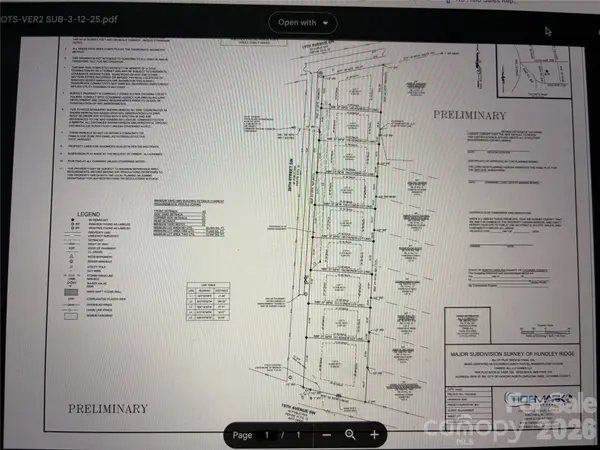 $225,000Active2.77 Acres
1318 29th Street Sw, Hickory, NC 28602
MLS# 4416242Listed by: ALL 4 U HOMES LLC - New
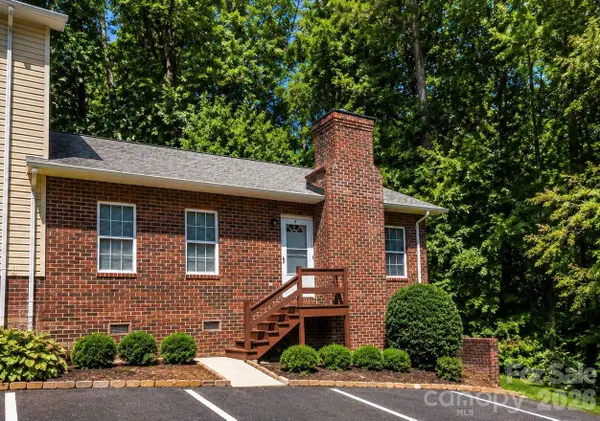 $189,900Active2 beds 1 baths1,020 sq. ft.
1491 20th Avenue Ne #6, Hickory, NC 28601
MLS# 4415818Listed by: COLDWELL BANKER BOYD & HASSELL


Protect your home and budget from life's surprises with an Assurant Home Warranty, backed by a partner that supports you through every step of homeownership. Explore Plans.
© 2023 - 2026 ERA Franchise Systems LLC. All rights reserved. ERA Franchise Systems LLC fully supports the principles of the Fair Housing Act and the Equal Opportunity Act. ERA, ERA Real Estate powered, and their respective logos are registered service marks of ERA Franchise Systems LLC. Each office is independently owned and operated.