
1240 10th Street Lane Nw, Hickory, NC 28601
Local realty services provided by:ERA Live Moore
Listed by: jeff murphy
Office: compass
MLS#:4405096
Source:CH
1240 10th Street Lane Nw,Hickory, NC 28601
$474,999
- 3 Beds
- 2 Baths
- 2,266 sq. ft.
- Single family
- Pending
Price summary
- Price:$474,999
- Price per sq. ft.:$209.62
About this home
Experience the effortless luxury of single-story living in a highly sought-after Northwest Hickory neighborhood! This beautifully updated ranch features a desirable split-bedroom layout without navigating steps for ultimate accessibility. High-end finishes immediately catch your eye, highlighted by gleaming refinished hardwood floors, modern lighting, and a crisp, fresh color palette throughout.
The inviting entry foyer leads into an expansive, open-concept family room centered around a painted brick fireplace, effortlessly transitioning into a formal dining space. Prepare meals in a sun-drenched chef's kitchen outfitted with premium Taj Mahal quartz countertops, classic subway tile accents, and stainless steel appliances. Just beyond, a bright and versatile sunroom features tiled flooring and expansive crank-out windows—a picturesque retreat for morning coffee that opens directly to a level patio and a private, tree-lined backyard.
The massive primary sanctuary is a true showstopper, offering a dedicated sitting alcove, custom built-in shelving, a walk-in closet, and a spa-like bath complete with a Carrera marble custom shower and dual quartz vanities. On the opposite wing, two secondary bedrooms share a well-appointed Jack-and-Jill bath. A dedicated laundry and mudroom area adds perfect daily convenience. Impeccably styled and turnkey—schedule your tour today!...
Contact an agent
Home facts
- Year built:1980
- Subdivision & Development:Rock Acres
- Listing ID #:4405096
- Updated:September 07, 2026 at 07:27 AM
Rooms and interior
- Bedrooms:3
- Total bathrooms:2
- Full bathrooms:2
- Kitchen Description:Bar Fridge, Dishwasher, Disposal, Electric Cooktop, Electric Range, Microwave
- Living area:2,266 sq. ft.
Heating and cooling
- Cooling:Central Air
- Central air:Yes
Structure and exterior
- Roof:Fiberglass
- Year built:1980
- Building area:2,266 sq. ft.
- Lot area:0.52 Acres
- Lot Features:Cleared
- Architectural Style:Ranch
- Foundation Description:Crawl Space
- Levels:1 Story
Schools
- High school:Hickory
- Elementary school:Viewmont
Utilities
- Sewer:Public Sewer
Finances and disclosures
- Price:$474,999
- Price per sq. ft.:$209.62
Features and amenities
- Laundry features:Laundry Room
- Amenities:Attic Stairs Pulldown, Walk-In Closet(s)
Parking
- Parking description:Driveway
 Listings courtesy of Canopy MLS as distributed by MLS GRID. Copyright 2021 Canopy MLS. All rights reserved. Canopy MLS, provides content displayed here (“provided content”) on an “as is” basis and makes no representations or warranties regarding the provided content, including, but not limited to those of non-infringement, timeliness, accuracy, or completeness. Individuals and companies using information presented are responsible for verification and validation of information they utilize and present to their customers and clients. Canopy MLS will not be liable for any damage or loss resulting from use of the provided content or the products available through Portals, IDX, VOW, and/or Syndication. Recipients of this information shall not resell, redistribute, reproduce, modify, or otherwise copy any portion thereof without the expressed written consent of Canopy MLS.
New listings near 1240 10th Street Lane Nw
- Coming Soon
 $314,900Coming Soon3 beds 1 baths1,408 sq. ft.
95 18th Avenue Nw, Hickory, NC 28601
MLS# 4422002Listed by: IVADO PROPERTIES LLC - Coming Soon
 $750,000Coming Soon4 beds 5 baths4,351 sq. ft.
955 19th Avenue Nw, Hickory, NC 28601
MLS# 4420460Listed by: COLDWELL BANKER BOYD & HASSELL - Coming Soon
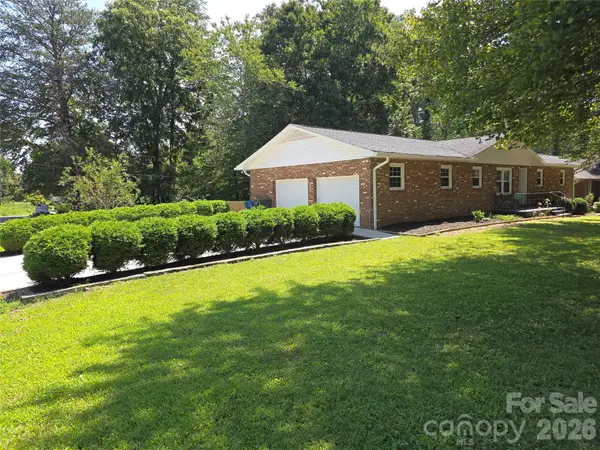 $390,000Coming Soon3 beds 3 baths1,936 sq. ft.
1690 26th Street Ne, Hickory, NC 28601
MLS# 4419006Listed by: KELLER WILLIAMS UNIFIED - Coming Soon
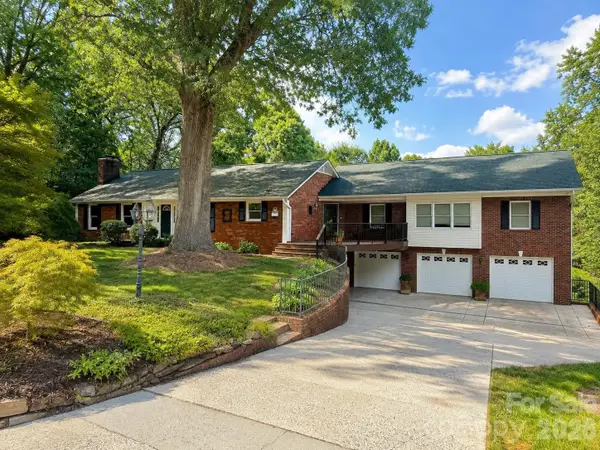 $659,000Coming Soon3 beds 5 baths4,325 sq. ft.
250 36th Avenue Nw, Hickory, NC 28601
MLS# 4413702Listed by: BETTER HOMES AND GARDENS REAL ESTATE FOOTHILLS - Coming Soon
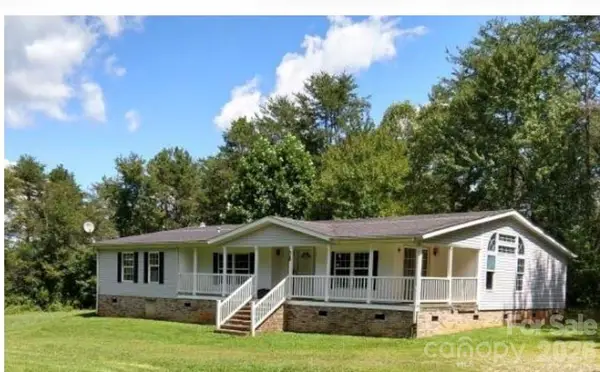 $274,900Coming Soon3 beds 2 baths2,172 sq. ft.
2388 Liberty Church Street, Hickory, NC 28601
MLS# 4416078Listed by: FORTUNO INVESTMENTS LLC - Coming Soon
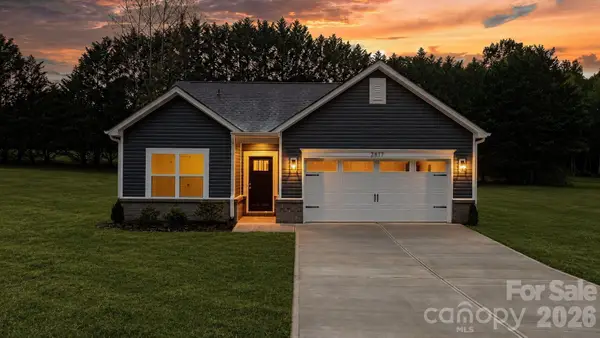 $299,000Coming Soon3 beds 2 baths1,256 sq. ft.
2827 17th Street Court Ne #3, Hickory, NC 28601
MLS# 4412586Listed by: REALTY EXECUTIVES OF HICKORY - Coming Soon
 $349,000Coming Soon3 beds 2 baths1,680 sq. ft.
92 Saint Charles Court, Hickory, NC 28601
MLS# 4408286Listed by: CENTURY 21 AMERICAN HOMES - Coming Soon
 $1,000,000Coming Soon9 beds 1 baths5,616 sq. ft.
1006 3rd Street Se, Hickory, NC 28602
MLS# 4346306Listed by: FK AND ASSOCIATES REAL ESTATE FIRM - New
 $950,000Active4 beds 5 baths5,006 sq. ft.
4830 N Center Street, Hickory, NC 28601
MLS# 4421553Listed by: REALTY EXECUTIVES OF HICKORY - New
 $350,000Active3 beds 3 baths1,781 sq. ft.
236 17th Avenue Se, Hickory, NC 28602
MLS# 4421627Listed by: REALTY EXECUTIVES OF HICKORY


Protect your home and budget from life's surprises with an Assurant Home Warranty, backed by a partner that supports you through every step of homeownership. Explore Plans.
© 2023 - 2026 ERA Franchise Systems LLC. All rights reserved. ERA Franchise Systems LLC fully supports the principles of the Fair Housing Act and the Equal Opportunity Act. ERA, ERA Real Estate powered, and their respective logos are registered service marks of ERA Franchise Systems LLC. Each office is independently owned and operated.