
250 36th Avenue Nw, Hickory, NC 28601
Local realty services provided by:ERA Live Moore
Listed by: erin hunt
Office: better homes and gardens real estate foothills
MLS#:4413702
Source:CH
Upcoming open houses
- Sat, Oct 1002:00 pm - 04:00 pm
Price summary
- Price:$659,000
- Price per sq. ft.:$152.37
About this home
Prepare to be surprised by this one-of-a-kind Northwest Hickory estate! Tucked away on 1.52 private, park-like acres across four contiguous parcels, this all-brick mid-century home offers privacy, character, and WAY more space than you’d ever expect from the street.
The home has 4325 sq ft and has been freshly painted throughout in crisp white, creating a clean, timeless backdrop for any style. The main level features a spectacular Great Room addition with beautiful oak hardwood floors, vaulted ceilings, beams, and an entire wall of windows overlooking the private backyard.
The chef’s kitchen is equally impressive, featuring dark granite countertops, custom cabinetry, a wet bar/prep area, and a high-end Dacor gas range with griddle. A gorgeous curved staircase with a wood banister and statement chandelier leads to the lower level, where you’ll find additional living, primary bedroom and recreation space.
The spacious primary suite includes a huge walk-in closet/dressing room and a beautifully updated ensuite with double vanity, makeup station, LED mirrors, smart bidet toilet, and a large glass-and-tile shower with built-in bench.
And then there’s the backyard… This is where the property really comes alive. The expansive composite deck includes a 7-person hot tub and steps down to a stone fire pit overlooking the rolling lawn and peaceful creek. There’s even a custom-built treehouse and a 60x20 hoop-style greenhouse.
For the car enthusiast, hobbyist, or anyone who needs serious storage, the detached brick pavilion offers three-bay clearance, plus a lower-level workshop and additional utility garages.
This is truly a rare property with space, privacy, character, and possibilities you simply don’t find every day. An older home with good bones just waiting for it's next owner. All four parcels convey. Private previews coming soon!...
Contact an agent
Home facts
- Year built:1968
- Subdivision & Development:Miller Estates
- Listing ID #:4413702
- Updated:October 08, 2026 at 04:35 PM
Rooms and interior
- Bedrooms:3
- Total bathrooms:5
- Full bathrooms:3
- Half bathrooms:2
- Flooring:Hardwood, Tile
- Kitchen Description:Convection Oven, Dishwasher, Disposal, Double Oven, Freezer, Gas Cooktop, Microwave, Refrigerator, Trash Compactor
- Basement:Yes
- Living area:4,325 sq. ft.
Heating and cooling
- Cooling:Heat Pump
- Heating:Heat Pump, Natural Gas
Structure and exterior
- Year built:1968
- Building area:4,325 sq. ft.
- Lot area:1.52 Acres
- Lot Features:Private
- Exterior Features:Fire Pit
- Foundation Description:Basement
Schools
- High school:Hickory
- Elementary school:Jenkins
Utilities
- Sewer:Public Sewer
Finances and disclosures
- Price:$659,000
- Price per sq. ft.:$152.37
Features and amenities
- Laundry features:Laundry Room, Lower Level
- Amenities:Breakfast Bar, Hot Tub, Open Floorplan, Walk-In Closet(s), Wet Bar
Parking
- Parking description:Attached Garage, Golf Cart Garage
- Garage:Yes
- Garage spaces:5
- Carport spaces:3
 Listings courtesy of Canopy MLS as distributed by MLS GRID. Copyright 2021 Canopy MLS. All rights reserved. Canopy MLS, provides content displayed here (“provided content”) on an “as is” basis and makes no representations or warranties regarding the provided content, including, but not limited to those of non-infringement, timeliness, accuracy, or completeness. Individuals and companies using information presented are responsible for verification and validation of information they utilize and present to their customers and clients. Canopy MLS will not be liable for any damage or loss resulting from use of the provided content or the products available through Portals, IDX, VOW, and/or Syndication. Recipients of this information shall not resell, redistribute, reproduce, modify, or otherwise copy any portion thereof without the expressed written consent of Canopy MLS.
New listings near 250 36th Avenue Nw
- Coming Soon
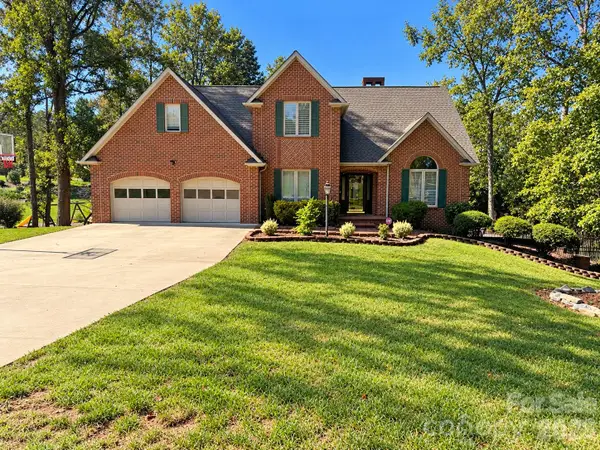 Listed by ERA$699,900Coming Soon4 beds 4 baths4,274 sq. ft.
4943 Elmhurst Drive Ne, Hickory, NC 28601
MLS# 4432465Listed by: CAROLINA MOUNTAIN SALES - Coming Soon
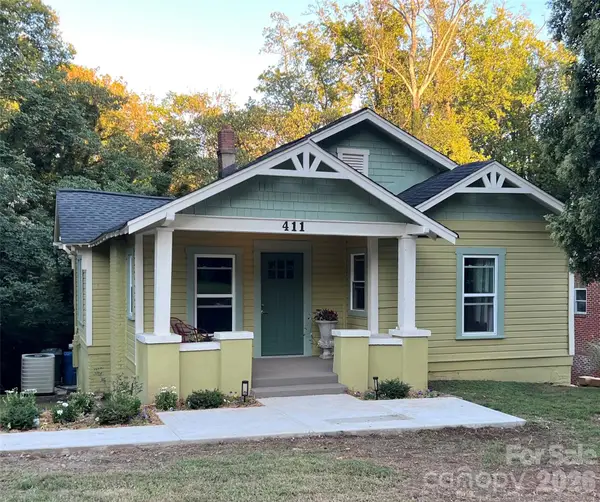 $240,000Coming Soon3 beds 2 baths1,230 sq. ft.
411 4th Street Se, Hickory, NC 28602
MLS# 4432588Listed by: REALTY EXECUTIVES OF HICKORY - Coming Soon
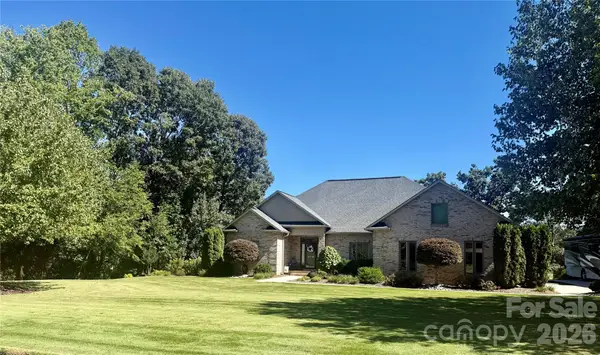 $650,000Coming Soon3 beds 3 baths2,434 sq. ft.
3715 Foxboro Lane Ne #129/, Hickory, NC 28601
MLS# 4432028Listed by: RE/MAX LIFESTYLE - Coming Soon
 $589,000Coming Soon3 beds 2 baths1,874 sq. ft.
4128 Icard Ridge Road, Hickory, NC 28601
MLS# 4430329Listed by: BIG 6 PROPERTIES - Coming Soon
 $1,000,000Coming Soon9 beds 1 baths5,616 sq. ft.
1006 3rd Street Se, Hickory, NC 28602
MLS# 4346306Listed by: FK AND ASSOCIATES REAL ESTATE FIRM - New
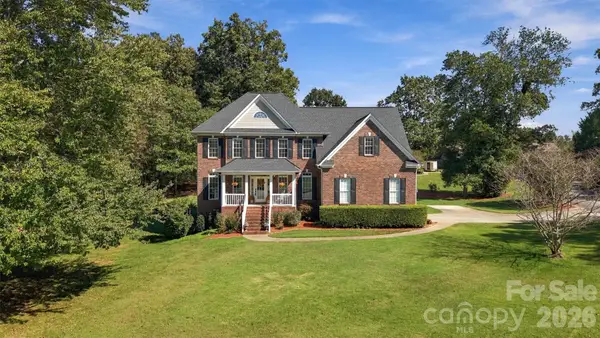 $619,900Active5 beds 4 baths3,636 sq. ft.
4858 Elmhurst Drive Ne, Hickory, NC 28601
MLS# 4431634Listed by: REALTY EXECUTIVES OF HICKORY - Open Sat, 11am to 1pmNew
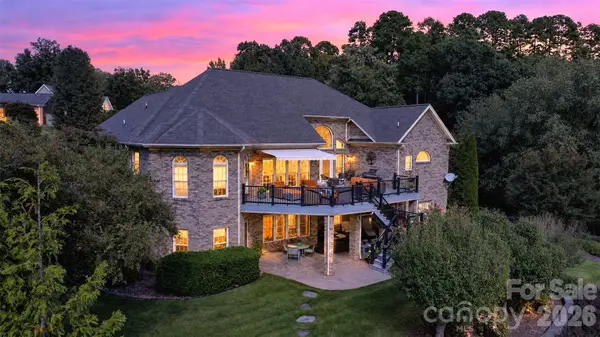 $999,000Active5 beds 4 baths4,408 sq. ft.
76 Divot Court, Hickory, NC 28601
MLS# 4432298Listed by: REALTY EXECUTIVES OF HICKORY 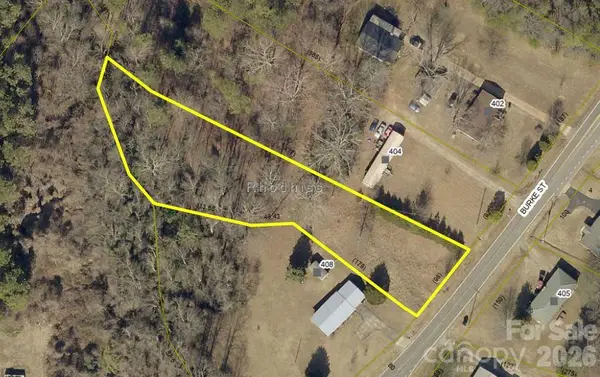 $33,000Pending0.9 Acres
0 Burke Street, Hickory, NC 28601
MLS# 4432685Listed by: COLDWELL BANKER BOYD & HASSELL- New
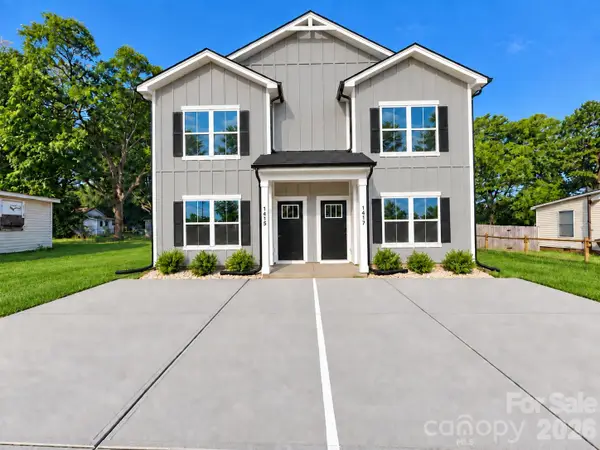 $470,000Active6 beds 6 baths2,946 sq. ft.
1415-1417 3rd Street Place Ne, Hickory, NC 28601
MLS# 4429737Listed by: GLADYSH REALTY LLC - New
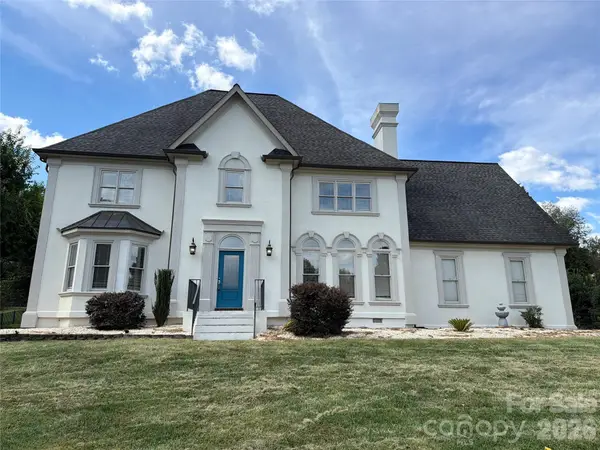 $610,000Active4 beds 3 baths3,395 sq. ft.
4215 3rd Street Nw, Hickory, NC 28601
MLS# 4432665Listed by: MARK SPAIN REAL ESTATE


Protect your home and budget from life's surprises with an Assurant Home Warranty, backed by a partner that supports you through every step of homeownership. Explore Plans.
© 2023 - 2026 ERA Franchise Systems LLC. All rights reserved. ERA Franchise Systems LLC fully supports the principles of the Fair Housing Act and the Equal Opportunity Act. ERA, ERA Real Estate powered, and their respective logos are registered service marks of ERA Franchise Systems LLC. Each office is independently owned and operated.