
1326 Old Lenoir Road Nw, Hickory, NC 28601
Local realty services provided by:ERA Sunburst Realty
Listed by: donna lane
Office: coldwell banker boyd & hassell
MLS#:4409712
Source:CH
1326 Old Lenoir Road Nw,Hickory, NC 28601
$289,900
- 2 Beds
- 2 Baths
- 1,252 sq. ft.
- Condominium
- Active
Price summary
- Price:$289,900
- Price per sq. ft.:$231.55
- Monthly HOA dues:$114.17
About this home
Enjoy easy main-level living in this beautifully updated 2-bedroom, 2-bath condo. Recent improvements include fresh paint, new flooring throughout, remodeled showers, new countertops, vanities and toilets, plus new appliances, light fixtures, and custom closet system. Conveniently located near shopping and parks and has quick access to the City Walk making it easy to enjoy dining, recreation and community events. Additional features include a single car garage and a private deck. Enjoy the low maintenance life style!
Contact an agent
Home facts
- Year built:1985
- Subdivision & Development:Manor House
- Listing ID #:4409712
- Updated:September 14, 2026 at 01:28 PM
Rooms and interior
- Bedrooms:2
- Total bathrooms:2
- Full bathrooms:2
- Kitchen Description:Dishwasher, Electric Range, Microwave, Refrigerator
- Living area:1,252 sq. ft.
Heating and cooling
- Cooling:Heat Pump
- Heating:Heat Pump
Structure and exterior
- Year built:1985
- Building area:1,252 sq. ft.
- Construction Materials:Vinyl
- Foundation Description:Crawl Space
Schools
- High school:Hickory
- Elementary school:Viewmont
Utilities
- Sewer:Public Sewer
Finances and disclosures
- Price:$289,900
- Price per sq. ft.:$231.55
Features and amenities
- Laundry features:In Garage, Main Level
Parking
- Parking description:Attached Garage, Driveway
- Garage:Yes
- Garage spaces:1
 Listings courtesy of Canopy MLS as distributed by MLS GRID. Copyright 2021 Canopy MLS. All rights reserved. Canopy MLS, provides content displayed here (“provided content”) on an “as is” basis and makes no representations or warranties regarding the provided content, including, but not limited to those of non-infringement, timeliness, accuracy, or completeness. Individuals and companies using information presented are responsible for verification and validation of information they utilize and present to their customers and clients. Canopy MLS will not be liable for any damage or loss resulting from use of the provided content or the products available through Portals, IDX, VOW, and/or Syndication. Recipients of this information shall not resell, redistribute, reproduce, modify, or otherwise copy any portion thereof without the expressed written consent of Canopy MLS.
New listings near 1326 Old Lenoir Road Nw
- Coming Soon
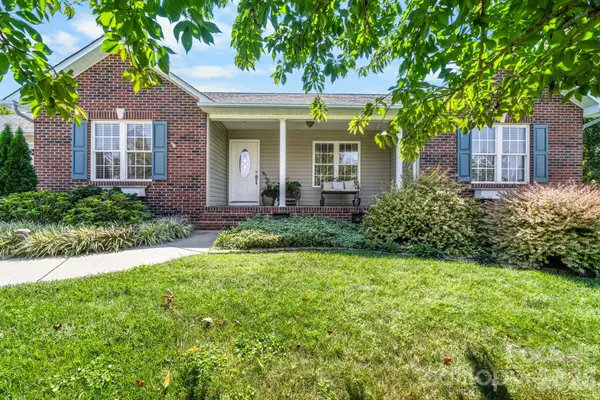 $374,900Coming Soon3 beds 2 baths1,709 sq. ft.
4391 33rd Street Lane Ne, Hickory, NC 28601
MLS# 4424086Listed by: BETTER HOMES AND GARDENS REAL ESTATE FOOTHILLS - Coming Soon
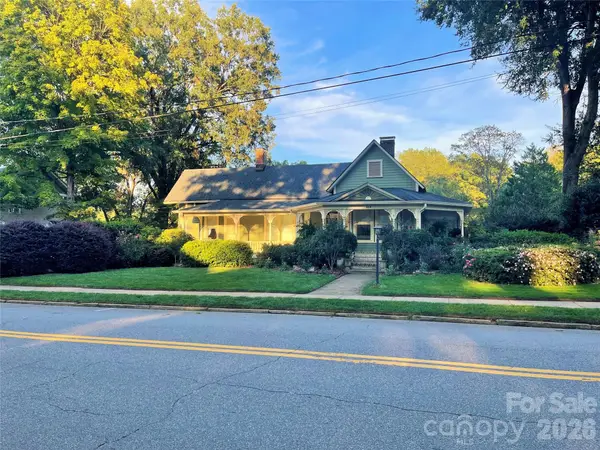 $624,900Coming Soon3 beds 3 baths2,874 sq. ft.
364 6th Street Nw, Hickory, NC 28601
MLS# 4423550Listed by: COLDWELL BANKER BOYD & HASSELL - Coming Soon
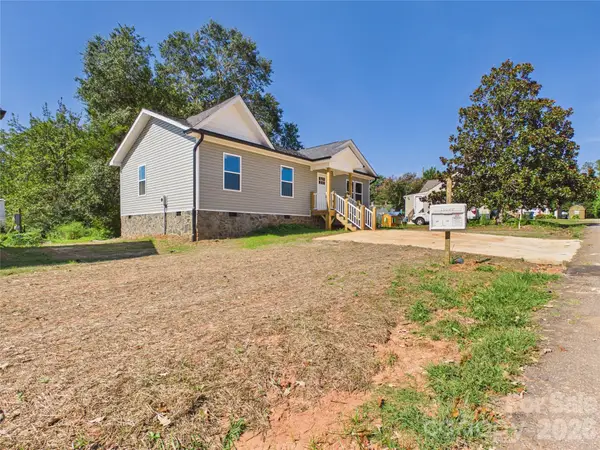 $249,900Coming Soon3 beds 2 baths1,092 sq. ft.
210 22nd Avenue Place Ne, Hickory, NC 28601
MLS# 4422768Listed by: KELLER WILLIAMS UNIFIED - Coming Soon
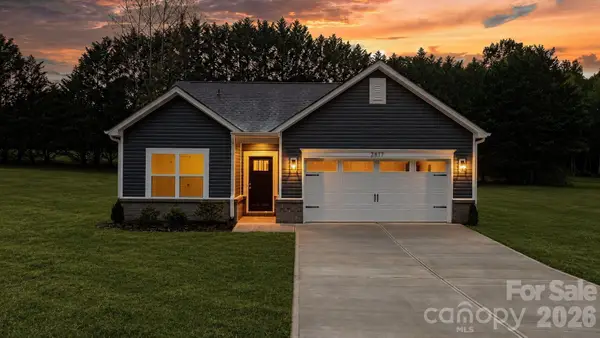 $299,000Coming Soon3 beds 2 baths1,256 sq. ft.
2827 17th Street Court Ne #3, Hickory, NC 28601
MLS# 4412586Listed by: REALTY EXECUTIVES OF HICKORY - Coming Soon
 $349,000Coming Soon3 beds 2 baths1,680 sq. ft.
92 Saint Charles Court, Hickory, NC 28601
MLS# 4408286Listed by: CENTURY 21 AMERICAN HOMES - Coming Soon
 $1,000,000Coming Soon9 beds 1 baths5,616 sq. ft.
1006 3rd Street Se, Hickory, NC 28602
MLS# 4346306Listed by: FK AND ASSOCIATES REAL ESTATE FIRM - New
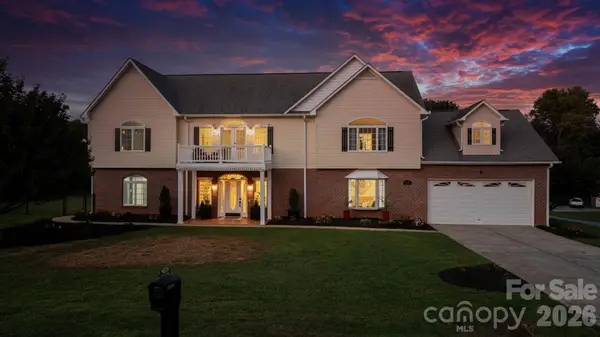 $599,900Active4 beds 3 baths3,833 sq. ft.
1360 Sweet Briar Lane, Hickory, NC 28602
MLS# 4409678Listed by: REALTY EXECUTIVES OF HICKORY - New
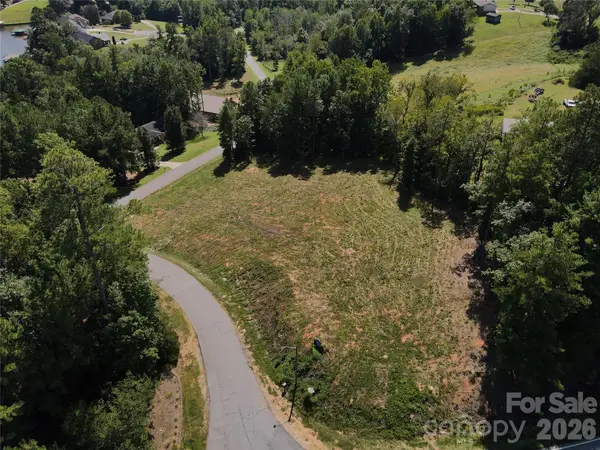 $67,900Active1.43 Acres
4707 Crystal Falls Avenue, Hickory, NC 28601
MLS# 4422772Listed by: TRUE NORTH REALTY - New
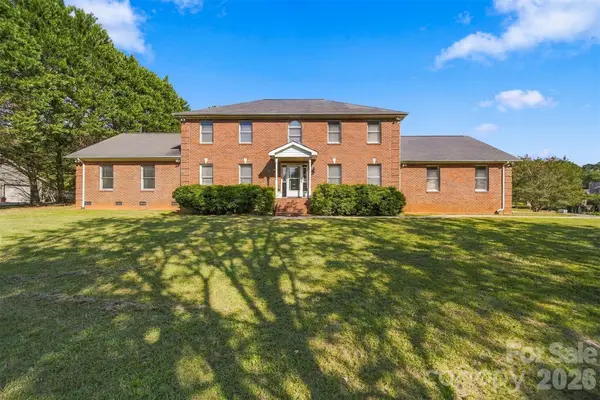 $589,900Active4 beds 3 baths3,352 sq. ft.
4131 Wandering Lane Ne, Hickory, NC 28601
MLS# 4423823Listed by: EXP REALTY LLC MOORESVILLE - New
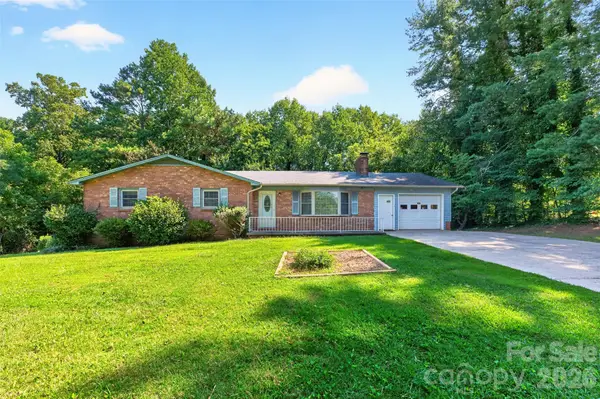 $250,000Active2 beds 2 baths1,336 sq. ft.
632 Wildlife Access Road, Hickory, NC 28601
MLS# 4423903Listed by: COLDWELL BANKER BOYD & HASSELL


Protect your home and budget from life's surprises with an Assurant Home Warranty, backed by a partner that supports you through every step of homeownership. Explore Plans.
© 2023 - 2026 ERA Franchise Systems LLC. All rights reserved. ERA Franchise Systems LLC fully supports the principles of the Fair Housing Act and the Equal Opportunity Act. ERA, ERA Real Estate powered, and their respective logos are registered service marks of ERA Franchise Systems LLC. Each office is independently owned and operated.