
841 7th Street Se, Hickory, NC 28602
Local realty services provided by:ERA Sunburst Realty
Listed by: amanda stokes
Office: re/max legendary
MLS#:4438534
Source:CH
841 7th Street Se,Hickory, NC 28602
$315,000
- 3 Beds
- 2 Baths
- 1,680 sq. ft.
- Single family
- Active
Price summary
- Price:$315,000
- Price per sq. ft.:$187.5
About this home
Welcome to this beautifully refreshed brick ranch in Hickory, offering an inviting combination of modern finishes, comfortable living spaces, and classic charm! From the moment you enter, you'll appreciate the bright, open feel, attractive wood-look flooring, fresh neutral color palette, and recessed lighting that create a warm and welcoming atmosphere throughout.
The spacious living room offers an abundance of natural light, generous room for seating, and an attractive fireplace that serves as a focal point. The adjoining kitchen is a standout feature, showcasing a stylish combination of crisp white upper cabinetry and contrasting dark lower cabinets, creating a sophisticated two-tone design. Light-colored countertops, coordinating backsplash, updated fixtures, and ample cabinet and counter space provide both beauty and functionality. The kitchen's open layout offers convenient access to the main living areas, making everyday living and entertaining effortless.
The adjoining dining area features plenty of natural light, and a comfortable space for gathering around the table.
The bedrooms are bright and inviting, featuring neutral wall colors, updated flooring, and windows that welcome natural sunlight. The primary bedroom offers a spacious retreat with a ceiling fan and plenty of room for bedroom furnishings. Additional bedrooms provide flexible space for guests, a home office, or other needs.
The bathrooms feature attractive updated finishes, including a stylish vanity with dark cabinetry, coordinating countertops, contemporary fixtures, and a neutral color scheme. A tub and shower combination adds everyday convenience, while the clean, refreshed appearance complements the home's overall design.
An unfinished basement provides substantial additional space with exposed framing and room for storage, a workshop, hobbies, or future possibilities. Outside, the home's classic brick exterior, welcoming front entrance, mature trees, and spacious yard offer plenty of opportunities to enjoy the outdoors. The paved driveway provides convenient off-street parking. Single garage in the basement which is facing the side of home.
With its appealing combination of updated interior finishes, functional living spaces, and timeless brick construction, this Hickory home is ready to impress. Schedule your showing today and discover all this property has to offer!...
Contact an agent
Home facts
- Year built:1960
- Subdivision & Development:Tanglewood
- Listing ID #:4438534
- Updated:October 29, 2026 at 01:14 PM
Rooms and interior
- Bedrooms:3
- Total bathrooms:2
- Full bathrooms:1
- Half bathrooms:1
- Flooring:Laminate
- Kitchen Description:Dishwasher, Electric Range, Microwave
- Basement:Yes
- Living area:1,680 sq. ft.
Heating and cooling
- Heating:Floor Furnace, Forced Air
- Central air:Yes
Structure and exterior
- Year built:1960
- Building area:1,680 sq. ft.
- Lot area:0.35 Acres
- Architectural Style:Ranch
- Foundation Description:Basement
- Levels:1 Story
Schools
- High school:Hickory
- Elementary school:Longview
Utilities
- Sewer:Public Sewer
Finances and disclosures
- Price:$315,000
- Price per sq. ft.:$187.5
Features and amenities
- Laundry features:In Basement
Parking
- Parking description:Attached Garage, Basement, Driveway
- Garage:Yes
- Carport spaces:1
 Listings courtesy of Canopy MLS as distributed by MLS GRID. Copyright 2021 Canopy MLS. All rights reserved. Canopy MLS, provides content displayed here (“provided content”) on an “as is” basis and makes no representations or warranties regarding the provided content, including, but not limited to those of non-infringement, timeliness, accuracy, or completeness. Individuals and companies using information presented are responsible for verification and validation of information they utilize and present to their customers and clients. Canopy MLS will not be liable for any damage or loss resulting from use of the provided content or the products available through Portals, IDX, VOW, and/or Syndication. Recipients of this information shall not resell, redistribute, reproduce, modify, or otherwise copy any portion thereof without the expressed written consent of Canopy MLS.
New listings near 841 7th Street Se
- Coming Soon
 $229,000Coming Soon2 beds 2 baths1,039 sq. ft.
145 34th Street, Hickory, NC 28601
MLS# 4438581Listed by: RE/MAX LEGENDARY - Coming SoonOpen Sat, 11am to 1pm
 $389,000Coming Soon3 beds 3 baths3,296 sq. ft.
604 12th Avenue Ne, Hickory, NC 28601
MLS# 4438068Listed by: MARK SPAIN REAL ESTATE - Coming Soon
 $359,900Coming Soon3 beds 3 baths1,771 sq. ft.
1550 9th Street Lane Nw, Hickory, NC 28601
MLS# 4434838Listed by: GLADYSH REALTY LLC - Coming Soon
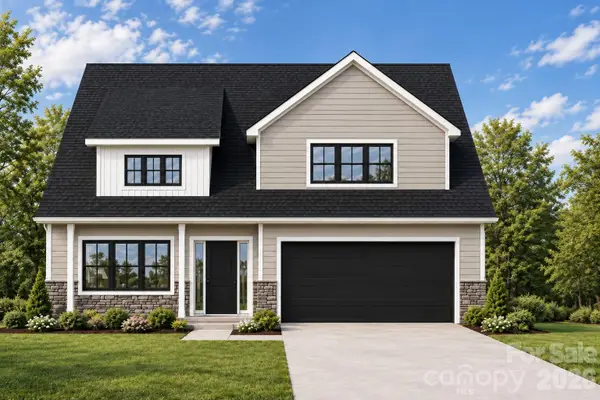 $479,900Coming Soon4 beds 4 baths2,591 sq. ft.
1531 9th Street Lane Nw, Hickory, NC 28601
MLS# 4426301Listed by: GLADYSH REALTY LLC - Coming Soon
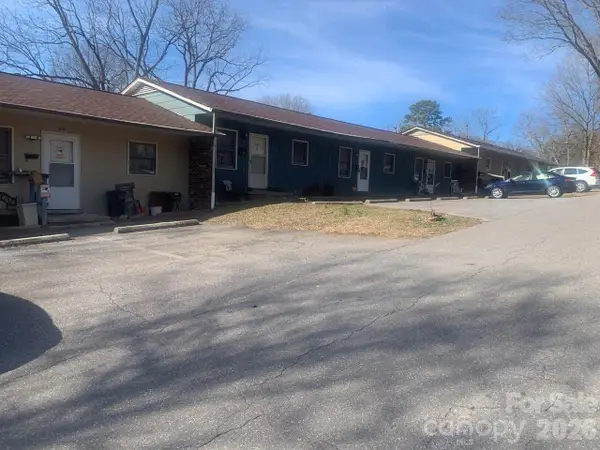 $1,000,000Coming Soon9 beds 1 baths5,616 sq. ft.
1006 3rd Street Se, Hickory, NC 28602
MLS# 4346306Listed by: FK AND ASSOCIATES REAL ESTATE FIRM - New
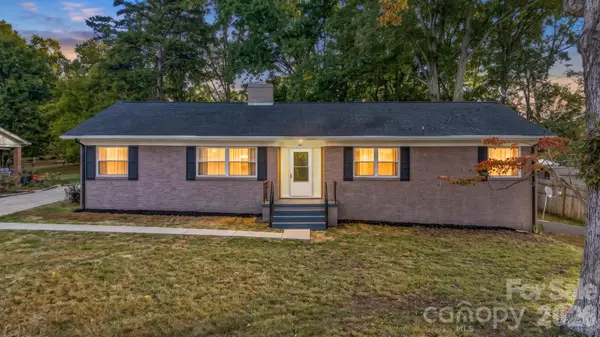 $315,000Active3 beds 2 baths1,680 sq. ft.
841 7th Street Se, Hickory, NC 28602
MLS# 4438534Listed by: RE/MAX LEGENDARY - New
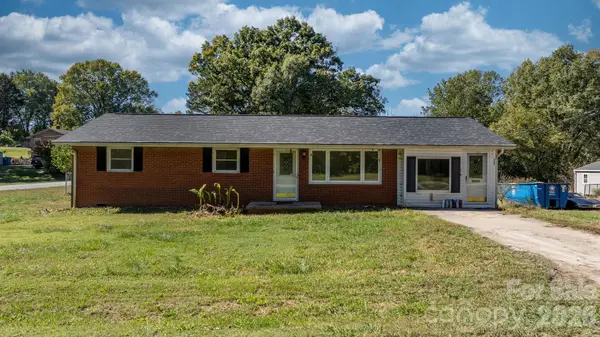 $215,000Active3 beds 3 baths2,463 sq. ft.
2509 29th Street Ne, Hickory, NC 28601
MLS# 4436755Listed by: BETTER HOMES AND GARDENS REAL ESTATE FOOTHILLS - New
 $75,000Active0.56 Acres
00 Charlotte Ann Ln Charlotte Ann Lane #34, Hickory, NC 28601
MLS# 4438676Listed by: BUY FROM ME REALTY INC - New
 $299,900Active3 beds 3 baths1,560 sq. ft.
1430 25th Street Ne, Hickory, NC 28601
MLS# 4438292Listed by: WEICHERT, REALTORS - TEAM METRO - New
 $845,000Active5 beds 4 baths3,879 sq. ft.
647 Victoria Lane, Hickory, NC 28601
MLS# 4437596Listed by: REALTY EXECUTIVES OF HICKORY


Protect your home and budget from life's surprises with an Assurant Home Warranty, backed by a partner that supports you through every step of homeownership. Explore Plans.
© 2023 - 2026 ERA Franchise Systems LLC. All rights reserved. ERA Franchise Systems LLC fully supports the principles of the Fair Housing Act and the Equal Opportunity Act. ERA, ERA Real Estate powered, and their respective logos are registered service marks of ERA Franchise Systems LLC. Each office is independently owned and operated.