
1360 21st Avenue Ne, Hickory, NC 28601
Local realty services provided by:ERA Sunburst Realty
Listed by: jay brown
Office: jay brown, realtors
MLS#:4422897
Source:CH
1360 21st Avenue Ne,Hickory, NC 28601
$270,000
- 3 Beds
- 3 Baths
- 1,638 sq. ft.
- Condominium
- Active
Price summary
- Price:$270,000
- Price per sq. ft.:$164.84
- Monthly HOA dues:$160
About this home
Located only minutes from Downtown Hickory, walking trails, parks and Lake Hickory, this gorgeous Charleston style condo features 3BR/2.5BA, an attached private garage, primary suite on the main level, new flooring and updated appliances! Nestled in a cul-de-sac within the desirable 21 Vendue community, this end unit home offers privacy while still enjoying all the perks of a low maintenance lifestyle! Living room is spacious and features large, bright windows along with a gas fireplace. The kitchen offers updated stainless steel appliances, bar seating, pantry and eat-in area. New LVP flooring on the main and new carpet on the upper level! Primary bedroom on the main features a walk-in closet with custom storage and a spacious attached full bathroom. Garage offers conveniently located interior access and features new epoxy coated flooring. Upper level offers two incredibly spacious bedrooms, with one of the bedrooms featuring two closets. Shared ensuite bathroom offers two separate vanity areas. Large upstairs nook is the perfect spot for a work from home or hobby space! New roof in 2024! Washer and dryer to remain. HOA does not allow rentals, therefore all units are owner owned! Additional updates include new backdoor with storm door (2024), new refrigerator (2024), new range (2023), new garage door seals (2024), new vertical blinds (2024), new patio deck tiles (2025). HVAC and water heater installed in 2021 and 2022. Don't miss your chance at a low maintenance lifestyle and an incredible location!...
Contact an agent
Home facts
- Year built:2006
- Subdivision & Development:21 Vendue
- Listing ID #:4422897
- Updated:September 14, 2026 at 08:16 PM
Rooms and interior
- Bedrooms:3
- Total bathrooms:3
- Full bathrooms:2
- Half bathrooms:1
- Flooring:Carpet, Laminate, Tile
- Kitchen Description:Dishwasher, Electric Range, Microwave, Refrigerator
- Living area:1,638 sq. ft.
Heating and cooling
- Heating:Natural Gas
- Central air:Yes
Structure and exterior
- Year built:2006
- Building area:1,638 sq. ft.
- Lot area:0.01 Acres
- Construction Materials:Vinyl
- Foundation Description:Slab
Schools
- High school:St. Stephens
- Elementary school:St. Stephens
Utilities
- Sewer:Public Sewer
Finances and disclosures
- Price:$270,000
- Price per sq. ft.:$164.84
Features and amenities
- Laundry features:Upper Level
- Amenities:Walk-In Closet(s)
Parking
- Parking description:Attached Garage, Driveway
- Garage:Yes
- Garage spaces:1
 Listings courtesy of Canopy MLS as distributed by MLS GRID. Copyright 2021 Canopy MLS. All rights reserved. Canopy MLS, provides content displayed here (“provided content”) on an “as is” basis and makes no representations or warranties regarding the provided content, including, but not limited to those of non-infringement, timeliness, accuracy, or completeness. Individuals and companies using information presented are responsible for verification and validation of information they utilize and present to their customers and clients. Canopy MLS will not be liable for any damage or loss resulting from use of the provided content or the products available through Portals, IDX, VOW, and/or Syndication. Recipients of this information shall not resell, redistribute, reproduce, modify, or otherwise copy any portion thereof without the expressed written consent of Canopy MLS.
New listings near 1360 21st Avenue Ne
- Coming Soon
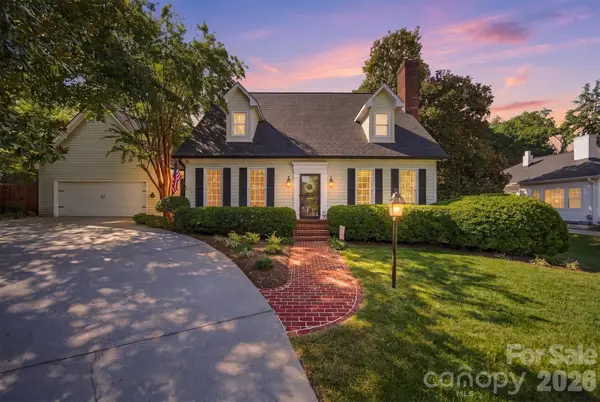 $479,900Coming Soon1 beds 2 baths2,518 sq. ft.
114 6th Avenue Ne, Hickory, NC 28601
MLS# 4424432Listed by: WEICHERT, REALTORS - TEAM METRO - Coming Soon
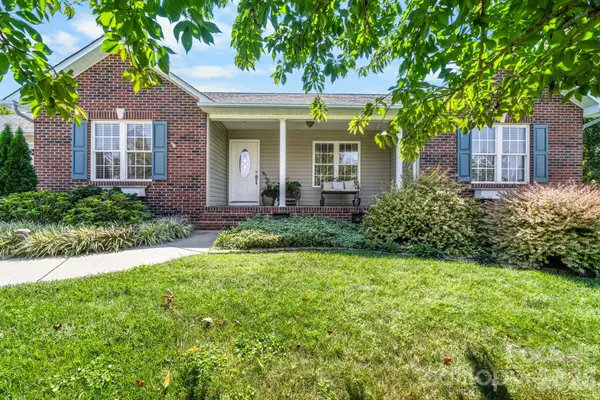 $374,900Coming Soon3 beds 2 baths1,709 sq. ft.
4391 33rd Street Lane Ne, Hickory, NC 28601
MLS# 4424086Listed by: BETTER HOMES AND GARDENS REAL ESTATE FOOTHILLS - Coming Soon
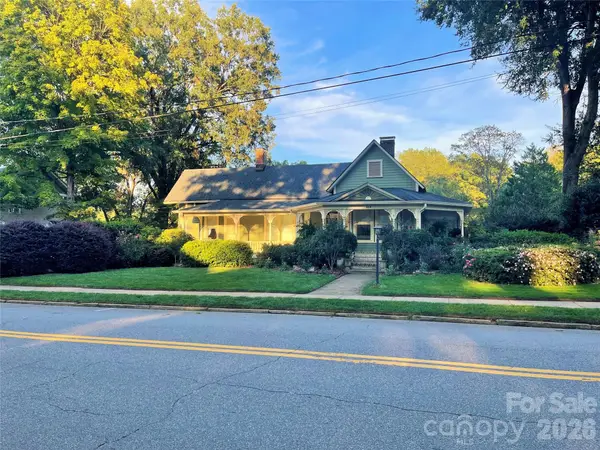 $624,900Coming Soon3 beds 3 baths2,874 sq. ft.
364 6th Street Nw, Hickory, NC 28601
MLS# 4423550Listed by: COLDWELL BANKER BOYD & HASSELL - Coming Soon
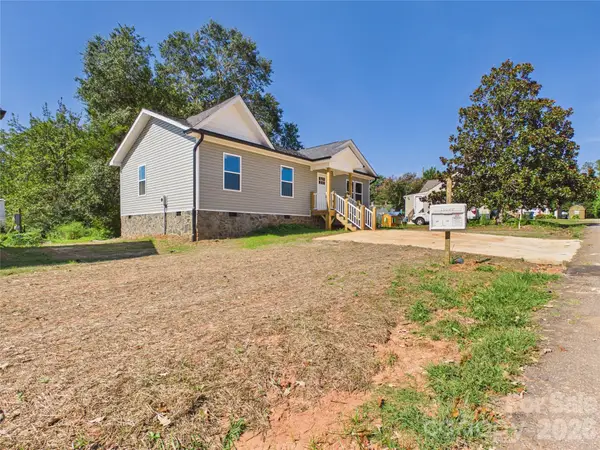 $249,900Coming Soon3 beds 2 baths1,092 sq. ft.
210 22nd Avenue Place Ne, Hickory, NC 28601
MLS# 4422768Listed by: KELLER WILLIAMS UNIFIED - Coming Soon
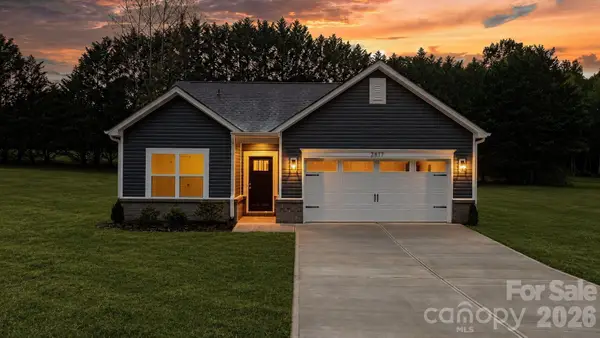 $299,000Coming Soon3 beds 2 baths1,256 sq. ft.
2827 17th Street Court Ne #3, Hickory, NC 28601
MLS# 4412586Listed by: REALTY EXECUTIVES OF HICKORY - Coming Soon
 $349,000Coming Soon3 beds 2 baths1,680 sq. ft.
92 Saint Charles Court, Hickory, NC 28601
MLS# 4408286Listed by: CENTURY 21 AMERICAN HOMES - Coming Soon
 $1,000,000Coming Soon9 beds 1 baths5,616 sq. ft.
1006 3rd Street Se, Hickory, NC 28602
MLS# 4346306Listed by: FK AND ASSOCIATES REAL ESTATE FIRM - New
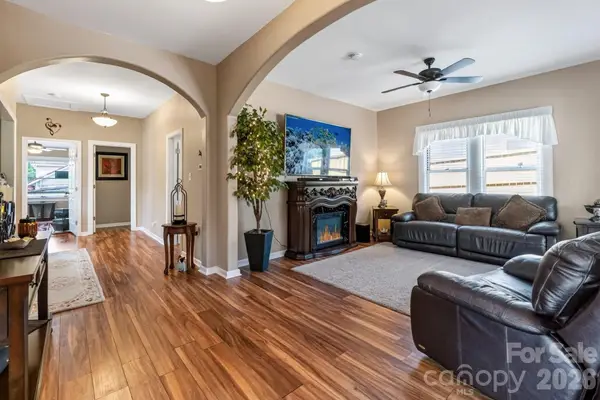 $279,999Active3 beds 1 baths1,449 sq. ft.
448 1st Street Sw, Hickory, NC 28602
MLS# 4424282Listed by: REAL BROKER, LLC - New
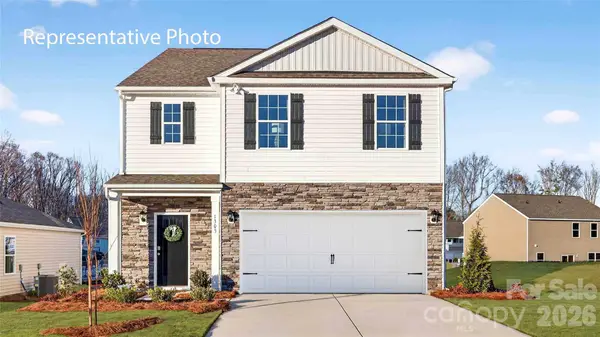 $366,090Active5 beds 3 baths2,368 sq. ft.
1424 7th Street Drive Ne, Hickory, NC 28601
MLS# 4424426Listed by: DR HORTON INC - New
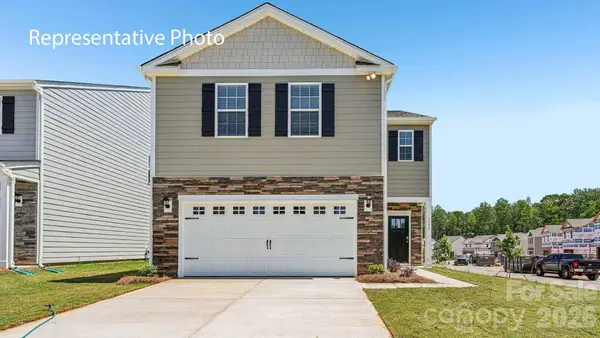 $359,590Active4 beds 3 baths2,174 sq. ft.
1428 7th Street Drive Ne, Hickory, NC 28601
MLS# 4424431Listed by: DR HORTON INC


Protect your home and budget from life's surprises with an Assurant Home Warranty, backed by a partner that supports you through every step of homeownership. Explore Plans.
© 2023 - 2026 ERA Franchise Systems LLC. All rights reserved. ERA Franchise Systems LLC fully supports the principles of the Fair Housing Act and the Equal Opportunity Act. ERA, ERA Real Estate powered, and their respective logos are registered service marks of ERA Franchise Systems LLC. Each office is independently owned and operated.