
1409 Avila Street, Hickory, NC 28602
Local realty services provided by:ERA Sunburst Realty
Listed by: maria wilhelm, stacy jones
Office: dr horton inc
MLS#:4415707
Source:CH
1409 Avila Street,Hickory, NC 28602
$308,290
- 4 Beds
- 3 Baths
- 2,203 sq. ft.
- Single family
- Pending
Price summary
- Price:$308,290
- Price per sq. ft.:$139.94
- Monthly HOA dues:$85
About this home
Come see 1409 Avila Street located in Zion Springs!
The Manning is a thoughtfully designed two-story home that combines everyday comfort with flexible living space, offering a layout ideal for modern households. Located in Hickory, North Carolina, this inviting home features 4 bedrooms, 2.5 baths, and a 2-car garage, providing both functionality and room to grow.
The main level welcomes you with a covered front porch and foyer that lead into an open and airy living space. At the heart of the home, the spacious living room flows seamlessly into the dining area and kitchen, creating an easy, connected layout perfect for everyday living and entertaining. The kitchen offers generous counter space, a central island, and convenient access to the dining area, making it ideal for both casual meals and hosting guests. A first-floor primary bedroom adds comfort and convenience, complete with a walk-in closet and an en-suite bathroom designed for everyday ease.
Upstairs, three additional bedrooms are thoughtfully arranged to provide privacy and versatility, ideal for family members, guests, or home office space. A shared full bath and a spacious upstairs living area offer added flexibility, perfect for a media room, play space, or second family room.
With its open main living areas, first-floor primary suite, and flexible second-floor layout, the Manning delivers comfort, functionality, and a welcoming design—making it a wonderful place to call home in Zion Springs!
Pictures are representative....
Contact an agent
Home facts
- Year built:2026
- Subdivision & Development:Zion Springs
- Listing ID #:4415707
- Updated:October 05, 2026 at 07:36 AM
Rooms and interior
- Bedrooms:4
- Total bathrooms:3
- Full bathrooms:2
- Half bathrooms:1
- Kitchen Description:Dishwasher, Disposal, Electric Range
- Living area:2,203 sq. ft.
Heating and cooling
- Cooling:Central Air
Structure and exterior
- Year built:2026
- Building area:2,203 sq. ft.
- Lot area:0.11 Acres
- Construction Materials:Stone Veneer, Vinyl
- Foundation Description:Slab
Schools
- High school:Fred T. Foard
- Elementary school:Mountain View
Utilities
- Sewer:Public Sewer
Finances and disclosures
- Price:$308,290
- Price per sq. ft.:$139.94
Features and amenities
- Laundry features:Utility Room
- Amenities:Attic Stairs Pulldown
Parking
- Parking description:Attached Garage
- Garage:Yes
- Garage spaces:2
 Listings courtesy of Canopy MLS as distributed by MLS GRID. Copyright 2021 Canopy MLS. All rights reserved. Canopy MLS, provides content displayed here (“provided content”) on an “as is” basis and makes no representations or warranties regarding the provided content, including, but not limited to those of non-infringement, timeliness, accuracy, or completeness. Individuals and companies using information presented are responsible for verification and validation of information they utilize and present to their customers and clients. Canopy MLS will not be liable for any damage or loss resulting from use of the provided content or the products available through Portals, IDX, VOW, and/or Syndication. Recipients of this information shall not resell, redistribute, reproduce, modify, or otherwise copy any portion thereof without the expressed written consent of Canopy MLS.
New listings near 1409 Avila Street
- Coming Soon
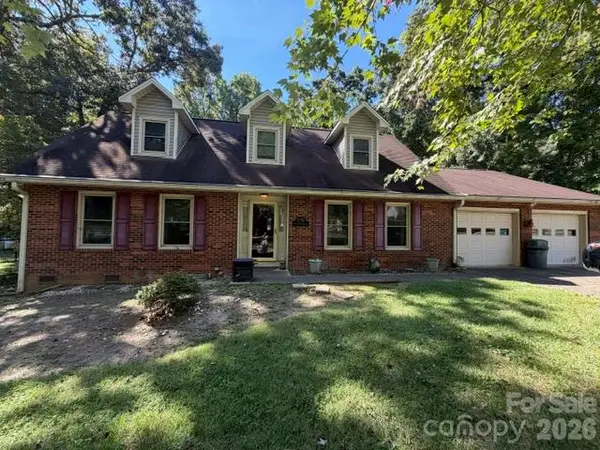 $295,000Coming Soon3 beds 4 baths2,431 sq. ft.
1750 29th Avenue Place Ne, Hickory, NC 28601
MLS# 4431295Listed by: CANNON & CANNON PROPERTIES,LLC - Coming Soon
 $589,000Coming Soon3 beds 2 baths1,874 sq. ft.
4128 Icard Ridge Road, Hickory, NC 28601
MLS# 4430329Listed by: BIG 6 PROPERTIES - Coming Soon
 $700,000Coming Soon3 beds 3 baths2,930 sq. ft.
2139 Zion Church Road, Hickory, NC 28602
MLS# 4427903Listed by: BETTER HOMES AND GARDENS REAL ESTATE FOOTHILLS - Coming Soon
 $1,000,000Coming Soon9 beds 1 baths5,616 sq. ft.
1006 3rd Street Se, Hickory, NC 28602
MLS# 4346306Listed by: FK AND ASSOCIATES REAL ESTATE FIRM - New
 $345,000Active3 beds 3 baths2,014 sq. ft.
1410 36th Avenue Drive Ne, Hickory, NC 28601
MLS# 4431213Listed by: MARK SPAIN REAL ESTATE - New
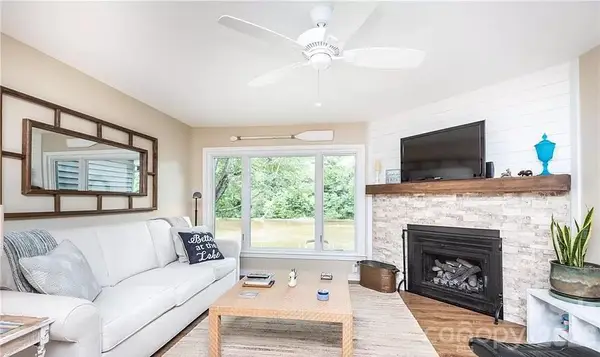 $442,500Active2 beds 2 baths1,602 sq. ft.
2200 6th Street Nw #4, Hickory, NC 28601
MLS# 4430997Listed by: COLLECTIVE REALTY LLC - New
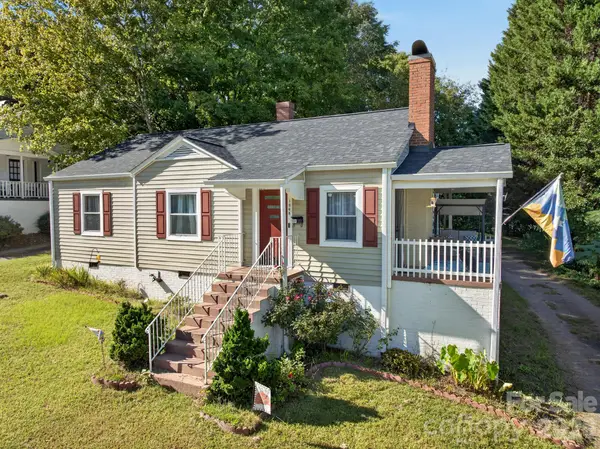 $224,900Active3 beds 2 baths1,204 sq. ft.
1068 14th Avenue, Hickory, NC 28601
MLS# 4430656Listed by: KELLER WILLIAMS HIGH COUNTRY - New
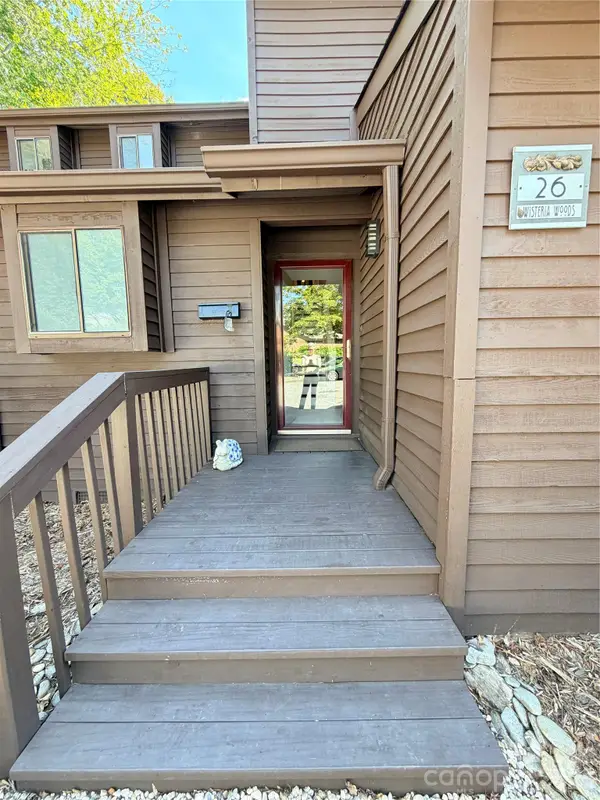 $215,000Active2 beds 2 baths1,280 sq. ft.
26 11th Avenue Ne, Hickory, NC 28601
MLS# 4431120Listed by: AXEN REALTY LLC - New
 $185,000Active2 beds 1 baths1,053 sq. ft.
4021 Sulphur Springs Road Ne, Hickory, NC 28601
MLS# 4429506Listed by: TRUE NORTH REALTY - New
 $350,000Active2 beds 2 baths1,260 sq. ft.
477 14th Avenue Drive Ne, Hickory, NC 28601
MLS# 4425041Listed by: JAY BROWN, REALTORS


Protect your home and budget from life's surprises with an Assurant Home Warranty, backed by a partner that supports you through every step of homeownership. Explore Plans.
© 2023 - 2026 ERA Franchise Systems LLC. All rights reserved. ERA Franchise Systems LLC fully supports the principles of the Fair Housing Act and the Equal Opportunity Act. ERA, ERA Real Estate powered, and their respective logos are registered service marks of ERA Franchise Systems LLC. Each office is independently owned and operated.