
1491 20th Avenue Ne #6, Hickory, NC 28601
Local realty services provided by:ERA Live Moore
Listed by: kathryn herman, carly pruitt
Office: coldwell banker boyd & hassell
MLS#:4415818
Source:CH
1491 20th Avenue Ne #6,Hickory, NC 28601
$179,900
- 2 Beds
- 1 Baths
- 1,020 sq. ft.
- Condominium
- Active
Price summary
- Price:$179,900
- Price per sq. ft.:$176.37
- Monthly HOA dues:$160
About this home
Brick, one-level condominium in the highly desirable NE Hickory area. This well-maintained 2-bedroom, 1-bath condo features an easy-flowing single-level floor plan with laminate wood-style flooring throughout the main living areas & front BR, new neutral carpet in back BR, and a small ceramic tile entry. Fresh NEUTRAL interior paint in most rooms. The inviting living room features a fireplace with electric logs, creating a warm and comfortable gathering space. The kitchen opens to the dining area w/chair rail moldings and is equipped with mostly all-stainless-steel appliances, including a smooth-top range, built-in microwave, refrigerator, and white/cream dishwasher. The refrigerator, washer, and dryer remain with the home. The kitchen features include a pantry closet and a conveniently located laundry closet. Just off the dining area, step outside to a private rear deck with a gated entrance, retractable awning/sunshade, and exterior storage closet—an ideal space for relaxing, entertaining, or enjoying the mature landscaping surrounding the rear of the property. Both bedrooms offer generous closet space and are conveniently positioned near the full hall bathroom. There is a separate hallway linen closet. This condo is over a crawlspace and combines the ease of one-level living with the durability of a brick exterior. This condo provides convenient access to Downtown Hickory, Lenoir Rhyne University, and the greater Hickory, NC area while offering a low-maintenance lifestyle. Monthly HOA dues are $160 and include exterior maintenance, water, sewer, trash, landscaping, parking area maintenance, & management fees. Buyer pays a one-time $320 HOA new owner fee at closing. HOA is managed by Shook & Tarlton (828-324-9780)....
Contact an agent
Home facts
- Year built:1995
- Subdivision & Development:Huntsmoor
- Listing ID #:4415818
- Updated:October 05, 2026 at 01:33 PM
Rooms and interior
- Bedrooms:2
- Total bathrooms:1
- Full bathrooms:1
- Flooring:Carpet, Laminate, Tile
- Kitchen Description:Dishwasher, Electric Range, Refrigerator
- Living area:1,020 sq. ft.
Heating and cooling
- Heating:Forced Air
- Central air:Yes
Structure and exterior
- Year built:1995
- Building area:1,020 sq. ft.
- Lot Features:End Unit, Paved, Sloped, Wooded
- Foundation Description:Crawl Space
Schools
- High school:St. Stephens
- Elementary school:St. Stephens
Utilities
- Sewer:Public Sewer
Finances and disclosures
- Price:$179,900
- Price per sq. ft.:$176.37
Features and amenities
- Laundry features:Dryer, In Kitchen, Main Level, Washer
- Amenities:Attic Other
Parking
- Parking description:Parking Lot
 Listings courtesy of Canopy MLS as distributed by MLS GRID. Copyright 2021 Canopy MLS. All rights reserved. Canopy MLS, provides content displayed here (“provided content”) on an “as is” basis and makes no representations or warranties regarding the provided content, including, but not limited to those of non-infringement, timeliness, accuracy, or completeness. Individuals and companies using information presented are responsible for verification and validation of information they utilize and present to their customers and clients. Canopy MLS will not be liable for any damage or loss resulting from use of the provided content or the products available through Portals, IDX, VOW, and/or Syndication. Recipients of this information shall not resell, redistribute, reproduce, modify, or otherwise copy any portion thereof without the expressed written consent of Canopy MLS.
New listings near 1491 20th Avenue Ne #6
- Coming Soon
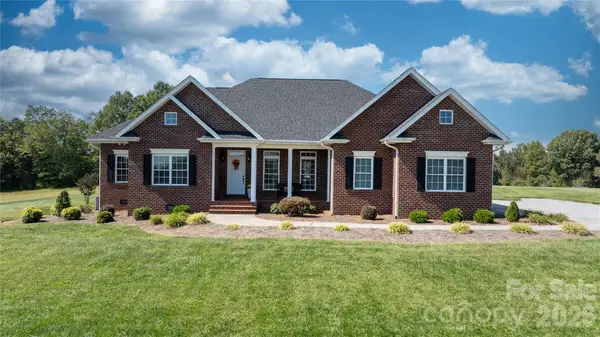 $665,000Coming Soon4 beds 3 baths2,893 sq. ft.
66 Hawks Ridge, Hickory, NC 28601
MLS# 4431161Listed by: REALTY EXECUTIVES OF HICKORY - Coming Soon
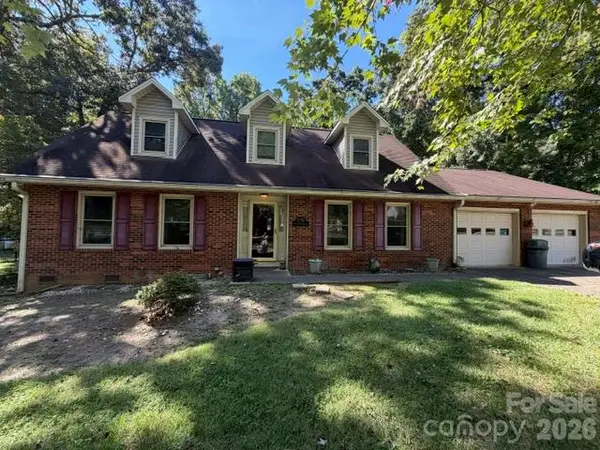 $295,000Coming Soon3 beds 4 baths2,431 sq. ft.
1750 29th Avenue Place Ne, Hickory, NC 28601
MLS# 4431295Listed by: CANNON & CANNON PROPERTIES,LLC - Coming Soon
 $589,000Coming Soon3 beds 2 baths1,874 sq. ft.
4128 Icard Ridge Road, Hickory, NC 28601
MLS# 4430329Listed by: BIG 6 PROPERTIES - Coming Soon
 $700,000Coming Soon3 beds 3 baths2,930 sq. ft.
2139 Zion Church Road, Hickory, NC 28602
MLS# 4427903Listed by: BETTER HOMES AND GARDENS REAL ESTATE FOOTHILLS - Coming Soon
 $1,000,000Coming Soon9 beds 1 baths5,616 sq. ft.
1006 3rd Street Se, Hickory, NC 28602
MLS# 4346306Listed by: FK AND ASSOCIATES REAL ESTATE FIRM - New
 $345,000Active3 beds 3 baths2,014 sq. ft.
1410 36th Avenue Drive Ne, Hickory, NC 28601
MLS# 4431213Listed by: MARK SPAIN REAL ESTATE - New
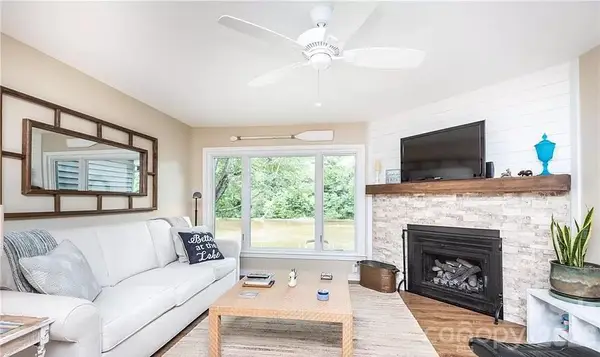 $442,500Active2 beds 2 baths1,602 sq. ft.
2200 6th Street Nw #4, Hickory, NC 28601
MLS# 4430997Listed by: COLLECTIVE REALTY LLC - New
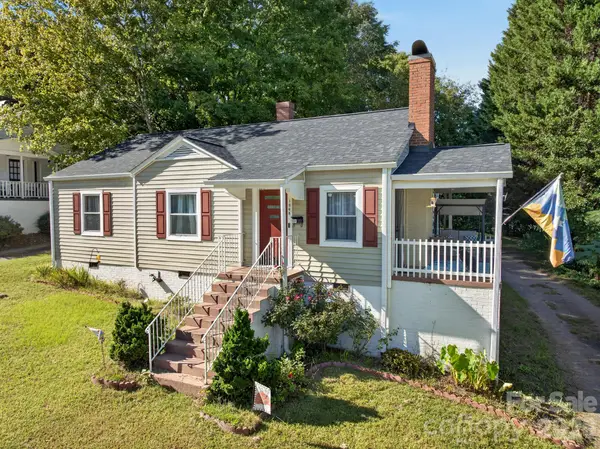 $224,900Active3 beds 2 baths1,204 sq. ft.
1068 14th Avenue, Hickory, NC 28601
MLS# 4430656Listed by: KELLER WILLIAMS HIGH COUNTRY - New
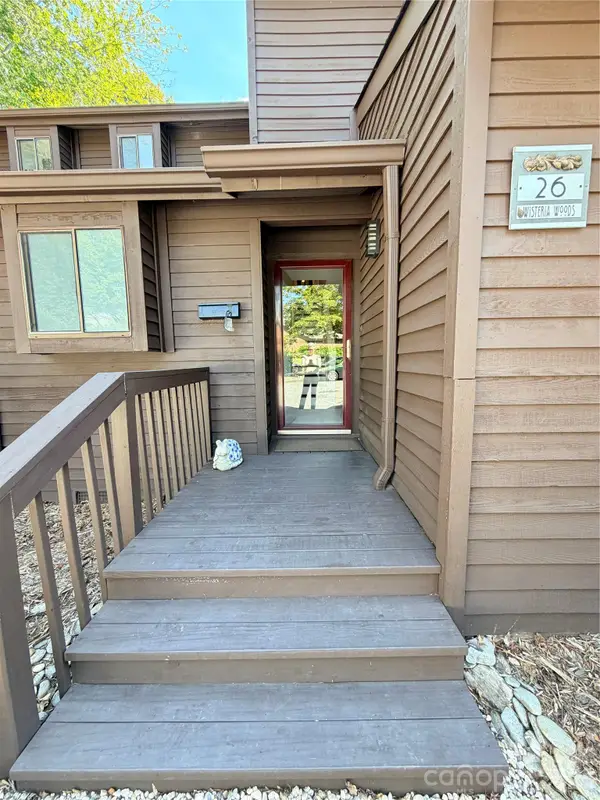 $215,000Active2 beds 2 baths1,280 sq. ft.
26 11th Avenue Ne, Hickory, NC 28601
MLS# 4431120Listed by: AXEN REALTY LLC - New
 $185,000Active2 beds 1 baths1,053 sq. ft.
4021 Sulphur Springs Road Ne, Hickory, NC 28601
MLS# 4429506Listed by: TRUE NORTH REALTY


Protect your home and budget from life's surprises with an Assurant Home Warranty, backed by a partner that supports you through every step of homeownership. Explore Plans.
© 2023 - 2026 ERA Franchise Systems LLC. All rights reserved. ERA Franchise Systems LLC fully supports the principles of the Fair Housing Act and the Equal Opportunity Act. ERA, ERA Real Estate powered, and their respective logos are registered service marks of ERA Franchise Systems LLC. Each office is independently owned and operated.