
1615 Terra Cotta Drive, Hickory, NC 28602
Local realty services provided by:ERA Sunburst Realty
Listed by: kathryn herman, carly pruitt
Office: coldwell banker boyd & hassell
MLS#:4430081
Source:CH
1615 Terra Cotta Drive,Hickory, NC 28602
$424,900
- 3 Beds
- 2 Baths
- 1,863 sq. ft.
- Single family
- Active
Price summary
- Price:$424,900
- Price per sq. ft.:$228.07
About this home
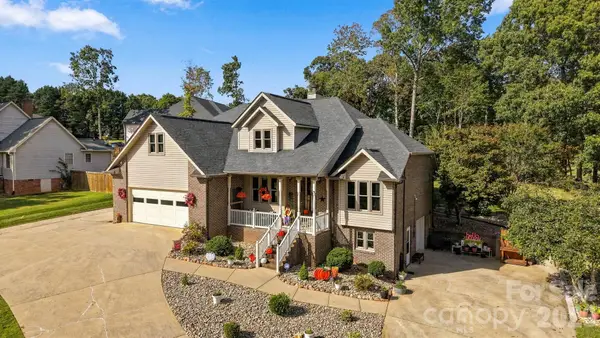
Move right into this beautifully maintained BRICK 3BR/2BA home in the desirable Brickfield subdivision of Mt. View! Offering a sought-after split-bedroom floor plan, this home features gorgeous hardwood floors, tile in the kitchen and baths, brand-new carpet in the bedrooms, fresh interior paint, and beautiful architectural details throughout. Step inside the welcoming foyer with a soaring ceiling and arched entry leading into the spacious living room, where you'll find beautiful wainscoting, a high ceiling, gas-log fireplace, and direct access to the well-maintained back deck with retractable awning—perfect for relaxing or outdoor entertaining. The spacious kitchen features abundant cabinetry, a built-in pantry cabinet with pullouts, and a large breakfast area surrounded by windows for plenty of natural light. A separate formal dining room makes a beautiful statement with its soaring ceiling and numerous windows. The private primary suite offers a tray ceiling, large walk-in closet, additional linen closet, and private bath with updated tile flooring and dual vanities. Two additional bedrooms are located on the opposite side of the home with a full hall bath conveniently situated between them. Additional features include a laundry closet near the double-garage entrance with washer and dryer remaining, plus a large garage w/cabinetry, workbench, utility sink & another retractable awning outside the garage doors. Outside, enjoy a detached double carport, circular/drive-through driveway, level backyard, storage shed, and plenty of usable outdoor space. Conveniently located in the Mt. View area, this well-maintained Brickfield subdivision home combines a functional one-level floor plan, inviting indoor and outdoor living spaces, ample parking, and numerous updates. A wonderful opportunity for buyers searching for a 3-bedroom home in the Mt. View area....
Contact an agent
Home facts
- Year built:2000
- Subdivision & Development:Brickfield
- Listing ID #:4430081
- Updated:October 01, 2026 at 06:36 PM
Rooms and interior
- Bedrooms:3
- Total bathrooms:2
- Full bathrooms:2
- Flooring:Carpet, Tile, Wood
- Kitchen Description:Dishwasher, Electric Range, Microwave
- Living area:1,863 sq. ft.
Heating and cooling
- Cooling:Heat Pump
- Heating:Heat Pump
Structure and exterior
- Year built:2000
- Building area:1,863 sq. ft.
- Lot area:0.57 Acres
- Lot Features:Cleared, Cul-De-Sac, Level, Sloped, Wooded
- Architectural Style:Ranch
- Construction Materials:Vinyl
- Foundation Description:Crawl Space
- Levels:1 Story
Schools
- High school:Fred T. Foard
- Elementary school:Blackburn
Utilities
- Water:Community Well
- Sewer:Septic (At Site)
Finances and disclosures
- Price:$424,900
- Price per sq. ft.:$228.07
Features and amenities
- Laundry features:Dryer, Washer
- Amenities:Walk-In Closet(s)
Parking
- Parking description:Attached Garage, Driveway, Garage Door Opener, Keypad Entry
- Garage:Yes
- Garage spaces:2
- Carport spaces:2
 Listings courtesy of Canopy MLS as distributed by MLS GRID. Copyright 2021 Canopy MLS. All rights reserved. Canopy MLS, provides content displayed here (“provided content”) on an “as is” basis and makes no representations or warranties regarding the provided content, including, but not limited to those of non-infringement, timeliness, accuracy, or completeness. Individuals and companies using information presented are responsible for verification and validation of information they utilize and present to their customers and clients. Canopy MLS will not be liable for any damage or loss resulting from use of the provided content or the products available through Portals, IDX, VOW, and/or Syndication. Recipients of this information shall not resell, redistribute, reproduce, modify, or otherwise copy any portion thereof without the expressed written consent of Canopy MLS.
New listings near 1615 Terra Cotta Drive
- Coming Soon
 $700,000Coming Soon3 beds 3 baths2,930 sq. ft.
2139 Zion Church Road, Hickory, NC 28602
MLS# 4427903Listed by: BETTER HOMES AND GARDENS REAL ESTATE FOOTHILLS - Coming SoonOpen Sat, 12 to 2pm
 $490,000Coming Soon3 beds 3 baths2,348 sq. ft.
6391 Cathedral Drive, Hickory, NC 28601
MLS# 4429217Listed by: MOORESVILLE REALTY LLC - Coming Soon
 $1,000,000Coming Soon9 beds 1 baths5,616 sq. ft.
1006 3rd Street Se, Hickory, NC 28602
MLS# 4346306Listed by: FK AND ASSOCIATES REAL ESTATE FIRM - New
 $499,900Active4 beds 3 baths2,764 sq. ft.
3645 Wandering Lane Ne, Hickory, NC 28601
MLS# 4429752Listed by: COMPASS - New
 $215,000Active1 beds 1 baths1,004 sq. ft.
433 19th Avenue Court Ne #14, Hickory, NC 28601
MLS# 4427143Listed by: BERKSHIRE HATHAWAY HOMESERVICES LANDMARK PROP - New
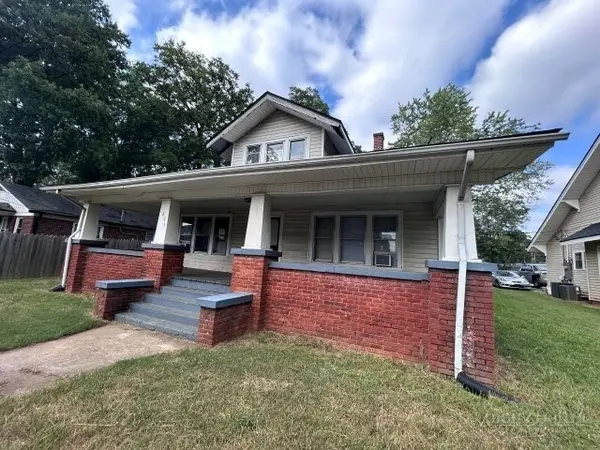 $214,900Active-- beds -- baths2,645 sq. ft.
439 SE 2nd Avenue, Hickory, NC 28602
MLS# 264603Listed by: FAVORITEAGENT.COM MOUNTAIN PROPERTIES - New
 Listed by ERA$280,000Active3 beds 2 baths1,258 sq. ft.
175 Alexander Heritage Drive #61, Hickory, NC 28601
MLS# 4429549Listed by: ERA LIVE MOORE - New
 $339,995Active3 beds 2 baths1,812 sq. ft.
3842 Serenity Drive, Hickory, NC 28602
MLS# 4428589Listed by: HOMEZU - New
 $305,000Active3 beds 3 baths1,415 sq. ft.
1358 26th Avenue Ne, Hickory, NC 28601
MLS# 4429500Listed by: KELLER WILLIAMS UNIFIED


Protect your home and budget from life's surprises with an Assurant Home Warranty, backed by a partner that supports you through every step of homeownership. Explore Plans.
© 2023 - 2026 ERA Franchise Systems LLC. All rights reserved. ERA Franchise Systems LLC fully supports the principles of the Fair Housing Act and the Equal Opportunity Act. ERA, ERA Real Estate powered, and their respective logos are registered service marks of ERA Franchise Systems LLC. Each office is independently owned and operated.