
1650 12th Street Drive Nw, Hickory, NC 28601
Local realty services provided by:ERA Live Moore
Listed by: linda meares
Office: coldwell banker boyd & hassell
MLS#:4404809
Source:CH
1650 12th Street Drive Nw,Hickory, NC 28601
$266,000
- 3 Beds
- 3 Baths
- - sq. ft.
- Single family
- Sold
Sorry, we are unable to map this address
Price summary
- Price:$266,000
About this home
This is your chance to put your personal touch on a Mid-Century Modern, 3-bedroom, 3 bath home in coveted NW Hickory. Original Oak hardwood floors in bedrooms. Maple kitchen cabinets! Lakeland Park and the River walk is across the street. Wonderful walking & biking trails in this area. Close to 2 hospitals, medical facilities, schools, shopping, restaurants, parks and much more. New roof in 2023. Home needs cosmetic updates so priced to sell “as is”. Explore downtown Hickory, Union Square, museums, wineries, breweries, etc. Lenoir Rhyne and Appalachian Universities as well as Catawba Valley & Caldwell Community Colleges. Near Hwy 321 & I-40. 45 minutes to Charlotte Douglas Airport, 32 minutes to Blowing Rock, 40 miles to Boone, NC. Lower-level bonus room was used as a 4th bedroom since 1968! New rules state the window is too high to be counted as a bedroom.
Contact an agent
Home facts
- Year built:1968
- Subdivision & Development:Forest Hills
- Listing ID #:4404809
- Updated:August 21, 2026 at 06:26 AM
Rooms and interior
- Bedrooms:3
- Total bathrooms:3
- Full bathrooms:3
- Flooring:Carpet, Linoleum, Vinyl
- Kitchen Description:Dishwasher, Electric Cooktop, Exhaust Hood, Refrigerator, Wall Oven
- Basement:Yes
- Basement Description:Garage Door
Heating and cooling
- Heating:Baseboard
Structure and exterior
- Year built:1968
- Lot Features:Sloped
- Construction Materials:Aluminium
- Foundation Description:Basement
Schools
- High school:Hickory
- Elementary school:Viewmont
Utilities
- Sewer:Public Sewer
Finances and disclosures
- Price:$266,000
Features and amenities
- Laundry features:Lower Level
- Amenities:Attic Other
Parking
- Parking description:Basement, Driveway
- Garage:Yes
- Garage spaces:1
 Listings courtesy of Canopy MLS as distributed by MLS GRID. Copyright 2021 Canopy MLS. All rights reserved. Canopy MLS, provides content displayed here (“provided content”) on an “as is” basis and makes no representations or warranties regarding the provided content, including, but not limited to those of non-infringement, timeliness, accuracy, or completeness. Individuals and companies using information presented are responsible for verification and validation of information they utilize and present to their customers and clients. Canopy MLS will not be liable for any damage or loss resulting from use of the provided content or the products available through Portals, IDX, VOW, and/or Syndication. Recipients of this information shall not resell, redistribute, reproduce, modify, or otherwise copy any portion thereof without the expressed written consent of Canopy MLS.
New listings near 1650 12th Street Drive Nw
- Coming SoonOpen Sun, 1 to 3:30pm
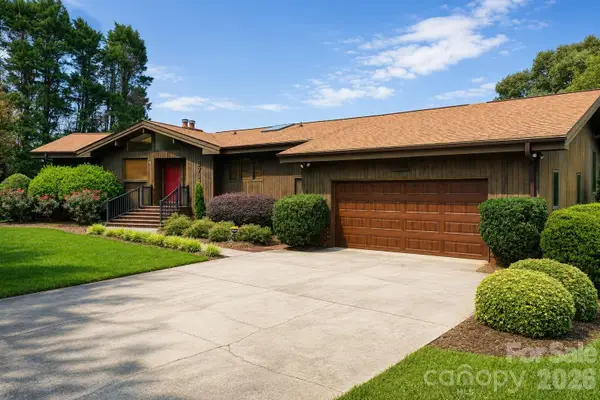 $689,000Coming Soon4 beds 4 baths3,281 sq. ft.
3711 Blendwood Lane Ne, Hickory, NC 28601
MLS# 4413481Listed by: KENDALL REAL ESTATE - Coming Soon
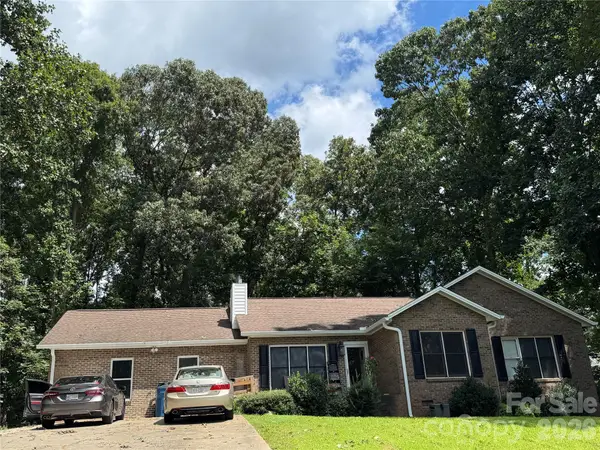 $374,900Coming Soon3 beds 2 baths2,270 sq. ft.
3933 Mattingly Drive, Hickory, NC 28602
MLS# 4414536Listed by: COMPASS - Coming Soon
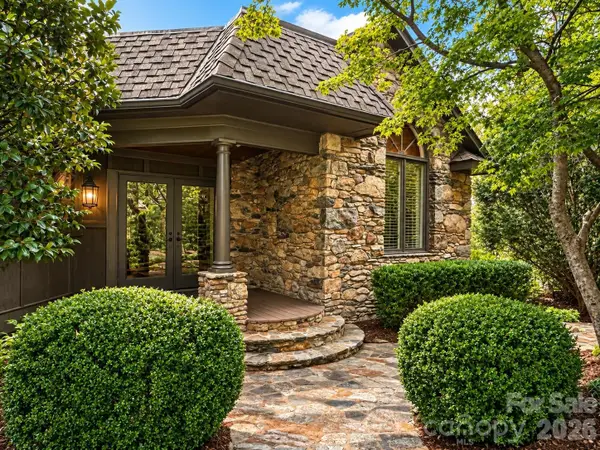 $749,000Coming Soon4 beds 3 baths3,733 sq. ft.
4821 Elmhurst Drive Ne, Hickory, NC 28601
MLS# 4411172Listed by: RE/MAX A-TEAM - Coming Soon
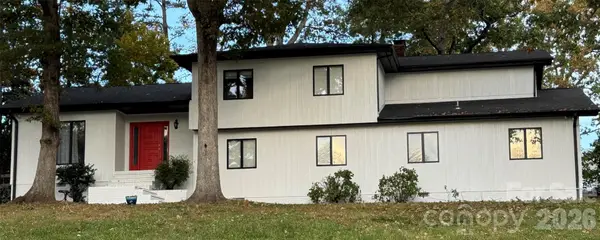 $590,000Coming Soon4 beds 3 baths3,360 sq. ft.
3750 11th Street Ne, Hickory, NC 28601
MLS# 4414184Listed by: BIG 6 PROPERTIES - Coming Soon
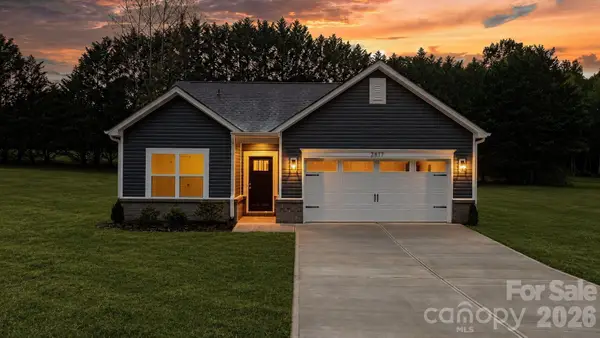 $299,000Coming Soon3 beds 2 baths1,256 sq. ft.
2827 17th Street Court Ne #3, Hickory, NC 28601
MLS# 4412586Listed by: REALTY EXECUTIVES OF HICKORY - Coming Soon
 $349,000Coming Soon3 beds 2 baths1,680 sq. ft.
92 Saint Charles Court, Hickory, NC 28601
MLS# 4408286Listed by: CENTURY 21 AMERICAN HOMES - Coming Soon
 $1,000,000Coming Soon9 beds 1 baths5,616 sq. ft.
1006 3rd Street Se, Hickory, NC 28602
MLS# 4346306Listed by: FK AND ASSOCIATES REAL ESTATE FIRM - New
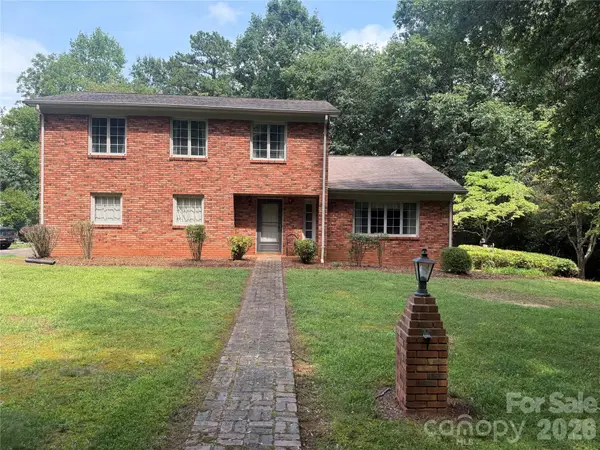 $455,000Active4 beds 3 baths1,752 sq. ft.
2015 39th Avenue Ne, Hickory, NC 28601
MLS# 4416463Listed by: BERKSHIRE HATHAWAY HOMESERVICES LANDMARK PROP - New
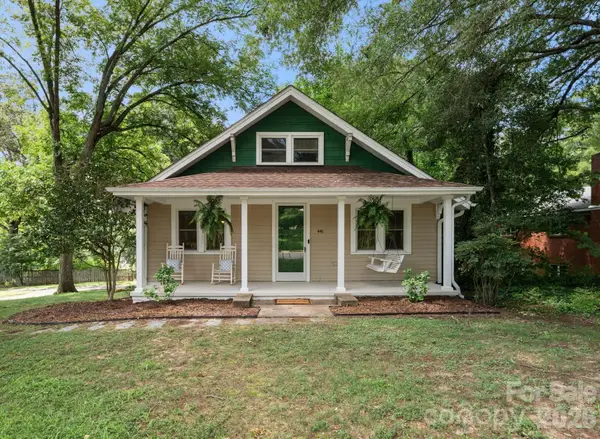 $309,900Active2 beds 2 baths1,902 sq. ft.
441 8th Avenue Drive Nw, Hickory, NC 28601
MLS# 4416718Listed by: REALTY EXECUTIVES OF HICKORY - New
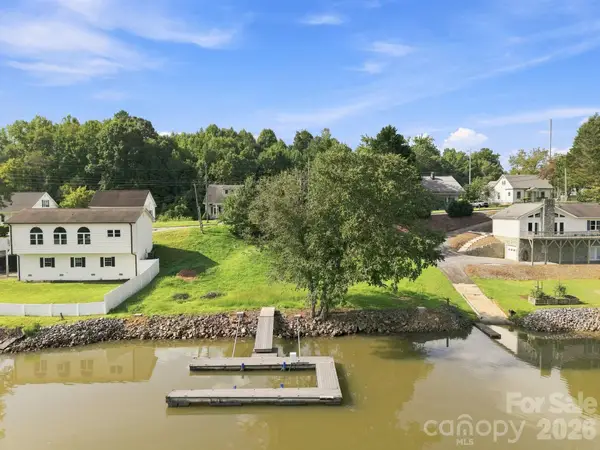 $165,000Active0.86 Acres
207 Catawba Avenue, Hickory, NC 28601
MLS# 4416133Listed by: TRUE NORTH REALTY


Protect your home and budget from life's surprises with an Assurant Home Warranty, backed by a partner that supports you through every step of homeownership. Explore Plans.
© 2023 - 2026 ERA Franchise Systems LLC. All rights reserved. ERA Franchise Systems LLC fully supports the principles of the Fair Housing Act and the Equal Opportunity Act. ERA, ERA Real Estate powered, and their respective logos are registered service marks of ERA Franchise Systems LLC. Each office is independently owned and operated.