
175 Alexander Heritage Drive #61, Hickory, NC 28601
Local realty services provided by:ERA Live Moore
175 Alexander Heritage Drive #61,Hickory, NC 28601
$280,000
- 3 Beds
- 2 Baths
- 1,258 sq. ft.
- Single family
- Active
Listed by:
 Sheila Holloway(910) 238 - 6341ERA Live Moore
- Patrick Gorman(704) 964 - 1233ERA Live Moore
Office: era live moore
MLS#:4429549
Source:CH
Price summary
- Price:$280,000
- Price per sq. ft.:$222.58
About this home
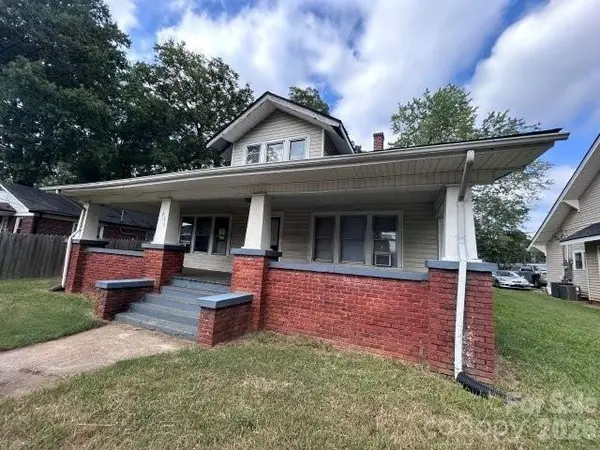
Welcome to 175 Alexander Heritage Drive in Hickory! This 3-bedroom home offers 1,258 square feet of living space and a great opportunity to make it your own. Laminate flooring runs throughout the home, providing a cohesive and easy-to-maintain finish. Several major updates have already been completed, including the roof in 2019 and both the HVAC system and water heater in 2022. The garage is also equipped with a mini-split system for added comfort and versatility.
Whether you're looking to add your personal style, make a few updates, or create a space that truly fits your needs, this home offers plenty of potential. Enjoy convenient access to all that the Hickory area has to offer, including local shopping, dining, parks, trails, outdoor recreation, and Lake Hickory.
With valuable updates already in place and plenty of opportunity to make it your own, 175 Alexander Heritage Drive is ready for its next chapter!
Contact an agent
Home facts
- Year built:2004
- Subdivision & Development:Alexander Heritage
- Listing ID #:4429549
- Updated:October 01, 2026 at 01:56 PM
Rooms and interior
- Bedrooms:3
- Total bathrooms:2
- Full bathrooms:2
- Flooring:Laminate, Tile
- Kitchen Description:Dishwasher, Electric Range, Microwave, Refrigerator
- Living area:1,258 sq. ft.
Heating and cooling
- Cooling:Heat Pump
- Heating:Heat Pump
- Central air:Yes
Structure and exterior
- Year built:2004
- Building area:1,258 sq. ft.
- Lot area:0.2 Acres
- Architectural Style:Ranch
- Construction Materials:Vinyl
- Foundation Description:Crawl Space
- Levels:1 Story
Schools
- High school:Unspecified
- Elementary school:Unspecified
Utilities
- Water:Public Water
- Sewer:Public Sewer
Finances and disclosures
- Price:$280,000
- Price per sq. ft.:$222.58
Features and amenities
- Laundry features:Laundry Room
Parking
- Parking description:Attached Garage, Driveway
- Garage:Yes
- Garage spaces:2
Listings courtesy of Canopy MLS as distributed by MLS GRID. Copyright 2021 Canopy MLS. All rights reserved. Canopy MLS, provides content displayed here (“provided content”) on an “as is” basis and makes no representations or warranties regarding the provided content, including, but not limited to those of non-infringement, timeliness, accuracy, or completeness. Individuals and companies using information presented are responsible for verification and validation of information they utilize and present to their customers and clients. Canopy MLS will not be liable for any damage or loss resulting from use of the provided content or the products available through Portals, IDX, VOW, and/or Syndication. Recipients of this information shall not resell, redistribute, reproduce, modify, or otherwise copy any portion thereof without the expressed written consent of Canopy MLS.New listings near 175 Alexander Heritage Drive #61
- Coming Soon
 $700,000Coming Soon3 beds 3 baths2,930 sq. ft.
2139 Zion Church Road, Hickory, NC 28602
MLS# 4427903Listed by: BETTER HOMES AND GARDENS REAL ESTATE FOOTHILLS - Coming SoonOpen Sat, 12 to 2pm
 $490,000Coming Soon3 beds 3 baths2,348 sq. ft.
6391 Cathedral Drive, Hickory, NC 28601
MLS# 4429217Listed by: MOORESVILLE REALTY LLC - Coming Soon
 $349,000Coming Soon3 beds 2 baths1,680 sq. ft.
92 Saint Charles Court, Hickory, NC 28601
MLS# 4408286Listed by: CENTURY 21 AMERICAN HOMES - Coming Soon
 $1,000,000Coming Soon9 beds 1 baths5,616 sq. ft.
1006 3rd Street Se, Hickory, NC 28602
MLS# 4346306Listed by: FK AND ASSOCIATES REAL ESTATE FIRM - New
 $215,000Active2 beds 2 baths3,112 sq. ft.
433 19th Avenue Court Ne #14, Hickory, NC 28601
MLS# 4427143Listed by: BERKSHIRE HATHAWAY HOMESERVICES LANDMARK PROP - New
 Listed by ERA$280,000Active3 beds 2 baths1,258 sq. ft.
175 Alexander Heritage Drive #61, Hickory, NC 28601
MLS# 4429549Listed by: ERA LIVE MOORE - New
 $214,900Active6 beds 4 baths1,795 sq. ft.
439 2nd Avenue Se, Hickory, NC 28602
MLS# 4429904Listed by: FAVORITEAGENT.COM OF CATAWBA VALLEY - New
 $339,995Active3 beds 2 baths1,812 sq. ft.
3842 Serenity Drive, Hickory, NC 28602
MLS# 4428589Listed by: HOMEZU - New
 $305,000Active3 beds 3 baths1,415 sq. ft.
1358 26th Avenue Ne, Hickory, NC 28601
MLS# 4429500Listed by: KELLER WILLIAMS UNIFIED - New
 $289,900Active3 beds 2 baths1,290 sq. ft.
215 Pine Meadows Circle, Hickory, NC 28601
MLS# 4427017Listed by: COLDWELL BANKER BOYD & HASSELL


Protect your home and budget from life's surprises with an Assurant Home Warranty, backed by a partner that supports you through every step of homeownership. Explore Plans.
© 2023 - 2026 ERA Franchise Systems LLC. All rights reserved. ERA Franchise Systems LLC fully supports the principles of the Fair Housing Act and the Equal Opportunity Act. ERA, ERA Real Estate powered, and their respective logos are registered service marks of ERA Franchise Systems LLC. Each office is independently owned and operated.