
26 11th Avenue Ne, Hickory, NC 28601
Local realty services provided by:ERA Live Moore
Listed by: sheree byrd
Office: axen realty llc.
MLS#:4431120
Source:CH
26 11th Avenue Ne,Hickory, NC 28601
$215,000
- 2 Beds
- 2 Baths
- 1,280 sq. ft.
- Condominium
- Active
Price summary
- Price:$215,000
- Price per sq. ft.:$167.97
- Monthly HOA dues:$250
About this home
Updated 2 bedroom, 1.5 bath condo for sale in Hickory NC, set in the Wisteria Woods community just off North Center Street. This Catawba County condo gives you two levels of living space, city water and sewer, and an HOA that handles the outside work so your weekends stay yours.
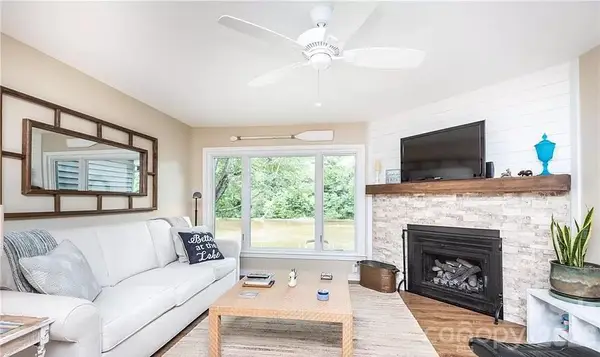
Walk in and the living room grabs you first. A floor to ceiling wood slat accent wall frames the fireplace, with a stacked stone surround, slate hearth, and a black floating mantel. Recessed lights, crown molding, and light wood look floors carry through the main level. A wide sliding glass door brings in daylight and leads out back.
The dining area has room for a full table and flows right into the kitchen. You'll find white shaker style cabinets, granite counters, a glass tile backsplash, and stainless appliances, including a range, built in microwave, dishwasher, and refrigerator. Two deep drawer stacks give you real storage, and the window over the sink looks out at the trees. There's also a half bath on the main level for guests.
Upstairs, the primary bedroom is roomy. It has a ceiling fan, a full wall of louvered closet doors, an alcove that works as an office or dressing nook, and its own sliding door to a private balcony up in the trees. The second bedroom has a pocket door that opens into the full bath. That bath does double duty as your laundry room, with space for a full size washer and dryer, a long white vanity with a granite top, and a tub and shower combo.
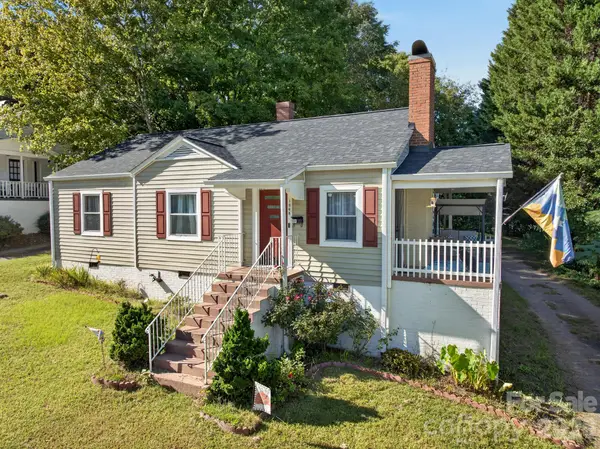
Out back, a private deck gives you space for outdoor seating under mature shade trees. The front entry has its own covered stoop and steps.
The seller reports a heat pump installed in 2025 and an electric water heater from 2024, so the big ticket items are already done. Built in 1977 with wood siding.
HOA dues are $250 per month. Per the seller, dues cover the master insurance policy, exterior building upkeep, yard and landscaping, trash pickup, pest treatment, parking and common area upkeep, and storm water drainage. No special assessments or transfer fees are reported.
Assigned schools are Oakwood Elementary, Northview Middle, and Hickory High. You're close to Hickory shopping, dining, and medical offices, including Frye Regional Medical Center on North Center Street, and it's a short drive to downtown Hickory....
Contact an agent
Home facts
- Year built:1977
- Subdivision & Development:Wisteria Woods
- Listing ID #:4431120
- Updated:October 04, 2026 at 03:50 PM
Rooms and interior
- Bedrooms:2
- Total bathrooms:2
- Full bathrooms:1
- Half bathrooms:1
- Flooring:Vinyl
- Kitchen Description:Dishwasher, Disposal, Electric Cooktop, Microwave, Oven, Refrigerator
- Living area:1,280 sq. ft.
Heating and cooling
- Cooling:Heat Pump
- Heating:Heat Pump
- Central air:Yes
Structure and exterior
- Year built:1977
- Building area:1,280 sq. ft.
- Construction Materials:Wood
- Exterior Features:Storage
- Foundation Description:Crawl Space
Schools
- High school:Hickory
- Elementary school:Oakwood
Utilities
- Sewer:Public Sewer
Finances and disclosures
- Price:$215,000
- Price per sq. ft.:$167.97
Features and amenities
- Laundry features:Dryer, Upper Level
 Listings courtesy of Canopy MLS as distributed by MLS GRID. Copyright 2021 Canopy MLS. All rights reserved. Canopy MLS, provides content displayed here (“provided content”) on an “as is” basis and makes no representations or warranties regarding the provided content, including, but not limited to those of non-infringement, timeliness, accuracy, or completeness. Individuals and companies using information presented are responsible for verification and validation of information they utilize and present to their customers and clients. Canopy MLS will not be liable for any damage or loss resulting from use of the provided content or the products available through Portals, IDX, VOW, and/or Syndication. Recipients of this information shall not resell, redistribute, reproduce, modify, or otherwise copy any portion thereof without the expressed written consent of Canopy MLS.
New listings near 26 11th Avenue Ne
- Coming Soon
 $589,000Coming Soon3 beds 2 baths1,874 sq. ft.
4128 Icard Ridge Road, Hickory, NC 28601
MLS# 4430329Listed by: BIG 6 PROPERTIES - Coming Soon
 $700,000Coming Soon3 beds 3 baths2,930 sq. ft.
2139 Zion Church Road, Hickory, NC 28602
MLS# 4427903Listed by: BETTER HOMES AND GARDENS REAL ESTATE FOOTHILLS - Coming Soon
 $1,000,000Coming Soon9 beds 1 baths5,616 sq. ft.
1006 3rd Street Se, Hickory, NC 28602
MLS# 4346306Listed by: FK AND ASSOCIATES REAL ESTATE FIRM - New
 $345,000Active3 beds 3 baths2,014 sq. ft.
1410 36th Avenue Drive Ne, Hickory, NC 28601
MLS# 4431213Listed by: MARK SPAIN REAL ESTATE - New
 $442,500Active2 beds 2 baths1,602 sq. ft.
2200 6th Street Nw #4, Hickory, NC 28601
MLS# 4430997Listed by: COLLECTIVE REALTY LLC - New
 $224,900Active3 beds 2 baths1,204 sq. ft.
1068 14th Avenue, Hickory, NC 28601
MLS# 4430656Listed by: KELLER WILLIAMS HIGH COUNTRY - New
 $185,000Active2 beds 1 baths1,053 sq. ft.
4021 Sulphur Springs Road Ne, Hickory, NC 28601
MLS# 4429506Listed by: TRUE NORTH REALTY - New
 $350,000Active2 beds 2 baths1,260 sq. ft.
477 14th Avenue Drive Ne, Hickory, NC 28601
MLS# 4425041Listed by: JAY BROWN, REALTORS - New
 $380,000Active6 beds 6 baths2,991 sq. ft.
755 2nd Avenue Sw, Hickory, NC 28602
MLS# 4429303Listed by: REALTY EXECUTIVES OF HICKORY


Protect your home and budget from life's surprises with an Assurant Home Warranty, backed by a partner that supports you through every step of homeownership. Explore Plans.
© 2023 - 2026 ERA Franchise Systems LLC. All rights reserved. ERA Franchise Systems LLC fully supports the principles of the Fair Housing Act and the Equal Opportunity Act. ERA, ERA Real Estate powered, and their respective logos are registered service marks of ERA Franchise Systems LLC. Each office is independently owned and operated.