
321 21st Street Sw #41,42, Hickory, NC 28602
Local realty services provided by:ERA Live Moore
Listed by: sheree byrd
Office: axen realty llc.
MLS#:4426738
Source:CH
321 21st Street Sw #41,42,Hickory, NC 28602
$225,000
- 3 Beds
- 1 Baths
- 1,300 sq. ft.
- Single family
- Active
Price summary
- Price:$225,000
- Price per sq. ft.:$173.08
About this home
Built in 1949 and set on almost half an acre in Longview, this 3 bedroom, 1 bath home gives you room to spread out. The lot runs about 219 feet deep, so the backyard keeps going a lot longer than you'd guess from the street. Tall shade trees frame the back, and there's a big stretch of open grass for a garden, a fire pit, or just some elbow room.
Out front, a covered porch with stained wood rails is ready for a couple of chairs and your morning coffee. Wood shutters with small metal awnings over the side windows finish off the look.
Inside, hardwood floors run through the living room, the hallway, and all three bedrooms. The living room has an arched doorway, a ceiling fan, and enough space for a big sectional. Each bedroom has its own ceiling fan. The largest bedroom is wrapped in knotty pine walls, and that wood gives it real old house character. The other two bedrooms each have two windows that let in lots of daylight. The full bath has a vanity with storage, white wainscot on the lower walls, and a vent fan.
You won't run short on cabinets in this kitchen. White uppers sit over wood lowers, and a second run of gray cabinets lines the fridge wall. There's a double sink, stone look counters, and wood look plank floors. The kitchen opens right into the dining area, where a row of windows with a stained glass panel in the middle fills the room with light. Beadboard walls and a ceiling fan finish that space, and the laundry area sits just off to the side. The range, microwave, dishwasher, and refrigerator all stay.
The back porch might be the best spot on the property. It's covered with a metal roof, strung with lights, and has two hanging fans to move the air on sticky summer nights. There's plenty of room for a high top table, chairs, and a rocker. Past the porch sits a white block outbuilding with wood carriage doors, a handy place for the mower, tools, or weekend projects. There is an above ground pool that can stay if the buyer so chooses.
The whole HVAC system, an electric heat pump with central air, was replaced in 2024, so that big expense is already taken care of. The home is on city water/sewer and there's no homeowners association (HOA) to answer to. County records place the lot in flood zone X, which is a lower risk area. The home is tenant occupied, so please see agent remarks for showing details.
Two porches, hardwoods, a newer HVAC system, and nearly half an acre of yard. Come see it in person....
Contact an agent
Home facts
- Year built:1949
- Subdivision & Development:none
- Listing ID #:4426738
- Updated:September 27, 2026 at 11:13 PM
Rooms and interior
- Bedrooms:3
- Total bathrooms:1
- Full bathrooms:1
- Kitchen Description:Dishwasher, Electric Cooktop, Electric Oven, Microwave, Refrigerator
- Basement:Yes
- Living area:1,300 sq. ft.
Heating and cooling
- Cooling:Central Air
- Central air:Yes
Structure and exterior
- Year built:1949
- Building area:1,300 sq. ft.
- Lot area:0.46 Acres
- Architectural Style:Bungalow
- Construction Materials:Vinyl, Wood
- Foundation Description:Basement, Crawl Space
Schools
- High school:Hickory
- Elementary school:Longview
Utilities
- Sewer:Public Sewer
Finances and disclosures
- Price:$225,000
- Price per sq. ft.:$173.08
Features and amenities
- Laundry features:In Kitchen
Parking
- Parking description:Driveway
- Garage:Yes
- Garage spaces:1
 Listings courtesy of Canopy MLS as distributed by MLS GRID. Copyright 2021 Canopy MLS. All rights reserved. Canopy MLS, provides content displayed here (“provided content”) on an “as is” basis and makes no representations or warranties regarding the provided content, including, but not limited to those of non-infringement, timeliness, accuracy, or completeness. Individuals and companies using information presented are responsible for verification and validation of information they utilize and present to their customers and clients. Canopy MLS will not be liable for any damage or loss resulting from use of the provided content or the products available through Portals, IDX, VOW, and/or Syndication. Recipients of this information shall not resell, redistribute, reproduce, modify, or otherwise copy any portion thereof without the expressed written consent of Canopy MLS.
New listings near 321 21st Street Sw #41,42
- Coming Soon
 $205,000Coming Soon2 beds 2 baths1,025 sq. ft.
129 Automotive Lane, Hickory, NC 28601
MLS# 4428027Listed by: THE PINNACLE PROPERTY GROUP NC - Coming Soon
 $379,900Coming Soon4 beds 3 baths2,314 sq. ft.
4746 Braxton Gate Lane #8, Hickory, NC 28602
MLS# 4427319Listed by: RE/MAX LEGENDARY - Coming Soon
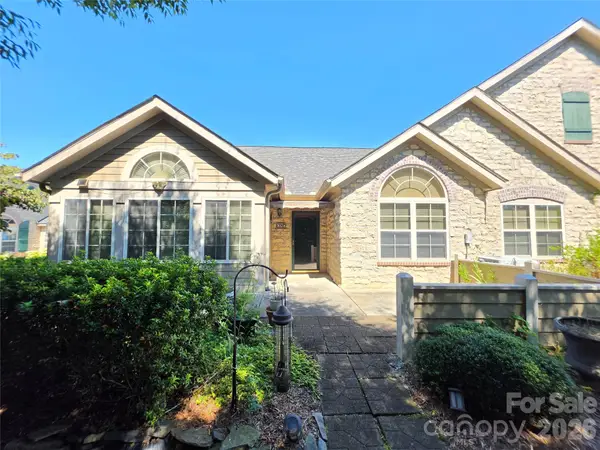 $449,000Coming Soon2 beds 2 baths1,902 sq. ft.
812 Wynnshire Drive #B, Hickory, NC 28601
MLS# 4422717Listed by: RE/MAX A-TEAM - Coming Soon
 $349,000Coming Soon3 beds 2 baths1,680 sq. ft.
92 Saint Charles Court, Hickory, NC 28601
MLS# 4408286Listed by: CENTURY 21 AMERICAN HOMES - Coming Soon
 $1,000,000Coming Soon9 beds 1 baths5,616 sq. ft.
1006 3rd Street Se, Hickory, NC 28602
MLS# 4346306Listed by: FK AND ASSOCIATES REAL ESTATE FIRM - New
 $459,900Active4 beds 3 baths2,511 sq. ft.
226 28th Avenue Place Ne, Hickory, NC 28601
MLS# 4428910Listed by: REALTY EXECUTIVES OF HICKORY - New
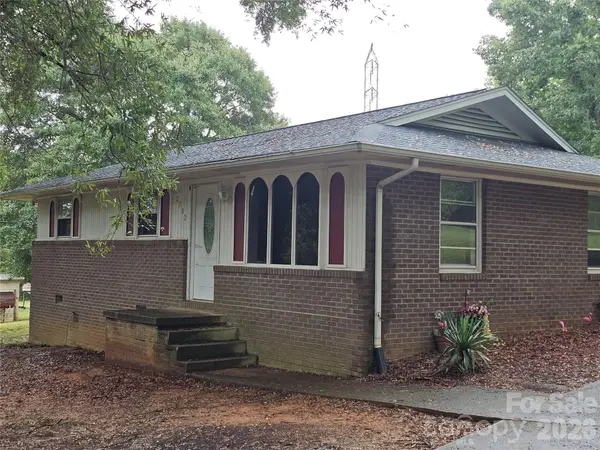 $249,900Active3 beds 2 baths1,336 sq. ft.
2782 West View Street, Hickory, NC 28601
MLS# 4428982Listed by: LAKE HOMES REALTY LLC - New
 $279,900Active3 beds 2 baths1,322 sq. ft.
4405 Claralee Lane, Hickory, NC 28602
MLS# 4427546Listed by: REALTY EXECUTIVES OF HICKORY - New
 $1,250,000Active7 beds 7 baths6,720 sq. ft.
1345 Shirebourn None, Hickory, NC 28602
MLS# 4428746Listed by: TRUE NORTH REALTY - New
 $452,500Active3 beds 2 baths1,613 sq. ft.
4917 Southview Drive, Hickory, NC 28602
MLS# 4427842Listed by: REALTY EXECUTIVES OF HICKORY


Protect your home and budget from life's surprises with an Assurant Home Warranty, backed by a partner that supports you through every step of homeownership. Explore Plans.
© 2023 - 2026 ERA Franchise Systems LLC. All rights reserved. ERA Franchise Systems LLC fully supports the principles of the Fair Housing Act and the Equal Opportunity Act. ERA, ERA Real Estate powered, and their respective logos are registered service marks of ERA Franchise Systems LLC. Each office is independently owned and operated.