
3726 & 3736 Steve Ikerd Drive Ne, Hickory, NC 28601
Local realty services provided by:ERA Sunburst Realty
Listed by: ashley pope
Office: re/max legendary
MLS#:4404901
Source:CH
3726 & 3736 Steve Ikerd Drive Ne,Hickory, NC 28601
$475,000
- 3 Beds
- 2 Baths
- 2,125 sq. ft.
- Single family
- Pending
Price summary
- Price:$475,000
- Price per sq. ft.:$223.53
- Monthly HOA dues:$8.33
About this home
Come home to this beautifully maintained 3 bedroom, 2 bath gem tucked in sought after Catawba Springs. Cozy up by the floor to ceiling brick fireplace under vaulted ceilings in the living room, a space made for gathering. The spacious master suite offers a large bath with his and her closets plus an additional walk in closet, giving everyone room to spread out. Host holidays in the formal dining room, and say goodbye to laundry day stress with a dedicated laundry room. LVP floorings in main areas, carpeted bedrooms and original hardwoods in foyer and formal dining room. All appliances were updated in 2020 so you can move right in and start making memories. As a bonus this sale includes the adjacent parcel, giving you extra space to grow, garden, or just enjoy the quiet. This one truly feels like home.
Contact an agent
Home facts
- Year built:1994
- Listing ID #:4404901
- Updated:July 19, 2026 at 08:03 AM
Rooms and interior
- Bedrooms:3
- Total bathrooms:2
- Full bathrooms:2
- Kitchen Description:Dishwasher, Disposal, Electric Oven, Electric Range, Exhaust Fan, Microwave, Refrigerator
- Living area:2,125 sq. ft.
Heating and cooling
- Cooling:Heat Pump
- Heating:Forced Air, Heat Pump
- Central air:Yes
Structure and exterior
- Year built:1994
- Building area:2,125 sq. ft.
- Lot area:0.77 Acres
- Foundation Description:Crawl Space
Schools
- High school:St. Stephens
- Elementary school:Snow Creek
Utilities
- Sewer:Public Sewer
Finances and disclosures
- Price:$475,000
- Price per sq. ft.:$223.53
Features and amenities
- Laundry features:Laundry Room
Parking
- Parking description:Attached Garage, Driveway
- Garage:Yes
- Garage spaces:2
 Listings courtesy of Canopy MLS as distributed by MLS GRID. Copyright 2021 Canopy MLS. All rights reserved. Canopy MLS, provides content displayed here (“provided content”) on an “as is” basis and makes no representations or warranties regarding the provided content, including, but not limited to those of non-infringement, timeliness, accuracy, or completeness. Individuals and companies using information presented are responsible for verification and validation of information they utilize and present to their customers and clients. Canopy MLS will not be liable for any damage or loss resulting from use of the provided content or the products available through Portals, IDX, VOW, and/or Syndication. Recipients of this information shall not resell, redistribute, reproduce, modify, or otherwise copy any portion thereof without the expressed written consent of Canopy MLS.
New listings near 3726 & 3736 Steve Ikerd Drive Ne
- New
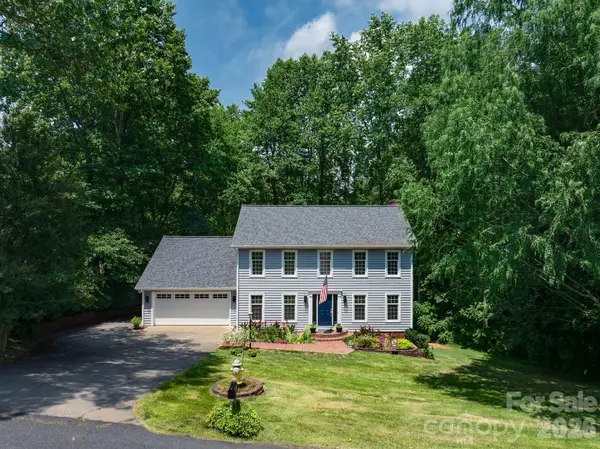 $614,500Active4 beds 4 baths3,474 sq. ft.
200 35th Avenue Nw, Hickory, NC 28601
MLS# 4405471Listed by: REALTY EXECUTIVES OF HICKORY - New
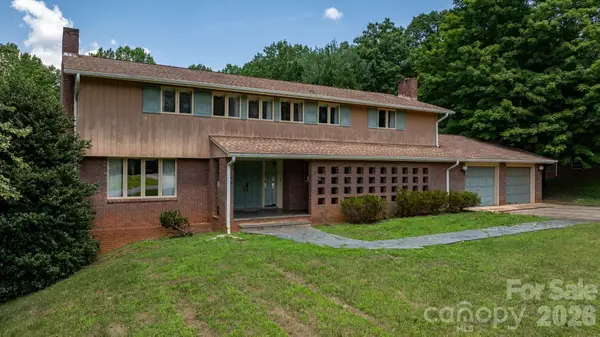 $359,999Active3 beds 3 baths2,992 sq. ft.
1335 36th Avenue Drive Ne #20-27/D, Hickory, NC 28601
MLS# 4404011Listed by: BETTER HOMES AND GARDENS REAL ESTATE FOOTHILLS - New
 $595,000Active3 beds 4 baths3,077 sq. ft.
543 30th Avenue Nw, Hickory, NC 28601
MLS# 4405450Listed by: NESTLEWOOD REALTY, LLC - New
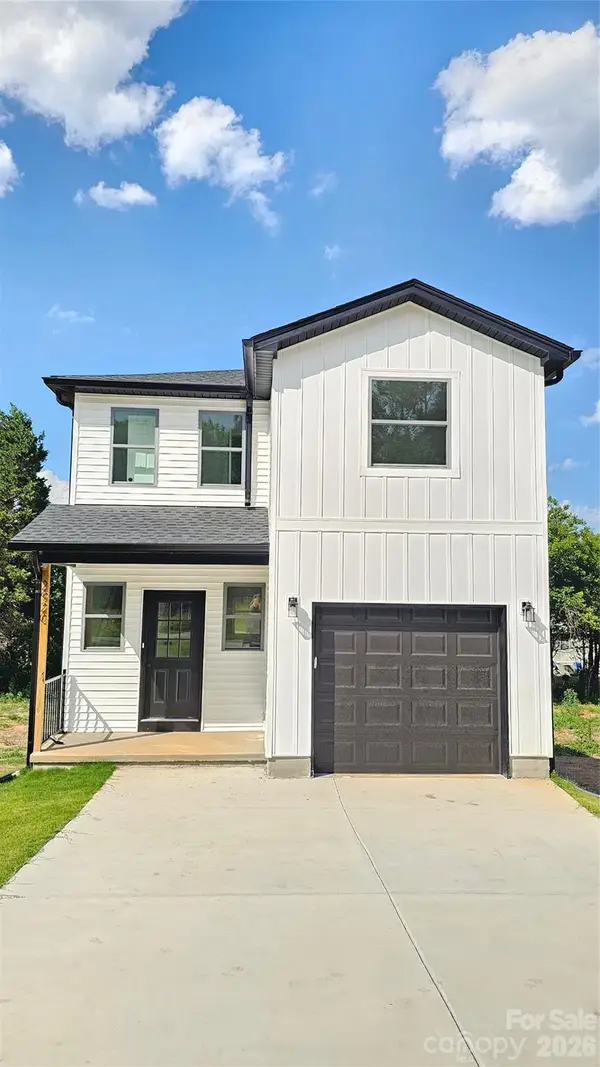 $275,000Active3 beds 3 baths1,368 sq. ft.
2920 21st Street Lane Ne, Hickory, NC 28601
MLS# 4404668Listed by: REALTY EXECUTIVES OF HICKORY - New
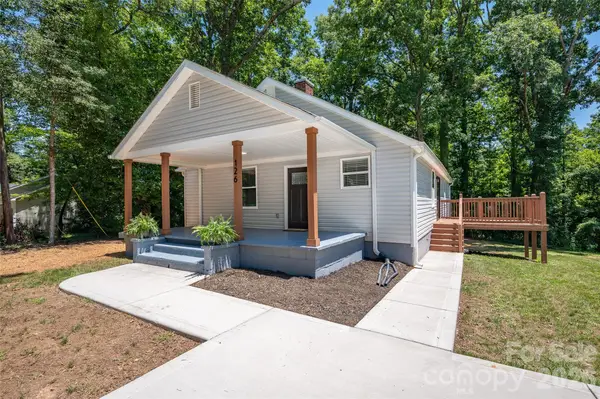 $349,900Active4 beds 2 baths1,620 sq. ft.
126 39th Avenue Court Nw, Hickory, NC 28601
MLS# 4405295Listed by: 828 REAL ESTATE SERVICES - New
 $675,000Active4 beds 4 baths2,687 sq. ft.
2815 1st Street Nw, Hickory, NC 28601
MLS# 4405271Listed by: DECOR REAL ESTATE GROUP LLC - Open Sun, 3 to 5pm
 $575,000Pending2 beds 2 baths1,137 sq. ft.
6208 Vandresser Point, Hickory, NC 28601
MLS# 4404972Listed by: KENDALL REAL ESTATE - Coming Soon
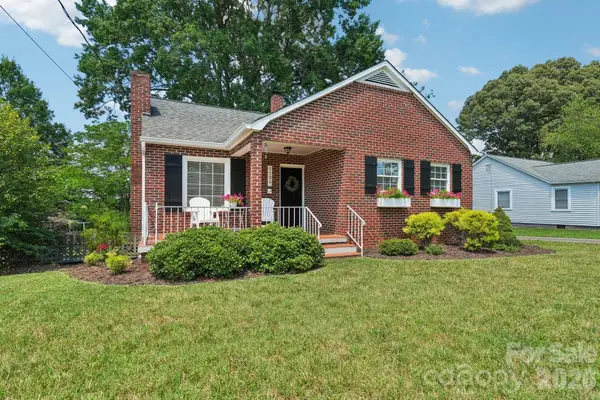 $225,000Coming Soon2 beds 1 baths
1135 13th Avenue Avenue, Hickory, NC 28601
MLS# 4403535Listed by: NESTLEWOOD REALTY, LLC - New
 $324,900Active3 beds 2 baths1,893 sq. ft.
321 16th Avenue Nw, Hickory, NC 28601
MLS# 4404709Listed by: OSBORNE REAL ESTATE GROUP LLC - New
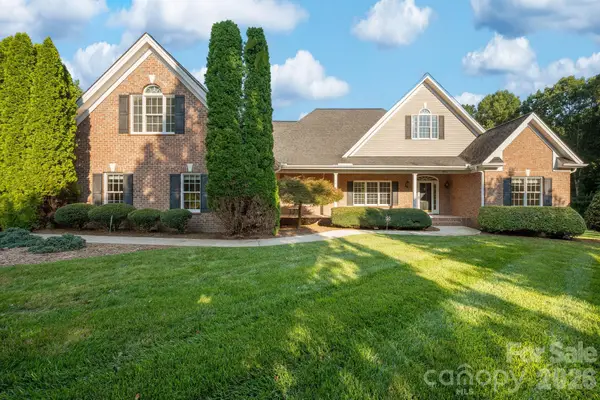 $764,900Active3 beds 4 baths3,640 sq. ft.
1851 29th Avenue Place Ne, Hickory, NC 28601
MLS# 4404281Listed by: REALTY EXECUTIVES OF HICKORY


Protect your home and budget from life's surprises with an Assurant Home Warranty, backed by a partner that supports you through every step of homeownership. Explore Plans.
© 2023 - 2026 ERA Franchise Systems LLC. All rights reserved. ERA Franchise Systems LLC fully supports the principles of the Fair Housing Act and the Equal Opportunity Act. ERA, ERA Real Estate powered, and their respective logos are registered service marks of ERA Franchise Systems LLC. Each office is independently owned and operated.