
3906 Wandering Lane Ne, Hickory, NC 28601
Local realty services provided by:ERA Live Moore
Listed by: lindsey omara
Office: the pinnacle property group nc
MLS#:4410839
Source:CH
Price summary
- Price:$499,000
- Price per sq. ft.:$247.52
- Monthly HOA dues:$8.33
About this home
Welcome to this beautifully maintained home tucked away in the highly sought after Catawba Springs community. Offering 4 spacious bedrooms, 3 full bathrooms, and a versatile bonus room on the main level, this home provides the perfect blend of comfort, functionality, and style. The open floor plan seamlessly connects the kitchen and living area, creating an inviting space for everyday living and effortless entertaining. Step outside onto the newly renovated oversized deck, where you'll enjoy the perfect setting for hosting family and friends or simply relaxing in the peaceful surroundings. Golf enthusiasts will love having the fairway just beyond the backyard, offering easy access to the course. Recent updates include a new roof (2023), a newly renovated deck (2025), and fresh upstairs improvements making this home truly move-in ready. Located in one of the area's most desirable neighborhoods, this home offers the lifestyle you've been waiting for. Don't miss your opportunity to make it yours—schedule your showing today!...
Contact an agent
Home facts
- Year built:1991
- Subdivision & Development:Catawba Springs
- Listing ID #:4410839
- Updated:August 13, 2026 at 05:12 PM
Rooms and interior
- Bedrooms:4
- Total bathrooms:3
- Full bathrooms:3
- Flooring:Carpet, Tile
- Kitchen Description:Dishwasher, Electric Oven, Induction Cooktop, Microwave, Oven, Refrigerator
- Living area:2,016 sq. ft.
Heating and cooling
- Cooling:Heat Pump
- Heating:Heat Pump
- Central air:Yes
Structure and exterior
- Year built:1991
- Building area:2,016 sq. ft.
- Lot area:0.56 Acres
- Lot Features:On Golf Course
- Foundation Description:Crawl Space
Schools
- High school:St. Stephens
- Elementary school:Snow Creek
Utilities
- Sewer:Public Sewer
Finances and disclosures
- Price:$499,000
- Price per sq. ft.:$247.52
Features and amenities
- Laundry features:Main Level
- Amenities:Attic Stairs Pulldown, Surround Sound Wired
Parking
- Parking description:Attached Garage, Driveway
- Garage:Yes
- Garage spaces:2
 Listings courtesy of Canopy MLS as distributed by MLS GRID. Copyright 2021 Canopy MLS. All rights reserved. Canopy MLS, provides content displayed here (“provided content”) on an “as is” basis and makes no representations or warranties regarding the provided content, including, but not limited to those of non-infringement, timeliness, accuracy, or completeness. Individuals and companies using information presented are responsible for verification and validation of information they utilize and present to their customers and clients. Canopy MLS will not be liable for any damage or loss resulting from use of the provided content or the products available through Portals, IDX, VOW, and/or Syndication. Recipients of this information shall not resell, redistribute, reproduce, modify, or otherwise copy any portion thereof without the expressed written consent of Canopy MLS.
New listings near 3906 Wandering Lane Ne
- New
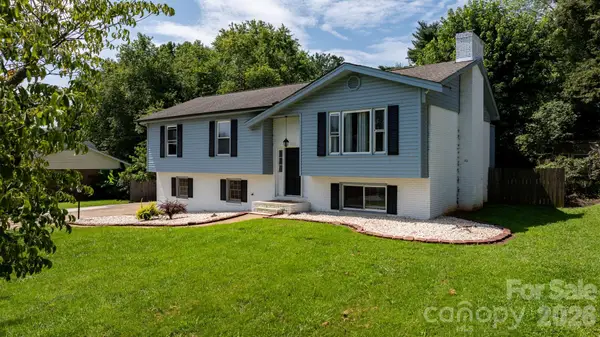 $345,000Active3 beds 3 baths1,816 sq. ft.
1197 Zion Church Road, Hickory, NC 28602
MLS# 4414366Listed by: NESTLEWOOD REALTY LLC - New
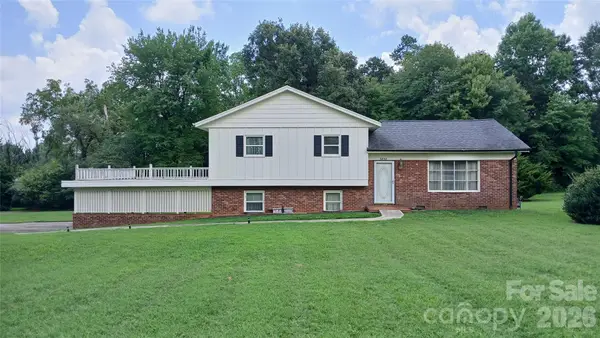 $270,000Active3 beds 2 baths1,600 sq. ft.
3830 Dowell Street, Hickory, NC 28602
MLS# 4413206Listed by: BRINKLEY REAL ESTATE LLC - New
 $235,000Active3 beds 2 baths1,483 sq. ft.
1898 Henry Smith Street, Hickory, NC 28601
MLS# 4413807Listed by: AXEN REALTY LLC - New
 $759,900Active3 beds 4 baths3,742 sq. ft.
85 Charleston Court, Hickory, NC 28601
MLS# 4414182Listed by: ONE COMMUNITY REAL ESTATE - New
 $1,365,000Active4 beds 4 baths4,122 sq. ft.
4761 Glen Hollow Lane Ne, Hickory, NC 28601
MLS# 4410689Listed by: RE/MAX A-TEAM - Coming Soon
 $444,800Coming Soon3 beds 3 baths
1928 Twin Ponds Drive, Hickory, NC 28602
MLS# 4411717Listed by: CENTURY 21 ECHELON - Coming Soon
 $210,000Coming Soon2 beds 1 baths
3839 1st Avenue Nw, Hickory, NC 28601
MLS# 4413876Listed by: COLDWELL BANKER BOYD & HASSELL - New
 $779,900Active3 beds 4 baths4,267 sq. ft.
1064 Baker Barn Road, Hickory, NC 28602
MLS# 4410717Listed by: RE/MAX A-TEAM - New
 $836,000Active16.6 Acres
8 8th Avenue Se, Hickory, NC 28602
MLS# 4413224Listed by: THE LAKE TEAM LLC - Open Fri, 3 to 5pmNew
 $296,640Active4 beds 3 baths1,613 sq. ft.
2121 10th Street Se, Hickory, NC 28602
MLS# 4413473Listed by: DR HORTON INC


Protect your home and budget from life's surprises with an Assurant Home Warranty, backed by a partner that supports you through every step of homeownership. Explore Plans.
© 2023 - 2026 ERA Franchise Systems LLC. All rights reserved. ERA Franchise Systems LLC fully supports the principles of the Fair Housing Act and the Equal Opportunity Act. ERA, ERA Real Estate powered, and their respective logos are registered service marks of ERA Franchise Systems LLC. Each office is independently owned and operated.