
3907-1 15th Street Drive Ne, Hickory, NC 28601
Local realty services provided by:ERA Live Moore
Listed by: jerry smith
Office: smith capital partners llc.
MLS#:4382925
Source:CH
3907-1 15th Street Drive Ne,Hickory, NC 28601
$245,945
- 3 Beds
- 3 Baths
- 1,430 sq. ft.
- Townhouse
- Active
Upcoming open houses
- Sat, Aug 2211:00 am - 03:00 pm
Price summary
- Price:$245,945
- Price per sq. ft.:$171.99
- Monthly HOA dues:$160
About this home
Welcome to this new townhome community convenient to Downtown Hickory! Our 3 bed 2.5 bath end-unit townhome blends sensibility and style. This home is under construction at this time, and has a variety of options already included, offering maximum value in the Hickory market. Upgrades: White Linen Cabinets, Hastings Modern LVP floors, LVP floor upgrade for first floor, quartz kitchen countertops, kitchen island, lighting upgrades throughout the home. Enter the welcoming foyer from the patio or through the garage. It's the perfect location for a drop zone or welcoming guests. The wide-open great room flows seamlessly into the gourmet kitchen with stainless steel appliances, quartz countertops and light-filled dining area, where an island can provide extra storage and counter space. Upstairs, find two generous secondary bedrooms and a full bath; continue past the second-floor laundry toward the luxurious Owner's suite. This private retreat includes a dual vanity bath and enormous walk-in closet. Included is a sleek home technology enclosure that keeps cables hidden and provides a clean, organized space for your router. Here, you'll be located less than 5 miles from Downtown Hickory. You will have easy access to Valley Hills Mall. On the weekends, enjoy Lake Hickory or L.P. Frans Stadium, home of the Hickory Crawdads! Ready to learn more? Schedule a visit today! Currently under construction. Photos are for illustrative purposes only....
Contact an agent
Home facts
- Year built:2026
- Subdivision & Development:Bear Park
- Listing ID #:4382925
- Updated:August 21, 2026 at 06:15 PM
Rooms and interior
- Bedrooms:3
- Total bathrooms:3
- Full bathrooms:2
- Half bathrooms:1
- Flooring:Carpet, Vinyl
- Kitchen Description:Dishwasher, Disposal, Electric Oven, Electric Range, Exhaust Hood, Microwave, Plumbed For Ice Maker
- Living area:1,430 sq. ft.
Heating and cooling
- Central air:Yes
Structure and exterior
- Year built:2026
- Building area:1,430 sq. ft.
- Lot area:0.04 Acres
- Lot Features:End Unit
- Architectural Style:Transitional
- Construction Materials:Vinyl
- Exterior Features:Lawn Maintenance
- Foundation Description:Slab
Schools
- High school:St. Stephens
- Elementary school:Clyde Campbell
Utilities
- Water:Public Water
- Sewer:Public Sewer
Finances and disclosures
- Price:$245,945
- Price per sq. ft.:$171.99
Features and amenities
- Laundry features:Upper Level
- Amenities:Attic Stairs Pulldown, Open Floorplan, Walk-In Closet(s)
Parking
- Parking description:Attached Garage, Driveway, Garage Door Opener
- Garage:Yes
- Garage spaces:1
 Listings courtesy of Canopy MLS as distributed by MLS GRID. Copyright 2021 Canopy MLS. All rights reserved. Canopy MLS, provides content displayed here (“provided content”) on an “as is” basis and makes no representations or warranties regarding the provided content, including, but not limited to those of non-infringement, timeliness, accuracy, or completeness. Individuals and companies using information presented are responsible for verification and validation of information they utilize and present to their customers and clients. Canopy MLS will not be liable for any damage or loss resulting from use of the provided content or the products available through Portals, IDX, VOW, and/or Syndication. Recipients of this information shall not resell, redistribute, reproduce, modify, or otherwise copy any portion thereof without the expressed written consent of Canopy MLS.
New listings near 3907-1 15th Street Drive Ne
- Coming Soon
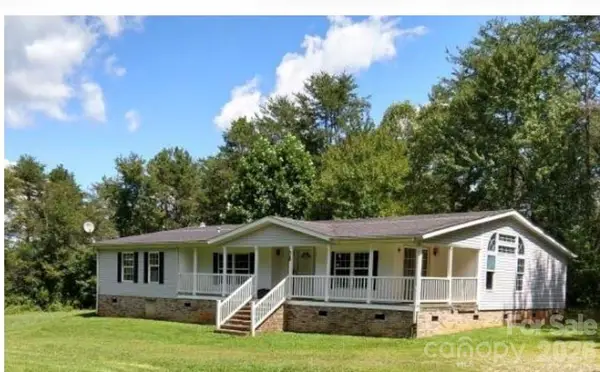 $274,900Coming Soon3 beds 2 baths2,172 sq. ft.
2388 Liberty Church Street, Hickory, NC 28601
MLS# 4416078Listed by: FORTUNO INVESTMENTS LLC - Coming SoonOpen Sun, 1 to 3:30pm
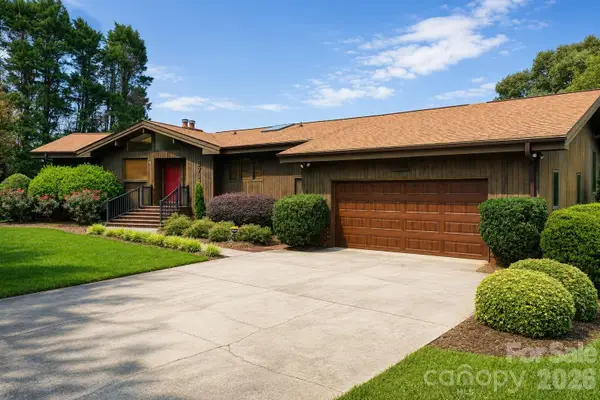 $689,000Coming Soon4 beds 4 baths3,281 sq. ft.
3711 Blendwood Lane Ne, Hickory, NC 28601
MLS# 4413481Listed by: KENDALL REAL ESTATE - Coming Soon
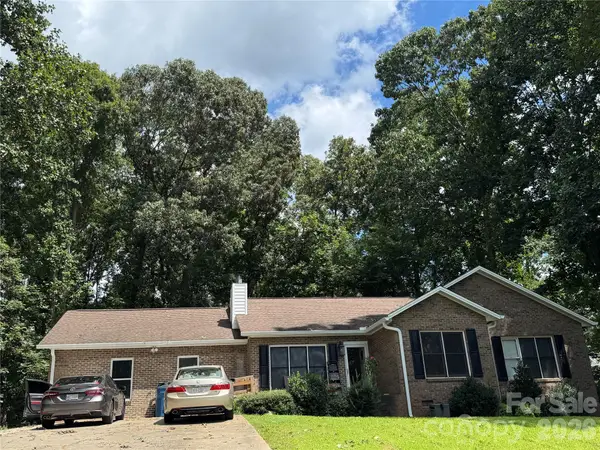 $374,900Coming Soon3 beds 2 baths2,270 sq. ft.
3933 Mattingly Drive, Hickory, NC 28602
MLS# 4414536Listed by: COMPASS - Coming Soon
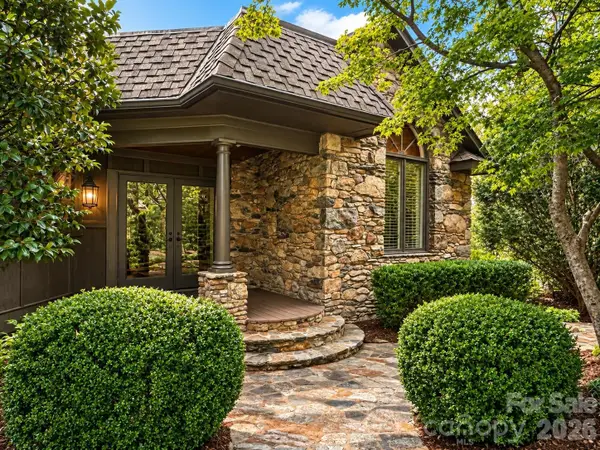 $749,000Coming Soon4 beds 3 baths3,733 sq. ft.
4821 Elmhurst Drive Ne, Hickory, NC 28601
MLS# 4411172Listed by: RE/MAX A-TEAM - Coming Soon
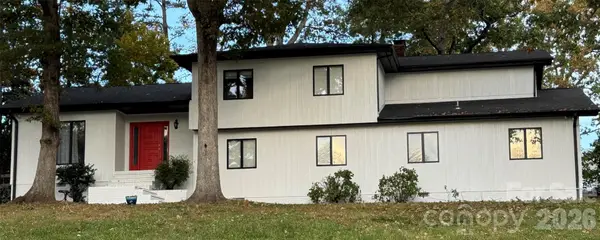 $590,000Coming Soon4 beds 3 baths3,360 sq. ft.
3750 11th Street Ne, Hickory, NC 28601
MLS# 4414184Listed by: BIG 6 PROPERTIES - Coming Soon
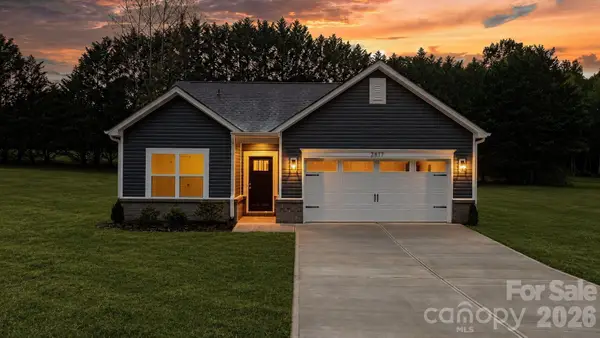 $299,000Coming Soon3 beds 2 baths1,256 sq. ft.
2827 17th Street Court Ne #3, Hickory, NC 28601
MLS# 4412586Listed by: REALTY EXECUTIVES OF HICKORY - Coming Soon
 $349,000Coming Soon3 beds 2 baths1,680 sq. ft.
92 Saint Charles Court, Hickory, NC 28601
MLS# 4408286Listed by: CENTURY 21 AMERICAN HOMES - Coming Soon
 $1,000,000Coming Soon9 beds 1 baths5,616 sq. ft.
1006 3rd Street Se, Hickory, NC 28602
MLS# 4346306Listed by: FK AND ASSOCIATES REAL ESTATE FIRM - New
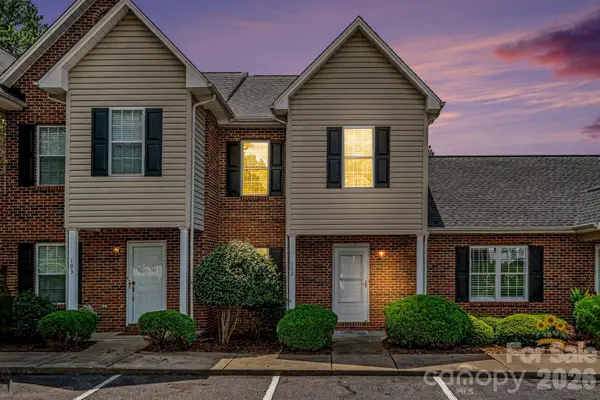 $188,000Active2 beds 2 baths1,160 sq. ft.
2240 15th Avenue Ne #102, Hickory, NC 28601
MLS# 4416073Listed by: AUSTIN-BARNETT REALTY LLC - New
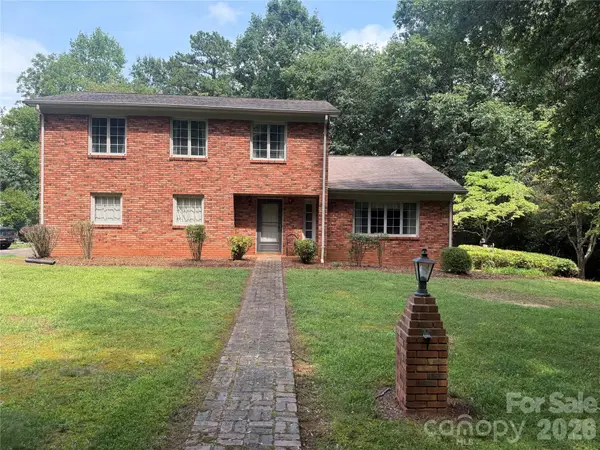 $455,000Active4 beds 3 baths1,752 sq. ft.
2015 39th Avenue Ne, Hickory, NC 28601
MLS# 4416463Listed by: BERKSHIRE HATHAWAY HOMESERVICES LANDMARK PROP


Protect your home and budget from life's surprises with an Assurant Home Warranty, backed by a partner that supports you through every step of homeownership. Explore Plans.
© 2023 - 2026 ERA Franchise Systems LLC. All rights reserved. ERA Franchise Systems LLC fully supports the principles of the Fair Housing Act and the Equal Opportunity Act. ERA, ERA Real Estate powered, and their respective logos are registered service marks of ERA Franchise Systems LLC. Each office is independently owned and operated.