
4846 Sagemeadow Circle, Hickory, NC 28601
Local realty services provided by:ERA Live Moore
Listed by: matthew mull
Office: invision group inc
MLS#:4442880
Source:CH
Price summary
- Price:$419,500
- Price per sq. ft.:$272.93
About this home
Welcome to 4846 Sage Meadow Circle, a beautifully maintained home tucked away on a quiet street in the established Sage Meadows neighborhood of Hickory. Built in 2001, this inviting property offers a comfortable setting with thoughtful outdoor spaces and room to make it your own.
A welcoming front porch provides the perfect spot to relax and enjoy the peaceful surroundings, while the private rear deck offers a great space for outdoor dining, entertaining, or simply unwinding. The level backyard provides plenty of usable outdoor space, with an additional side yard ideal for a garden, play area, or other outdoor activities.
Inside, the home reflects years of attentive care and upkeep. The basement adds even more versatility, featuring a partially finished area well suited for a recreation room, home theater, hobby space, or casual retreat. Additional unfinished basement space offers convenient storage and room for a workshop or future possibilities.
With its quiet neighborhood setting, inviting outdoor spaces, and well-cared-for condition, this home offers a wonderful opportunity to settle into one of Hickory's established residential communities....
Contact an agent
Home facts
- Year built:2001
- Subdivision & Development:Sage Meadows
- Listing ID #:4442880
- Updated:November 15, 2026 at 02:53 PM
Rooms and interior
- Bedrooms:3
- Total bathrooms:3
- Full bathrooms:2
- Half bathrooms:1
- Kitchen Description:Dishwasher, Disposal, Electric Range, Microwave
- Basement:Yes
- Living area:1,537 sq. ft.
Heating and cooling
- Heating:Forced Air, Natural Gas
- Central air:Yes
Structure and exterior
- Year built:2001
- Building area:1,537 sq. ft.
- Lot area:0.2 Acres
- Construction Materials:Vinyl
- Foundation Description:Basement
Schools
- High school:South Caldwell
- Elementary school:Granite Falls
Utilities
- Sewer:Public Sewer
Finances and disclosures
- Price:$419,500
- Price per sq. ft.:$272.93
Features and amenities
- Laundry features:Main Level
Parking
- Parking description:Attached Garage, Driveway, Garage Door Opener, Keypad Entry
- Garage:Yes
- Garage spaces:2
 Listings courtesy of Canopy MLS as distributed by MLS GRID. Copyright 2021 Canopy MLS. All rights reserved. Canopy MLS, provides content displayed here (“provided content”) on an “as is” basis and makes no representations or warranties regarding the provided content, including, but not limited to those of non-infringement, timeliness, accuracy, or completeness. Individuals and companies using information presented are responsible for verification and validation of information they utilize and present to their customers and clients. Canopy MLS will not be liable for any damage or loss resulting from use of the provided content or the products available through Portals, IDX, VOW, and/or Syndication. Recipients of this information shall not resell, redistribute, reproduce, modify, or otherwise copy any portion thereof without the expressed written consent of Canopy MLS.
New listings near 4846 Sagemeadow Circle
- Coming Soon
 $525,000Coming Soon3 beds 4 baths2,354 sq. ft.
4155 Tuscany Court, Hickory, NC 28602
MLS# 4442420Listed by: KELLER WILLIAMS LAKE NORMAN - Coming Soon
 $720,000Coming Soon4 beds 3 baths3,524 sq. ft.
6126 Dwayne Starnes Drive, Hickory, NC 28602
MLS# 4438504Listed by: RE/MAX A-TEAM - Coming Soon
 $475,000Coming Soon3 beds 3 baths1,984 sq. ft.
5285 Pittstown Road, Hickory, NC 28602
MLS# 4442069Listed by: BARLOW & TRIPLETT REALTY - Coming Soon
 $479,900Coming Soon3 beds 3 baths2,452 sq. ft.
970 24th Avenue Drive Nw, Hickory, NC 28601
MLS# 4442188Listed by: BERKSHIRE HATHAWAY HOMESERVICES BLUE RIDGE REALTORS - Coming Soon
 $299,000Coming Soon3 beds 2 baths1,256 sq. ft.
2877 17th Street Court, Hickory, NC 28601
MLS# 4441510Listed by: REALTY EXECUTIVES OF HICKORY - Coming Soon
 $250,000Coming Soon3 beds 2 baths1,190 sq. ft.
2551 26th Avenue, Hickory, NC 28601
MLS# 4440859Listed by: RE/MAX PROPERTIES PLUS, INC. - Coming Soon
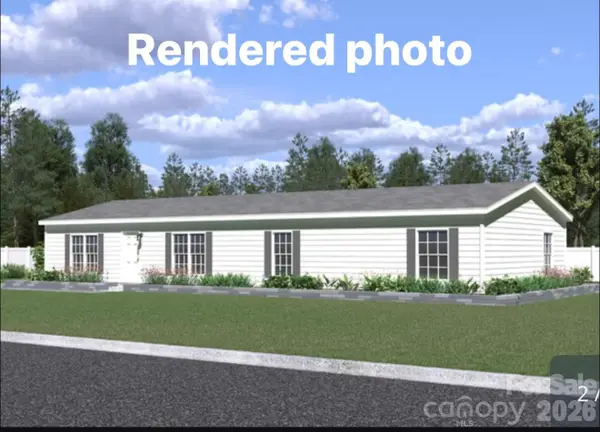 $269,000Coming Soon3 beds 2 baths1,700 sq. ft.
5626 Mountain Terrace Drive, Hickory, NC 28602
MLS# 4438393Listed by: BEACON RIDGE REALTY - Coming Soon
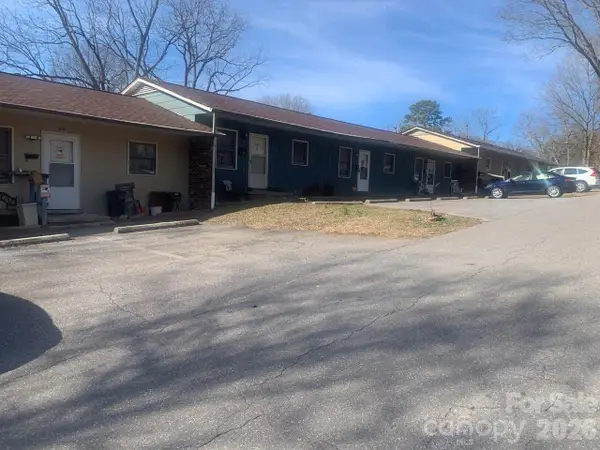 $1,000,000Coming Soon9 beds 1 baths5,616 sq. ft.
1006 3rd Street Se, Hickory, NC 28602
MLS# 4346306Listed by: FK AND ASSOCIATES REAL ESTATE FIRM - New
 $899,900Active4 beds 4 baths3,180 sq. ft.
5895 Bakers Point, Hickory, NC 28602
MLS# 4442739Listed by: COLDWELL BANKER BOYD & HASSELL - New
 $339,900Active4 beds 2 baths1,574 sq. ft.
4028 Elizabeth Street, Hickory, NC 28601
MLS# 4443197Listed by: TRUE NORTH REALTY


Protect your home and budget from life's surprises with an Assurant Home Warranty, backed by a partner that supports you through every step of homeownership. Explore Plans.
© 2023 - 2026 ERA Franchise Systems LLC. All rights reserved. ERA Franchise Systems LLC fully supports the principles of the Fair Housing Act and the Equal Opportunity Act. ERA, ERA Real Estate powered, and their respective logos are registered service marks of ERA Franchise Systems LLC. Each office is independently owned and operated.