
7518 Buff & Allen Road, Hickory, NC 28602
Local realty services provided by:ERA Live Moore
Listed by: dana gibson
Office: realty executives of hickory
MLS#:4442797
Source:CH
Price summary
- Price:$199,900
- Price per sq. ft.:$208.23
About this home
Move-in ready with room to spread out, this 3-bedroom, 2-bath doublewide manufactured home sits on a private 1.2-acre parcel with space to garden, play, and entertain. Fully updated and freshly painted, the home features a new roof, HVAC system, luxury vinyl plank flooring throughout, kitchen cabinetry, appliances, bathroom vanities, walk-in shower, tub, and more.
The bright, open floor plan connects the kitchen, living, and dining areas. The split-bedroom layout offers privacy for the primary suite, which features a walk-in closet and a private bath with a walk-in shower. Two additional bedrooms share a full guest bath. Step onto the back porch to fire up the grill or unwind to the sounds of nature.
Conveniently located minutes from I-40 via exits 117 and 119, with easy access to Highways 321 and 127. Schools include Mountain View Elementary, Jacobs Fork Middle, and Fred T. Foard High. Schedule your tour today!
Please note the well water has been tested and the septic outlet tee was replaced in October. The fireplace has been sealed and is inoperable....
Contact an agent
Home facts
- Year built:1984
- Subdivision & Development:None
- Listing ID #:4442797
- Updated:November 12, 2026 at 04:08 PM
Rooms and interior
- Bedrooms:3
- Total bathrooms:2
- Full bathrooms:2
- Flooring:Vinyl
- Kitchen Description:Dishwasher, Electric Range, Microwave, Refrigerator
- Living area:960 sq. ft.
Heating and cooling
- Cooling:Heat Pump
- Heating:Heat Pump
Structure and exterior
- Year built:1984
- Building area:960 sq. ft.
- Lot area:1.21 Acres
- Lot Features:Level
- Construction Materials:Vinyl
- Foundation Description:Crawl Space
Schools
- High school:Fred T. Foard
- Elementary school:Mountain View
Utilities
- Water:Well
- Sewer:Septic (At Site)
Finances and disclosures
- Price:$199,900
- Price per sq. ft.:$208.23
Features and amenities
- Laundry features:Main Level
- Amenities:Open Floorplan
Parking
- Parking description:Driveway
 Listings courtesy of Canopy MLS as distributed by MLS GRID. Copyright 2021 Canopy MLS. All rights reserved. Canopy MLS, provides content displayed here (“provided content”) on an “as is” basis and makes no representations or warranties regarding the provided content, including, but not limited to those of non-infringement, timeliness, accuracy, or completeness. Individuals and companies using information presented are responsible for verification and validation of information they utilize and present to their customers and clients. Canopy MLS will not be liable for any damage or loss resulting from use of the provided content or the products available through Portals, IDX, VOW, and/or Syndication. Recipients of this information shall not resell, redistribute, reproduce, modify, or otherwise copy any portion thereof without the expressed written consent of Canopy MLS.
New listings near 7518 Buff & Allen Road
- Coming Soon
 $720,000Coming Soon4 beds 3 baths3,524 sq. ft.
6126 Dwayne Starnes Drive, Hickory, NC 28602
MLS# 4438504Listed by: RE/MAX A-TEAM - Coming Soon
 $475,000Coming Soon3 beds 3 baths1,984 sq. ft.
5285 Pittstown Road, Hickory, NC 28602
MLS# 4442069Listed by: BARLOW & TRIPLETT REALTY - Coming Soon
 $479,900Coming Soon3 beds 3 baths2,452 sq. ft.
970 24th Avenue Drive Nw, Hickory, NC 28601
MLS# 4442188Listed by: BERKSHIRE HATHAWAY HOMESERVICES BLUE RIDGE REALTORS - Coming Soon
 $299,000Coming Soon3 beds 2 baths1,256 sq. ft.
2877 17th Street Court, Hickory, NC 28601
MLS# 4441510Listed by: REALTY EXECUTIVES OF HICKORY - Coming Soon
 $250,000Coming Soon3 beds 2 baths1,190 sq. ft.
2551 26th Avenue, Hickory, NC 28601
MLS# 4440859Listed by: RE/MAX PROPERTIES PLUS, INC. - Coming Soon
 $440,000Coming Soon6 beds 6 baths2,666 sq. ft.
1836-1838 17th Street Ne, Hickory, NC 28601
MLS# 4440344Listed by: GLADYSH REALTY LLC - Coming Soon
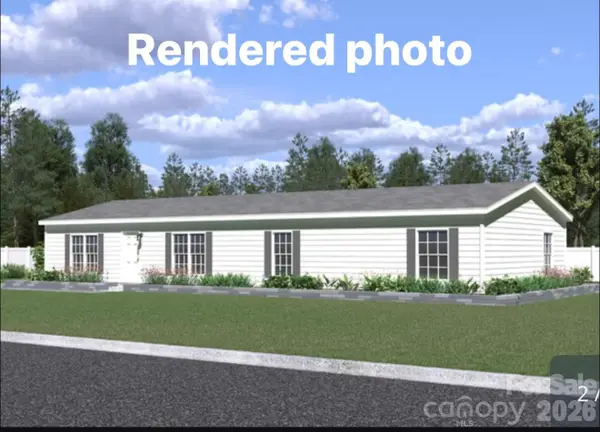 $269,000Coming Soon3 beds 2 baths1,700 sq. ft.
5626 Mountain Terrace Drive, Hickory, NC 28602
MLS# 4438393Listed by: BEACON RIDGE REALTY - Coming Soon
 $359,900Coming Soon3 beds 3 baths1,771 sq. ft.
1550 9th Street Lane Nw, Hickory, NC 28601
MLS# 4434838Listed by: GLADYSH REALTY LLC - Coming Soon
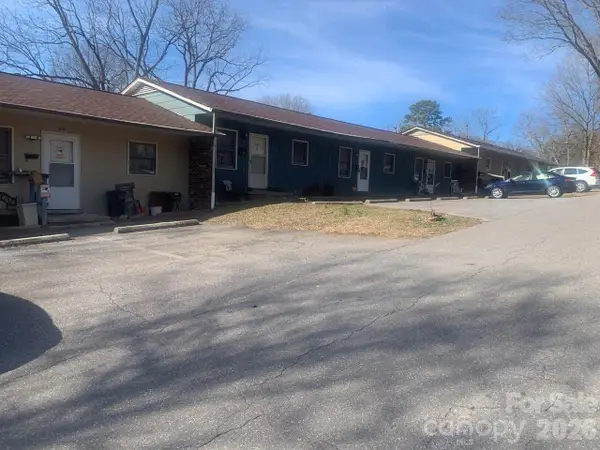 $1,000,000Coming Soon9 beds 1 baths5,616 sq. ft.
1006 3rd Street Se, Hickory, NC 28602
MLS# 4346306Listed by: FK AND ASSOCIATES REAL ESTATE FIRM


Protect your home and budget from life's surprises with an Assurant Home Warranty, backed by a partner that supports you through every step of homeownership. Explore Plans.
© 2023 - 2026 ERA Franchise Systems LLC. All rights reserved. ERA Franchise Systems LLC fully supports the principles of the Fair Housing Act and the Equal Opportunity Act. ERA, ERA Real Estate powered, and their respective logos are registered service marks of ERA Franchise Systems LLC. Each office is independently owned and operated.