
808 Wynnshire Drive #B, Hickory, NC 28601
Local realty services provided by:ERA Sunburst Realty
Listed by: natalie armstrong
Office: coldwell banker boyd & hassell
MLS#:4406006
Source:CH
808 Wynnshire Drive #B,Hickory, NC 28601
$445,000
- 2 Beds
- 2 Baths
- - sq. ft.
- Townhouse
- Sold
Sorry, we are unable to map this address
Price summary
- Price:$445,000
- Monthly HOA dues:$230
About this home
Low-maintenance, one-level living awaits in this 2bd/2ba townhome in Wynnshire Ridge! Step inside to the living area with gas logs, dining area, and open kitchen with granite counters and stone backsplash. Other highlights include flex room, laundry area with utility sink and built-in shelving, bonus utility/mud space, and spacious two-car garage. With over 1900 sq ft of living space, this unit is one of the largest floorplans in the community, and its rear-facing location allows for extra privacy as well! Enjoy the morning sun on the patio, relax in the sunroom, utilize other neighborhood amenities such as the clubhouse, pool, or walking trails! HOA dues are $230/mo.
Contact an agent
Home facts
- Year built:2007
- Subdivision & Development:Wynnshire Ridge
- Listing ID #:4406006
- Updated:September 03, 2026 at 06:23 AM
Rooms and interior
- Bedrooms:2
- Total bathrooms:2
- Full bathrooms:2
- Kitchen Description:Dishwasher, Gas Range, Refrigerator
Heating and cooling
- Heating:Forced Air, Natural Gas
- Central air:Yes
Structure and exterior
- Year built:2007
- Construction Materials:Hardboard, Stone
- Foundation Description:Slab
Schools
- High school:St. Stephens
- Elementary school:Clyde Campbell
Utilities
- Sewer:Public Sewer
Finances and disclosures
- Price:$445,000
Parking
- Parking description:Attached Garage, Driveway
- Garage:Yes
- Garage spaces:2
 Listings courtesy of Canopy MLS as distributed by MLS GRID. Copyright 2021 Canopy MLS. All rights reserved. Canopy MLS, provides content displayed here (“provided content”) on an “as is” basis and makes no representations or warranties regarding the provided content, including, but not limited to those of non-infringement, timeliness, accuracy, or completeness. Individuals and companies using information presented are responsible for verification and validation of information they utilize and present to their customers and clients. Canopy MLS will not be liable for any damage or loss resulting from use of the provided content or the products available through Portals, IDX, VOW, and/or Syndication. Recipients of this information shall not resell, redistribute, reproduce, modify, or otherwise copy any portion thereof without the expressed written consent of Canopy MLS.
New listings near 808 Wynnshire Drive #B
- Coming SoonOpen Fri, 4:30 to 7:30pm
 $599,999Coming Soon5 beds 5 baths3,561 sq. ft.
4948 Betty Drive Ne, Hickory, NC 28601
MLS# 4419644Listed by: RE/MAX LEGENDARY - Coming Soon
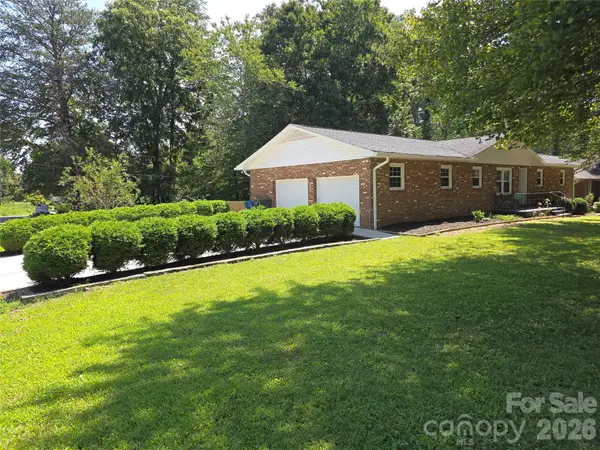 $390,000Coming Soon3 beds 3 baths1,936 sq. ft.
1690 26th Street Ne, Hickory, NC 28601
MLS# 4419006Listed by: KELLER WILLIAMS UNIFIED - Coming Soon
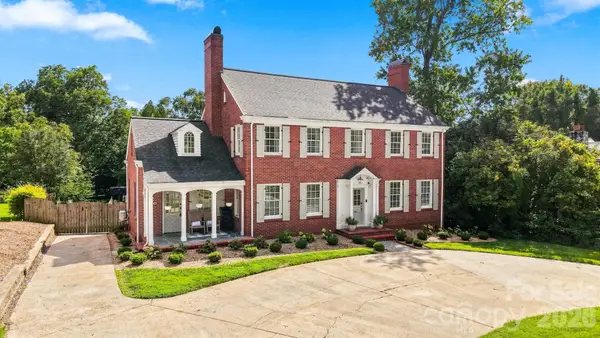 $749,900Coming Soon4 beds 3 baths2,967 sq. ft.
525 2nd Avenue Nw, Hickory, NC 28601
MLS# 4417785Listed by: THE JOAN KILLIAN EVERETT COMPANY, LLC - Coming Soon
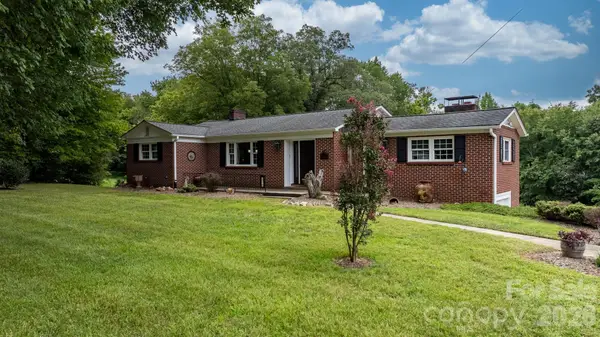 $499,000Coming Soon4 beds 3 baths3,147 sq. ft.
2210 19th Avenue Se, Hickory, NC 28602
MLS# 4418000Listed by: REALTY EXECUTIVES OF HICKORY - Coming Soon
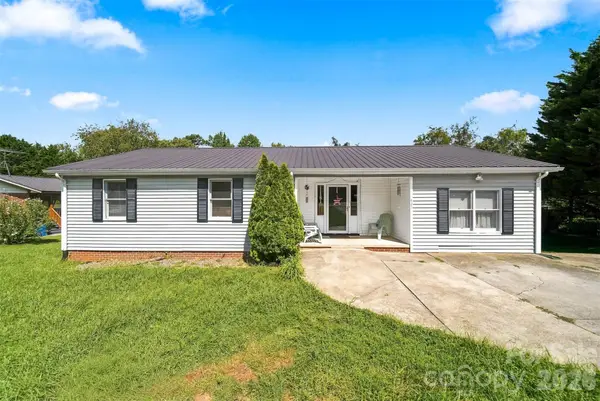 $229,900Coming Soon3 beds 2 baths1,439 sq. ft.
425 Heritage Farm Road, Hickory, NC 28601
MLS# 4416733Listed by: WEICHERT, REALTORS - TEAM METRO - Coming Soon
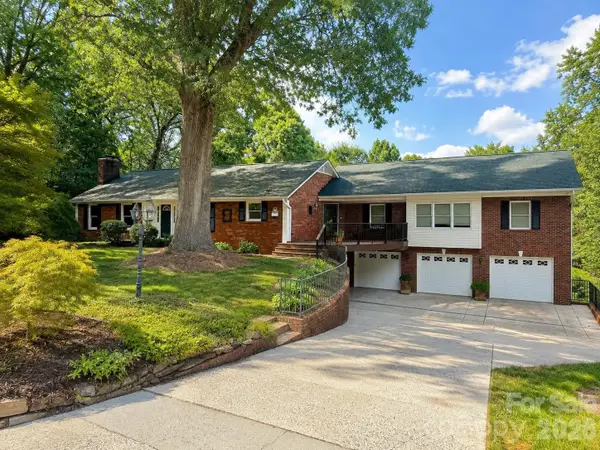 $659,000Coming Soon3 beds 5 baths4,325 sq. ft.
250 36th Avenue Nw, Hickory, NC 28601
MLS# 4413702Listed by: BETTER HOMES AND GARDENS REAL ESTATE FOOTHILLS - Coming Soon
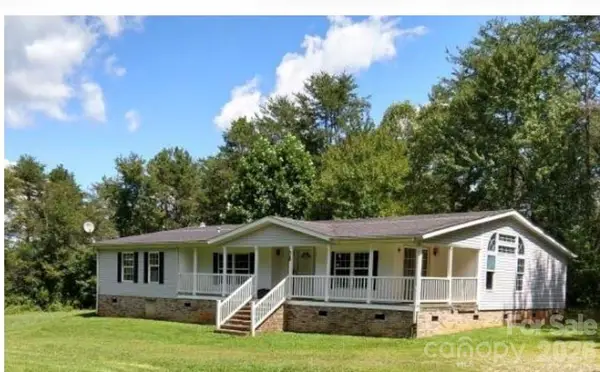 $274,900Coming Soon3 beds 2 baths2,172 sq. ft.
2388 Liberty Church Street, Hickory, NC 28601
MLS# 4416078Listed by: FORTUNO INVESTMENTS LLC - Coming Soon
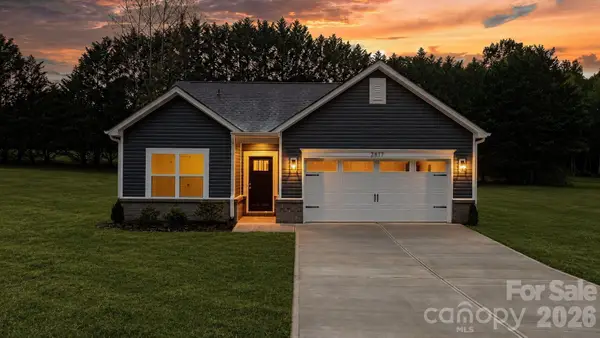 $299,000Coming Soon3 beds 2 baths1,256 sq. ft.
2827 17th Street Court Ne #3, Hickory, NC 28601
MLS# 4412586Listed by: REALTY EXECUTIVES OF HICKORY - Coming Soon
 $349,000Coming Soon3 beds 2 baths1,680 sq. ft.
92 Saint Charles Court, Hickory, NC 28601
MLS# 4408286Listed by: CENTURY 21 AMERICAN HOMES - Coming Soon
 $1,000,000Coming Soon9 beds 1 baths5,616 sq. ft.
1006 3rd Street Se, Hickory, NC 28602
MLS# 4346306Listed by: FK AND ASSOCIATES REAL ESTATE FIRM


Protect your home and budget from life's surprises with an Assurant Home Warranty, backed by a partner that supports you through every step of homeownership. Explore Plans.
© 2023 - 2026 ERA Franchise Systems LLC. All rights reserved. ERA Franchise Systems LLC fully supports the principles of the Fair Housing Act and the Equal Opportunity Act. ERA, ERA Real Estate powered, and their respective logos are registered service marks of ERA Franchise Systems LLC. Each office is independently owned and operated.