
831-A Wynnshire Drive, Hickory, NC 28601
Local realty services provided by:ERA Sunburst Realty
Listed by: cindy donohoo
Office: donohoo group, llc.
MLS#:4413964
Source:CH
831-A Wynnshire Drive,Hickory, NC 28601
$529,000
- 2 Beds
- 2 Baths
- 1,628 sq. ft.
- Townhouse
- Active
Price summary
- Price:$529,000
- Price per sq. ft.:$324.94
- Monthly HOA dues:$280
About this home
831A Wynnshire Ridge. Built by Lifestyle Homes in the heart of Hickory, NC. Newly completed one story construction (1628sf), 2 bedroom/2 full bath, open floor plan, well planned for stress free living. One year Builder Warranty, plus all new appliances and mechanical systems with new manufacturer warranties. Master bedroom redesigned to add extension of 8' for sunroom, with sliding door opening to screened porch. This new design feature of sunroom, brings in natural light from a private side yard. Ceiling fans in main rooms and bedrooms, including master bedroom sunroom. Light and open space with vaulted ceiling in great room. Dimmers for lights installed through out home. Pre-wired for cable, telephone, CAT5, with smoke and carbon monoxide detectors installed. City Gas feeds furnace heating and water heater, plus a gas connection for stove if needed. Kitchen with granite counter tops, electric range, microwave with exterior venting, dishwasher and disposal. Pantry and under cabinet lighting. Energy efficiency with tank-less water heater, 14 SEER A/C, R-38 ceiling, R-14 wall insulation. City water, sewer and natural gas services. Brick and fiber cement siding exteriors, 30 year architectural shingles, professional landscaping, plus insulated garage doors with opener and remote, and concrete driveways and walkways.
Master bath with walk-in accessible shower, has 3/8" floating glass shower door; complete with fan/heater/exhaust, walk in closet, double granite vanity with full mirror. Fencing at backyard has gates at each end for privacy to kitchen/dining, open patio and screened porch. Home located conveniently at end of a cul-de-sac and only a short stroll to clubhouse and amenities. Community streets wide, with sidewalks and well lit common areas.
Community offers a range of amenities including a clubhouse with scheduled activities, a heated outdoor pool, fitness center, outdoor kitchen, and walking in safe, dog friendly community. Maintenance free living - landscaping and exterior.
Minutes from shopping, dining, health care and the downtown art and music festivals. Plus so close to the river and what it offers. Celebrating life and living, come and join us....
Contact an agent
Home facts
- Year built:2026
- Subdivision & Development:Wynnshire Ridge
- Listing ID #:4413964
- Updated:October 05, 2026 at 01:33 PM
Rooms and interior
- Bedrooms:2
- Total bathrooms:2
- Full bathrooms:2
- Kitchen Description:Dishwasher, Disposal, Microwave, Plumbed For Ice Maker
- Living area:1,628 sq. ft.
Heating and cooling
- Heating:Forced Air, Natural Gas
- Central air:Yes
Structure and exterior
- Year built:2026
- Building area:1,628 sq. ft.
- Lot area:0.06 Acres
- Architectural Style:Transitional
- Construction Materials:Fiber Cement
- Foundation Description:Slab
Schools
- High school:St. Stephens
- Elementary school:Clyde Campbell
Utilities
- Sewer:Public Sewer
Finances and disclosures
- Price:$529,000
- Price per sq. ft.:$324.94
Features and amenities
- Laundry features:In Kitchen, Main Level
Parking
- Parking description:Attached Garage, Driveway, Garage Door Opener
- Garage:Yes
- Garage spaces:2
 Listings courtesy of Canopy MLS as distributed by MLS GRID. Copyright 2021 Canopy MLS. All rights reserved. Canopy MLS, provides content displayed here (“provided content”) on an “as is” basis and makes no representations or warranties regarding the provided content, including, but not limited to those of non-infringement, timeliness, accuracy, or completeness. Individuals and companies using information presented are responsible for verification and validation of information they utilize and present to their customers and clients. Canopy MLS will not be liable for any damage or loss resulting from use of the provided content or the products available through Portals, IDX, VOW, and/or Syndication. Recipients of this information shall not resell, redistribute, reproduce, modify, or otherwise copy any portion thereof without the expressed written consent of Canopy MLS.
New listings near 831-A Wynnshire Drive
- Coming Soon
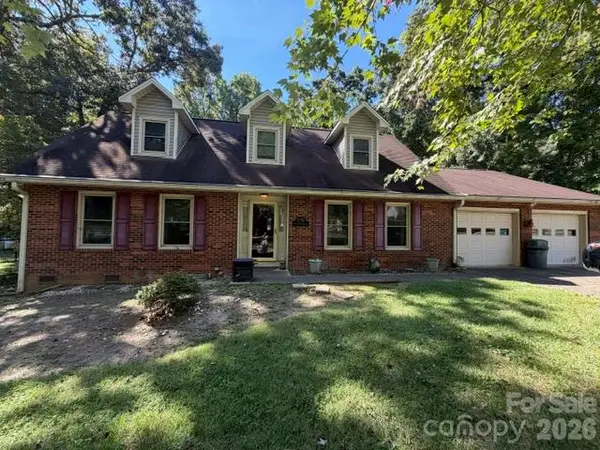 $295,000Coming Soon3 beds 4 baths2,431 sq. ft.
1750 29th Avenue Place Ne, Hickory, NC 28601
MLS# 4431295Listed by: CANNON & CANNON PROPERTIES,LLC - Coming Soon
 $589,000Coming Soon3 beds 2 baths1,874 sq. ft.
4128 Icard Ridge Road, Hickory, NC 28601
MLS# 4430329Listed by: BIG 6 PROPERTIES - Coming Soon
 $700,000Coming Soon3 beds 3 baths2,930 sq. ft.
2139 Zion Church Road, Hickory, NC 28602
MLS# 4427903Listed by: BETTER HOMES AND GARDENS REAL ESTATE FOOTHILLS - Coming Soon
 $1,000,000Coming Soon9 beds 1 baths5,616 sq. ft.
1006 3rd Street Se, Hickory, NC 28602
MLS# 4346306Listed by: FK AND ASSOCIATES REAL ESTATE FIRM - New
 $345,000Active3 beds 3 baths2,014 sq. ft.
1410 36th Avenue Drive Ne, Hickory, NC 28601
MLS# 4431213Listed by: MARK SPAIN REAL ESTATE - New
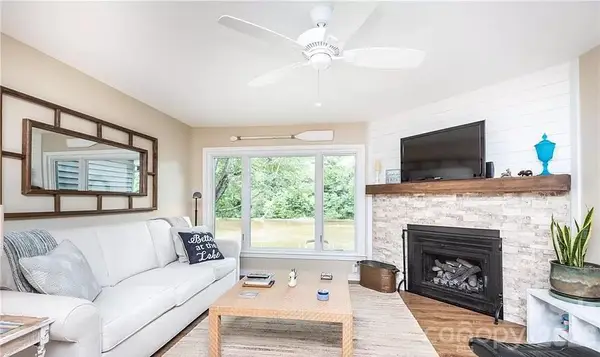 $442,500Active2 beds 2 baths1,602 sq. ft.
2200 6th Street Nw #4, Hickory, NC 28601
MLS# 4430997Listed by: COLLECTIVE REALTY LLC - New
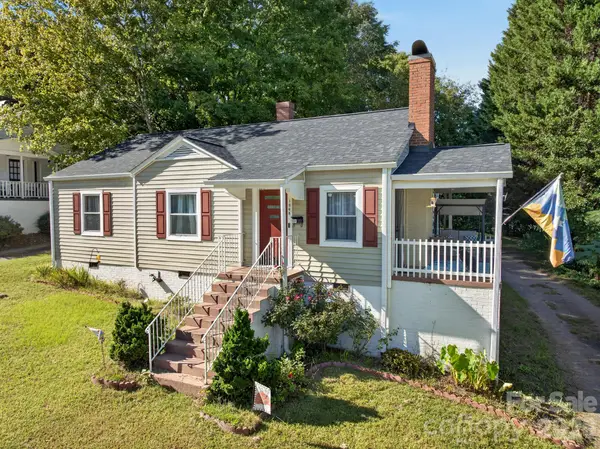 $224,900Active3 beds 2 baths1,204 sq. ft.
1068 14th Avenue, Hickory, NC 28601
MLS# 4430656Listed by: KELLER WILLIAMS HIGH COUNTRY - New
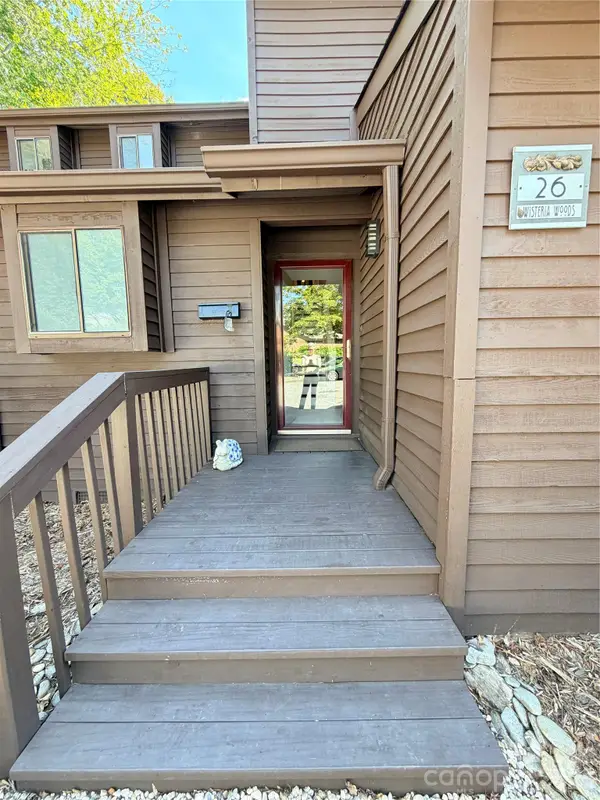 $215,000Active2 beds 2 baths1,280 sq. ft.
26 11th Avenue Ne, Hickory, NC 28601
MLS# 4431120Listed by: AXEN REALTY LLC - New
 $185,000Active2 beds 1 baths1,053 sq. ft.
4021 Sulphur Springs Road Ne, Hickory, NC 28601
MLS# 4429506Listed by: TRUE NORTH REALTY - New
 $350,000Active2 beds 2 baths1,260 sq. ft.
477 14th Avenue Drive Ne, Hickory, NC 28601
MLS# 4425041Listed by: JAY BROWN, REALTORS


Protect your home and budget from life's surprises with an Assurant Home Warranty, backed by a partner that supports you through every step of homeownership. Explore Plans.
© 2023 - 2026 ERA Franchise Systems LLC. All rights reserved. ERA Franchise Systems LLC fully supports the principles of the Fair Housing Act and the Equal Opportunity Act. ERA, ERA Real Estate powered, and their respective logos are registered service marks of ERA Franchise Systems LLC. Each office is independently owned and operated.