
724 Johnson Farm Road, Hiddenite, NC 28636
Local realty services provided by:ERA Sunburst Realty
Listed by: alicia hedrick
Office: crosspoints capital realty, llc.
MLS#:4405354
Source:CH
724 Johnson Farm Road,Hiddenite, NC 28636
$330,000
- 2 Beds
- 2 Baths
- 1,356 sq. ft.
- Single family
- Pending
Price summary
- Price:$330,000
- Price per sq. ft.:$243.36
About this home
This beautifully maintained farmhouse sits on an expansive 2-acre lot offering the perfect blend of country living and versatility. Originally built in 1935 and completely renovated in 2004, this home has both traditional charm and modern appeal. Enjoy the open-concept floor plan featuring hardwood floors, new paint, spacious living areas and abundant natural light. Many updates include quartz countertops in the kitchen, a moveable kitchen island, new carpeting on the staircase, loft and third bedroom, new hot water heater, new garage door opener, and storage cabinets in the 2-car garage. This property also comes with a storage building and a 20'x30' cement pad in the backyard with conduit for electrical wiring (not yet connected). Walk in attic space with flooring for added storage! To make getting settled in easier, there is a mowing/landscaping contract paid until the end of the year. Owners recently had a termite inspection and the septic tank pumped in preparation to put home on the market.
**8/5/2026 New lower level HVAC installed.**
Too many features to describe! Make an appointment to see before it is gone!
Sellers are offering $3500 Seller Credit at closing to assist in replacing upper level HVAC unit. Estimate for purchase and installation of mini-split unit available upon request....
Contact an agent
Home facts
- Year built:1935
- Subdivision & Development:None
- Listing ID #:4405354
- Updated:September 06, 2026 at 07:38 AM
Rooms and interior
- Bedrooms:2
- Total bathrooms:2
- Full bathrooms:1
- Half bathrooms:1
- Flooring:Carpet, Wood
- Kitchen Description:Dishwasher, Electric Range
- Living area:1,356 sq. ft.
Heating and cooling
- Cooling:Heat Pump
- Heating:Heat Pump, Propane
- Central air:Yes
Structure and exterior
- Roof:Composition
- Year built:1935
- Building area:1,356 sq. ft.
- Lot area:2 Acres
- Construction Materials:Vinyl, Wood
- Foundation Description:Crawl Space
Schools
- High school:Alexander Central
- Elementary school:Hiddenite
Utilities
- Water:County Water
Finances and disclosures
- Price:$330,000
- Price per sq. ft.:$243.36
Features and amenities
- Amenities:Open Floorplan
Parking
- Parking description:Attached Garage
- Garage:Yes
- Garage spaces:2
 Listings courtesy of Canopy MLS as distributed by MLS GRID. Copyright 2021 Canopy MLS. All rights reserved. Canopy MLS, provides content displayed here (“provided content”) on an “as is” basis and makes no representations or warranties regarding the provided content, including, but not limited to those of non-infringement, timeliness, accuracy, or completeness. Individuals and companies using information presented are responsible for verification and validation of information they utilize and present to their customers and clients. Canopy MLS will not be liable for any damage or loss resulting from use of the provided content or the products available through Portals, IDX, VOW, and/or Syndication. Recipients of this information shall not resell, redistribute, reproduce, modify, or otherwise copy any portion thereof without the expressed written consent of Canopy MLS.
New listings near 724 Johnson Farm Road
- Coming Soon
 $475,000Coming Soon3 beds 2 baths2,072 sq. ft.
4156 Rocky Springs Road, Hiddenite, NC 28636
MLS# 4420463Listed by: HARTNESS HOMETOWN PROPERTIES 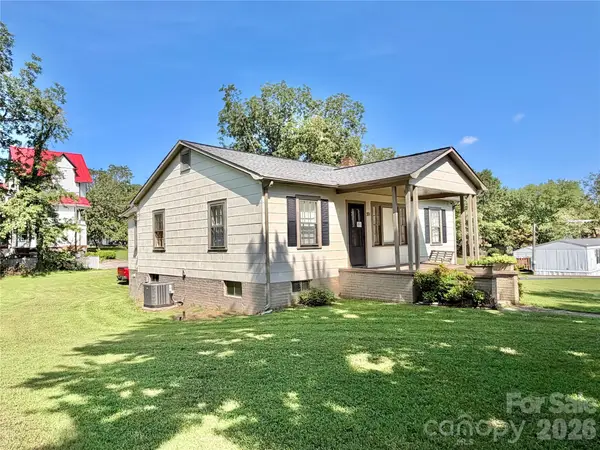 $189,900Active2 beds 1 baths1,201 sq. ft.
371 Sulphur Springs Road, Hiddenite, NC 28636
MLS# 4415314Listed by: WEICHERT, REALTORS - TEAM METRO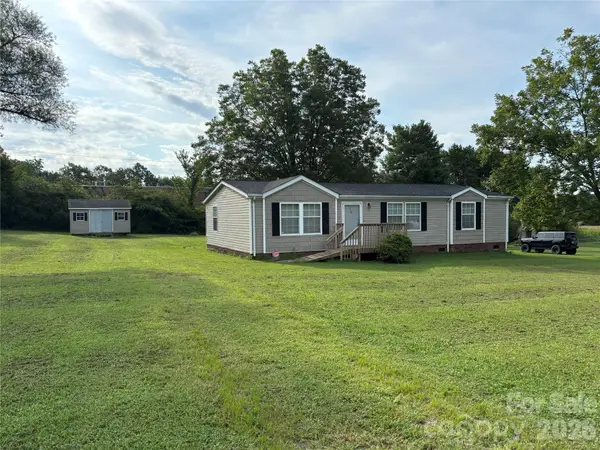 $179,900Pending3 beds 2 baths1,296 sq. ft.
93 Ervin Lane, Hiddenite, NC 28636
MLS# 4407263Listed by: BRET MUNDY REAL ESTATE LLC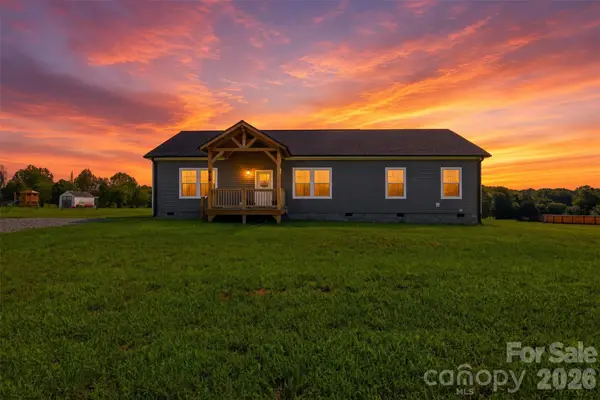 $289,000Active4 beds 2 baths1,560 sq. ft.
629 Mount Wesley Church Road, Hiddenite, NC 28636
MLS# 4412961Listed by: HARTNESS HOMETOWN PROPERTIES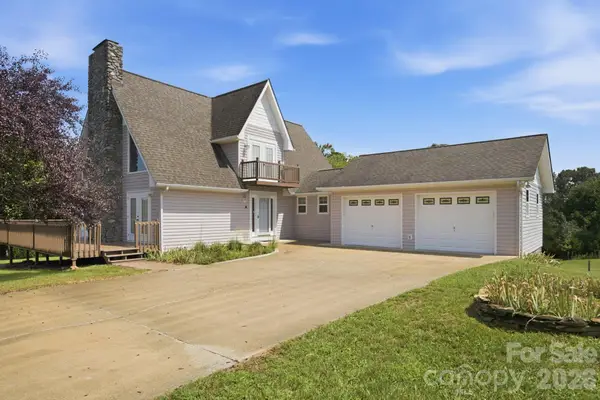 $899,000Active3 beds 3 baths2,444 sq. ft.
1414 Center Church Road #59, Hiddenite, NC 28636
MLS# 4411230Listed by: COSTELLO REAL ESTATE AND INVESTMENTS LLC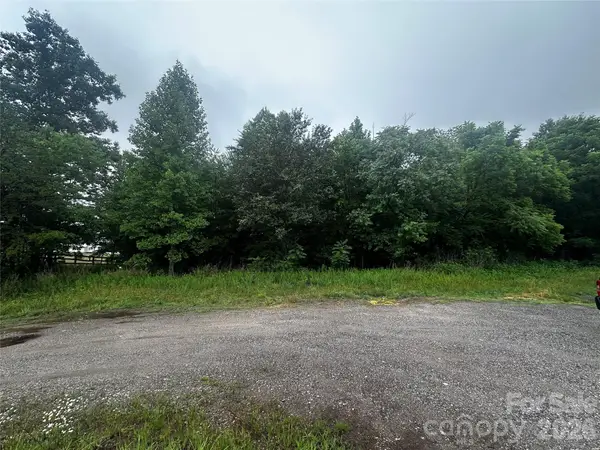 $30,000Active1.44 Acres
2005 Cheatham Ford Road, Hiddenite, NC 28636
MLS# 4386959Listed by: EXCEL REAL ESTATE GROUP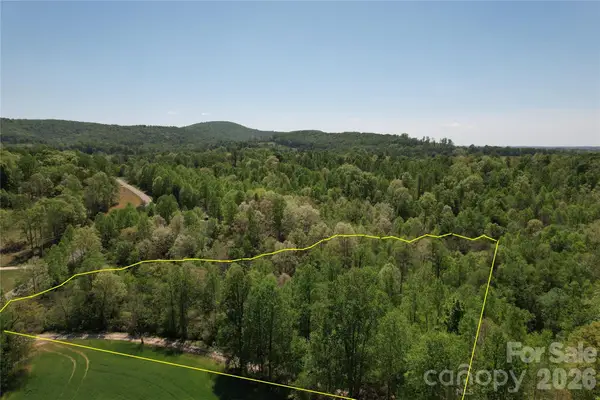 $39,900Active2.67 Acres
06 Hopewell Church Road #6, Hiddenite, NC 28636
MLS# 4385536Listed by: NATIONAL LAND REALTY CENTRAL NC MLS LLC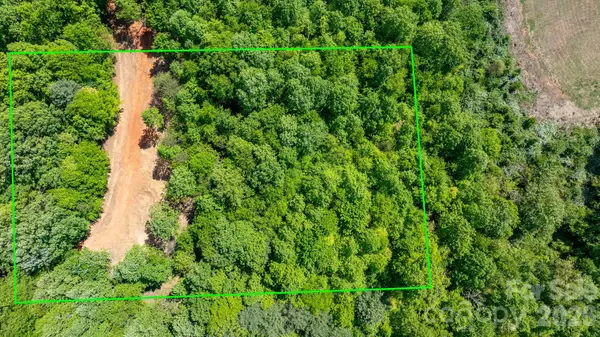 $39,900Pending1 Acres
122 Long Leaf Pine Drive #Lot 1, Hiddenite, NC 28636
MLS# 4375024Listed by: BETTER HOMES AND GARDENS REAL ESTATE FOOTHILLS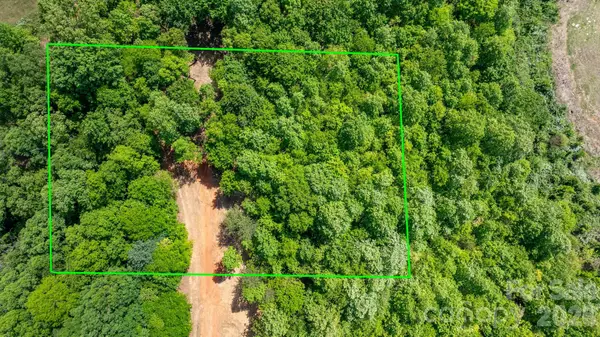 $35,999Pending1 Acres
173 Long Leaf Pine Drive #Lot 2, Hiddenite, NC 28636
MLS# 4375737Listed by: BETTER HOMES AND GARDENS REAL ESTATE FOOTHILLS


Protect your home and budget from life's surprises with an Assurant Home Warranty, backed by a partner that supports you through every step of homeownership. Explore Plans.
© 2023 - 2026 ERA Franchise Systems LLC. All rights reserved. ERA Franchise Systems LLC fully supports the principles of the Fair Housing Act and the Equal Opportunity Act. ERA, ERA Real Estate powered, and their respective logos are registered service marks of ERA Franchise Systems LLC. Each office is independently owned and operated.