
7858 Cheatham Ford Road, Hiddenite, NC 28636
Local realty services provided by:ERA Live Moore
Listed by: marissa cooper winstead
Office: cooper southern properties
MLS#:4438600
Source:CH
7858 Cheatham Ford Road,Hiddenite, NC 28636
$850,000
- 3 Beds
- 3 Baths
- 3,927 sq. ft.
- Single family
- Coming Soon
Price summary
- Price:$850,000
- Price per sq. ft.:$216.45
About this home
11+ ACRES/ BREATHTAKING MOUNTAIN VIEWS ~ POND/ BARN/RIDING ARENA/ FENCED PASTURES! A rare opportunity to own a versatile country homestead with STUNNING VIEWS OF MULTIPLE MOUNTAIN RANGES, beautiful sunsets, abundant pasture, and a BIG POND! This unique property is ideal for HORSE ENTHUSIAST, hobby farmers, animal lovers, or anyone seeking peaceful country living with room to spread out.
3BR 2.5BA, Full Basement, OVER 3,900 sq. ft. of living space PLUS over 1,600 sq. ft. of additional garage space, this property offers exceptional room for vehicles, equipment, hobbies, workshops, and storage. The home features all 3 bedrooms on the main level (*plus two large bonus rooms upstairs), beautiful hardwood floors throughout much of the main living area, wood cabinetry and trim, and a cozy gas-log fireplace. The spacious primary suite includes an ensuite bath, walk-in closet, and built-in ironing board. Two additional main-level bedrooms offer generous space and closets. The upper level provides two additional rooms, a bonus room, and ample storage. *note: the septic system is permitted for 3 bedrooms.
The large finished basement adds exceptional versatility with a spacious recreation room, half bath, workshop area, garage space, and abundant storage. A convenient main-level mudroom, harvest kitchen, generous pantry, and extensive cabinetry provide plenty of everyday functionality. Accessibility features include an interior wheelchair ramp, a front porch wheelchair platform, grab bars in the bathrooms, and double handrails on the basement stairs.
EQUESTRIAN FARM AMENITIES are a standout feature! The LARGE BARN offers four horse stalls, tack and feed rooms, office space, storage, machine bays, water hydrants, and 200-amp electrical service. Additional improvements include a chicken house, riding arena, fenced and cross-fenced pastures, multiple paddocks, and a lunging ring, and a 24' x 45' shed/barn. A stocked pond with bass, catfish, and carp features a dock, fishing shed, and overflow pipe. Enjoy established grapevines, fruit trees, blueberry and blackberry bushes, elderberries, raised vegetable beds, perennial flower gardens, and a small greenhouse.
Numerous improvements enhance the property's functionality, including a 2023 roof, updated hvac components, French drains and sump pumps, water-main improvements and shutoff valves, a reinforced retaining wall, driveway and culvert improvements, and additional drainage and erosion-control work.
Relax on the covered front porch or enjoy the back deck and patio while taking in the spectacular mountain scenery. With room for horses, gardening, outdoor recreation, fishing, vehicles, equipment, and workshop projects, and great for Multi-generational living~ This exceptional homestead offers a rare combination of space, functionality, and breathtaking natural beauty. A MUST-SEE property for anyone dreaming of a country lifestyle! *Professional Pics by Nov 1st*
ASK AGENT for the LIST OF UPDATES! ADDRES: 7858 Cheatham Ford Rd. Hiddenite, North Carolina!...
Contact an agent
Home facts
- Year built:1997
- Subdivision & Development:None
- Listing ID #:4438600
- Updated:October 28, 2026 at 12:02 PM
Rooms and interior
- Bedrooms:3
- Total bathrooms:3
- Full bathrooms:2
- Half bathrooms:1
- Flooring:Carpet, Vinyl, Wood
- Kitchen Description:Dishwasher, Electric Oven, Electric Range
- Basement:Yes
- Living area:3,927 sq. ft.
Heating and cooling
- Cooling:Heat Pump
- Heating:Heat Pump
Structure and exterior
- Year built:1997
- Building area:3,927 sq. ft.
- Lot area:11.22 Acres
- Lot Features:Pasture, Pond(s), Views
- Foundation Description:Basement
Schools
- High school:Alexander Central
- Elementary school:Hiddenite
Utilities
- Water:Public Water
- Sewer:Septic (At Site)
Finances and disclosures
- Price:$850,000
- Price per sq. ft.:$216.45
Features and amenities
- Laundry features:Main Level
- Amenities:Walk-In Closet(s)
Parking
- Parking description:Attached Garage, Basement
- Garage:Yes
- Garage spaces:3
- Carport spaces:2
 Listings courtesy of Canopy MLS as distributed by MLS GRID. Copyright 2021 Canopy MLS. All rights reserved. Canopy MLS, provides content displayed here (“provided content”) on an “as is” basis and makes no representations or warranties regarding the provided content, including, but not limited to those of non-infringement, timeliness, accuracy, or completeness. Individuals and companies using information presented are responsible for verification and validation of information they utilize and present to their customers and clients. Canopy MLS will not be liable for any damage or loss resulting from use of the provided content or the products available through Portals, IDX, VOW, and/or Syndication. Recipients of this information shall not resell, redistribute, reproduce, modify, or otherwise copy any portion thereof without the expressed written consent of Canopy MLS.
New listings near 7858 Cheatham Ford Road
- New
 $59,000Active2.5 Acres
311 Little Round Top Drive, Hiddenite, NC 28636
MLS# 100612753Listed by: COLDWELL BANKER PREFERRED PROPERTIES  $45,000Active1 Acres
00 Stikeleather Road #Lot 4, Hiddenite, NC 28636
MLS# 4434869Listed by: LEGACY PREMIER PROPERTIES $45,000Active1 Acres
00 Stikeleather Road #Lot 3, Hiddenite, NC 28636
MLS# 4435630Listed by: LEGACY PREMIER PROPERTIES $45,000Active1 Acres
00 Stikeleather Road #Lot 1, Hiddenite, NC 28636
MLS# 4435634Listed by: LEGACY PREMIER PROPERTIES $225,000Active14.55 Acres
00 Stikeleather Road #G10-0075, Hiddenite, NC 28636
MLS# 4435637Listed by: LEGACY PREMIER PROPERTIES $199,900Pending3 beds 2 baths1,560 sq. ft.
127 White Plains Road, Hiddenite, NC 28636
MLS# 4431424Listed by: COOPER SOUTHERN PROPERTIES $405,000Active3 beds 2 baths1,215 sq. ft.
4156 Rocky Springs Road, Hiddenite, NC 28636
MLS# 4420463Listed by: HARTNESS HOMETOWN PROPERTIES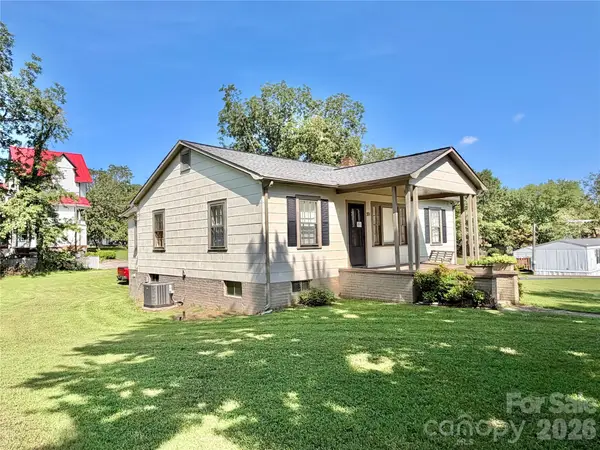 $189,900Active2 beds 1 baths1,201 sq. ft.
371 Sulphur Springs Road, Hiddenite, NC 28636
MLS# 4415314Listed by: WEICHERT, REALTORS - TEAM METRO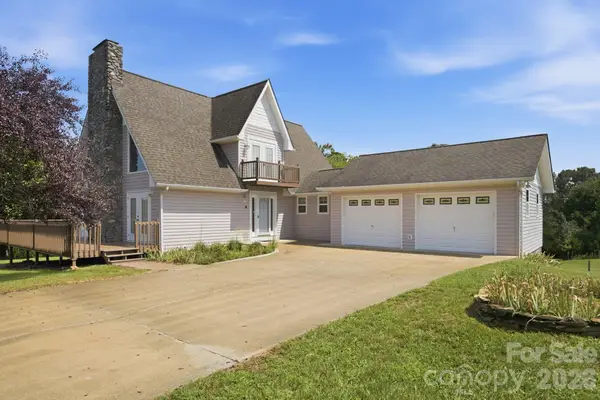 $899,000Active3 beds 3 baths2,444 sq. ft.
1414 Center Church Road #59, Hiddenite, NC 28636
MLS# 4411230Listed by: COSTELLO REAL ESTATE AND INVESTMENTS LLC


Protect your home and budget from life's surprises with an Assurant Home Warranty, backed by a partner that supports you through every step of homeownership. Explore Plans.
© 2023 - 2026 ERA Franchise Systems LLC. All rights reserved. ERA Franchise Systems LLC fully supports the principles of the Fair Housing Act and the Equal Opportunity Act. ERA, ERA Real Estate powered, and their respective logos are registered service marks of ERA Franchise Systems LLC. Each office is independently owned and operated.