
4069 Stallion Street, High Point, NC 27062
Local realty services provided by:ERA Live Moore
4069 Stallion Street,High Point, NC 27062
$364,990
- 3 Beds
- 2 Baths
- 1,554 sq. ft.
- Single family
- Active
Upcoming open houses
- Sat, Oct 1012:00 pm - 05:00 pm
Listed by: bill sims
Office: windsor real estate group336-864-6251
MLS#:1231521
Source:NC_TRIAD
Price summary
- Price:$364,990
- Price per sq. ft.:$234.87
- Monthly HOA dues:$50
About this home
A thoughtfully designed ranch-style home that perfectly blends comfort, convenience, and modern style. This beautiful open-concept floor plan offers spacious living areas ideal for everyday living and entertaining. The chef-inspired kitchen features elegant cabinetry, abundant counter space, and a large island overlooking the family room and dining area. The private owner's suite provides a relaxing retreat with a generous walk-in closet and spa-like bath. Secondary bedrooms offer flexibility for guests, hobbies, or a home office. Enjoy outdoor living on the covered rear porch and patio, perfect for morning coffee or evening gatherings. Located in the sought-after Canter Creek community with convenient accesses, shopping, dining, parks, and major Triad employers. Don't miss your chance to own one of the most popular floor plans. Schedule your tour today before this opportunity is gone! Photos used are staged.
Contact an agent
Home facts
- Year built:2026
- Subdivision & Development:Canter Creek
- Listing ID #:1231521
- Added:53 day(s) ago
- Updated:October 10, 2026 at 01:57 AM
Rooms and interior
- Bedrooms:3
- Total bathrooms:2
- Full bathrooms:2
- Flooring:Carpet, Vinyl
- Kitchen Description:Dishwasher, Kitchen Island, Microwave, Pantry
- Living area:1,554 sq. ft.
Heating and cooling
- Cooling:Central Air
- Heating:Forced Air, Natural Gas
- Central air:Yes
Structure and exterior
- Year built:2026
- Building area:1,554 sq. ft.
- Lot area:0.16 Acres
- Lot Features:Cleared
- Architectural Style:Traditional
- Construction Materials:Stone, Vinyl Siding
- Foundation Description:Slab
Schools
- High school:Ledford
- Middle school:Ledford
- Elementary school:Friendship
Utilities
- Water:Public
- Sewer:Public Sewer
Finances and disclosures
- Price:$364,990
- Price per sq. ft.:$234.87
- Tax amount:$643
Features and amenities
- Appliances:Dishwasher
- Laundry features:Dryer Connection, Main Level
- Amenities:Solid Surface Counter
Parking
- Parking description:Attached, Attached Garage, Driveway, Garage, Paved
- Garage spaces:2
 2026 Triad MLS, Inc. All rights reserved. IDX information is provided exclusively for personal, non-commercial use, and may not be used for any purpose other than to identify prospective properties consumers may be interested in purchasing. Information is deemed reliable but not guaranteed. This site will be monitored for ‘scraping’ and any use of search facilities of data on the site other than by potential buyers/sellers is prohibited. All Sale data is for informational purposes only and is not an indication of a market analysis or appraisal. Properties marked with the Triad MLS, Inc. icon are provided courtesy of the Triad MLS, Inc.’s, Internet Data Exchange Database.
New listings near 4069 Stallion Street
- Coming Soon
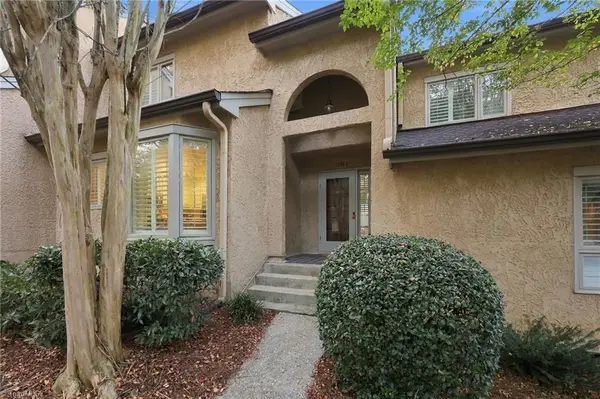 $289,000Coming Soon2 beds 3 baths1,949 sq. ft.
1935 Eastchester Drive #D, High Point, NC 27265
MLS# 1237866Listed by: RE/MAX REALTY CONSULTANTS - New
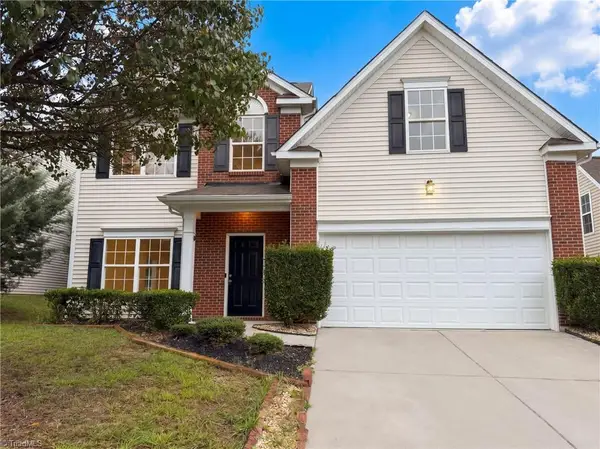 $305,000Active3 beds 3 baths2,155 sq. ft.
750 Celtic Crossing Drive, High Point, NC 27265
MLS# 1238583Listed by: OPENDOOR BROKERAGE LLC - New
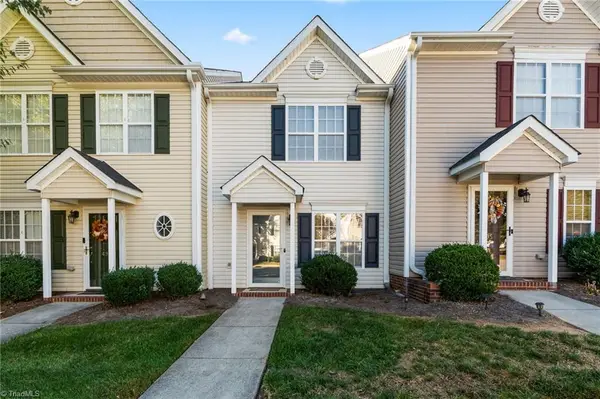 $200,000Active2 beds 2 baths1,036 sq. ft.
493 Ansley Way, High Point, NC 27265
MLS# 1238442Listed by: SOUTHERN SIGNATURE PROPERTIES - New
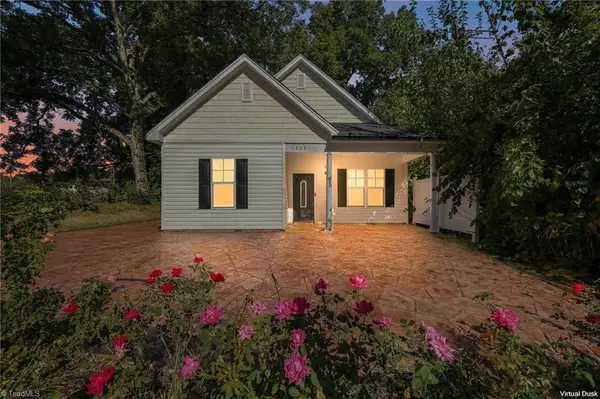 $245,000Active3 beds 2 baths1,484 sq. ft.
1505 East Avenue, High Point, NC 27260
MLS# 1238081Listed by: CAROLINA HOME PARTNERS BY EXP REALTY - New
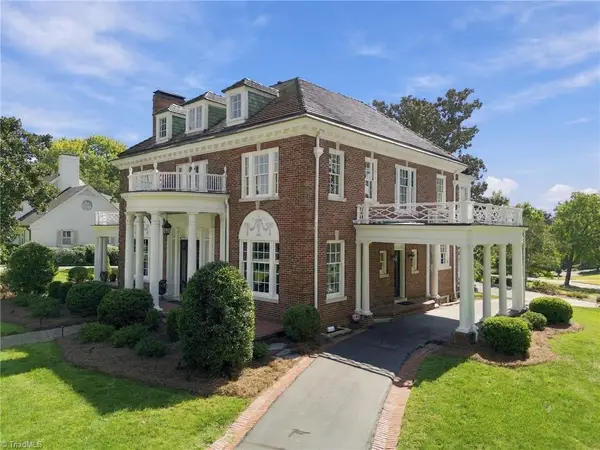 $1,250,000Active4 beds 4 baths5,875 sq. ft.
425 Hillcrest Drive, High Point, NC 27262
MLS# 1238452Listed by: DELILLE HOME - New
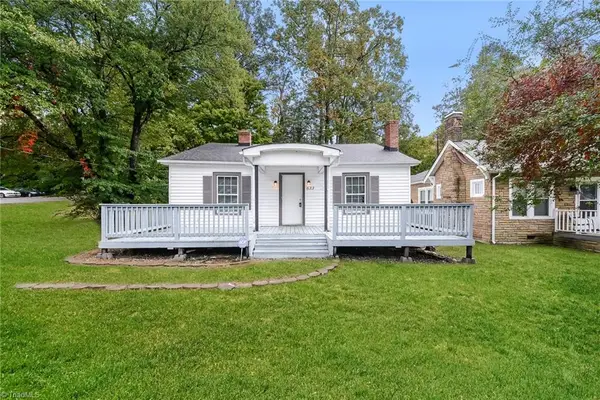 $175,000Active2 beds 1 baths1,234 sq. ft.
633 Wesley Drive, High Point, NC 27260
MLS# 1238517Listed by: BERKSHIRE HATHAWAY HOMESERVICES CAROLINAS REALTY - New
 $109,900Active3 beds 2 baths1,234 sq. ft.
1612 Brockett Avenue, High Point, NC 27260
MLS# 1238375Listed by: JASON MITCHELL REAL ESTATE - Open Sat, 12 to 2pmNew
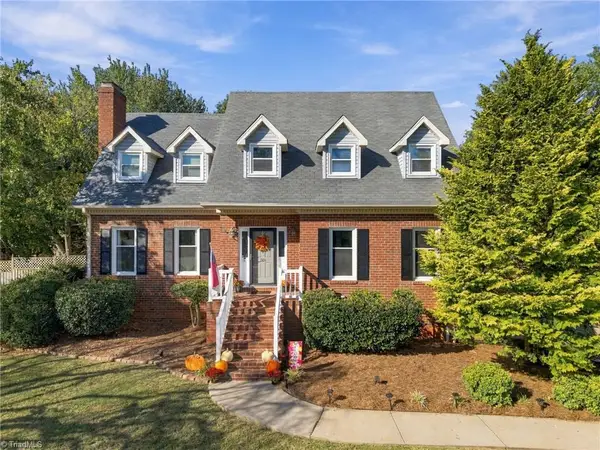 $399,900Active3 beds 3 baths1,967 sq. ft.
1101 Maplewood Avenue, High Point, NC 27265
MLS# 1237907Listed by: KELLER WILLIAMS REALTY - New
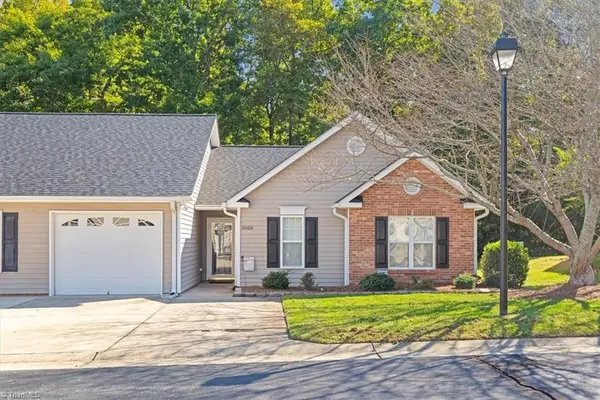 $265,000Active3 beds 2 baths1,366 sq. ft.
5620 Creek Bed Lane, High Point, NC 27265
MLS# 1237977Listed by: REALTY ONE GROUP RESULTS GREENSBORO - New
 $409,900Active3 beds 2 baths1,887 sq. ft.
3404 Amber Meadows Road, High Point, NC 27265
MLS# 1238449Listed by: NORTHGROUP REAL ESTATE


Protect your home and budget from life's surprises with an Assurant Home Warranty, backed by a partner that supports you through every step of homeownership. Explore Plans.
© 2023 - 2026 ERA Franchise Systems LLC. All rights reserved. ERA Franchise Systems LLC fully supports the principles of the Fair Housing Act and the Equal Opportunity Act. ERA, ERA Real Estate powered, and their respective logos are registered service marks of ERA Franchise Systems LLC. Each office is independently owned and operated.