
1823 Country Club Drive, High Point, NC 27262
Local realty services provided by:ERA Live Moore
1823 Country Club Drive,High Point, NC 27262
$650,000
- 3 Beds
- 4 Baths
- 2,984 sq. ft.
- Single family
- Active
Listed by: lee kemp
Office: howard hanna allen tate high point336-883-0069
MLS#:1237925
Source:NC_TRIAD
Price summary
- Price:$650,000
- Price per sq. ft.:$217.83
About this home
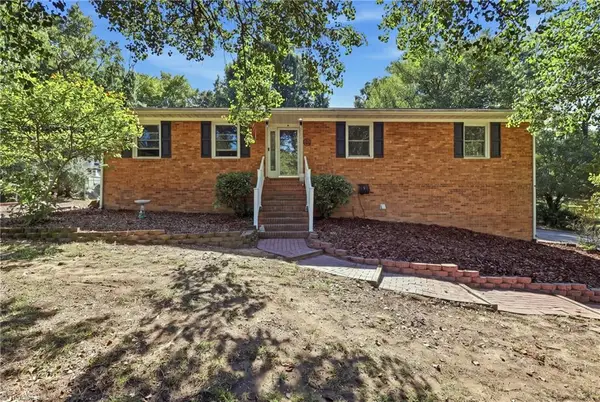
Welcome to this spacious 3-bedroom, 3.5-bath townhouse in Country Club West, offering a combination of comfortable living and thoughtful design. The main level features two generously sized en-suite bedrooms, The kitchen has been opened to the dining and living areas, creating a more spacious, connected floor plan ideal for entertaining. A highlight of the home is the expansive sunroom/den, where a wall of windows across the back fills the space with natural light and creates a welcoming place to relax. Door opens to a deck. At the front entrance, an attractive iron gate creates a charming courtyard feel and adds a sense of privacy and character. Abundant storage throughout the home, including a large cedar closet, adds to its practicality and appeal. With generous living spaces, a versatile floor plan, and inviting indoor and outdoor areas, this townhouse offers the comfort of a traditional home with the convenience of townhouse living.
Contact an agent
Home facts
- Year built:1984
- Subdivision & Development:Country Club West
- Listing ID #:1237925
- Added:1 day(s) ago
- Updated:October 09, 2026 at 07:01 PM
Rooms and interior
- Bedrooms:3
- Total bathrooms:4
- Full bathrooms:3
- Half bathrooms:1
- Flooring:Carpet, Wood
- Kitchen Description:Dishwasher, Disposal, Microwave
- Basement Description:Crawl Space
- Living area:2,984 sq. ft.
Heating and cooling
- Cooling:Central Air
- Heating:Electric, Forced Air, Heat Pump, Natural Gas
- Central air:Yes
Structure and exterior
- Year built:1984
- Building area:2,984 sq. ft.
- Lot area:0.08 Acres
- Construction Materials:Brick, Vinyl Siding
Utilities
- Water:Public
- Sewer:Public Sewer
Finances and disclosures
- Price:$650,000
- Price per sq. ft.:$217.83
- Tax amount:$3,546
Features and amenities
- Appliances:Dishwasher, Disposal
- Laundry features:Dryer Connection, Main Level
- Amenities:Solid Surface Counter
Parking
- Parking description:Attached, Attached Garage, Garage
- Garage spaces:2
 2026 Triad MLS, Inc. All rights reserved. IDX information is provided exclusively for personal, non-commercial use, and may not be used for any purpose other than to identify prospective properties consumers may be interested in purchasing. Information is deemed reliable but not guaranteed. This site will be monitored for ‘scraping’ and any use of search facilities of data on the site other than by potential buyers/sellers is prohibited. All Sale data is for informational purposes only and is not an indication of a market analysis or appraisal. Properties marked with the Triad MLS, Inc. icon are provided courtesy of the Triad MLS, Inc.’s, Internet Data Exchange Database.
New listings near 1823 Country Club Drive
- Coming Soon
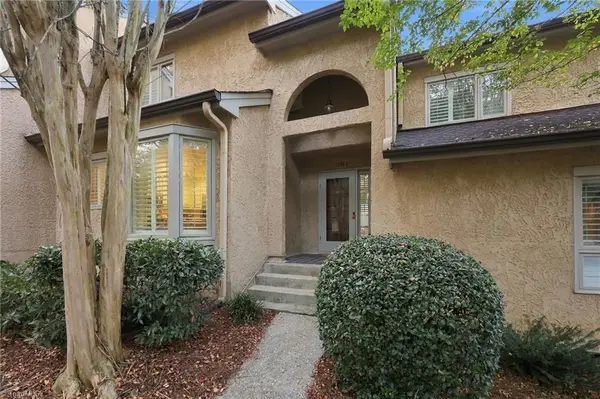 $289,000Coming Soon2 beds 3 baths1,949 sq. ft.
1935 Eastchester Drive #D, High Point, NC 27265
MLS# 1237866Listed by: RE/MAX REALTY CONSULTANTS - New
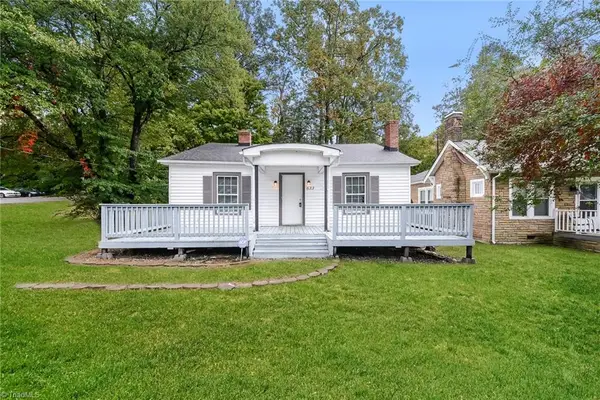 $175,000Active2 beds 1 baths1,234 sq. ft.
633 Wesley Drive, High Point, NC 27260
MLS# 1238517Listed by: BERKSHIRE HATHAWAY HOMESERVICES CAROLINAS REALTY - New
 $414,255Active3 beds 2 baths1,653 sq. ft.
1560 Barnstable Court, Colfax, NC 27235
MLS# 1238539Listed by: KEYSTONE REALTY GROUP - New
 $109,900Active3 beds 2 baths1,234 sq. ft.
1612 Brockett Avenue, High Point, NC 27260
MLS# 1238375Listed by: JASON MITCHELL REAL ESTATE - Open Sat, 12 to 2pmNew
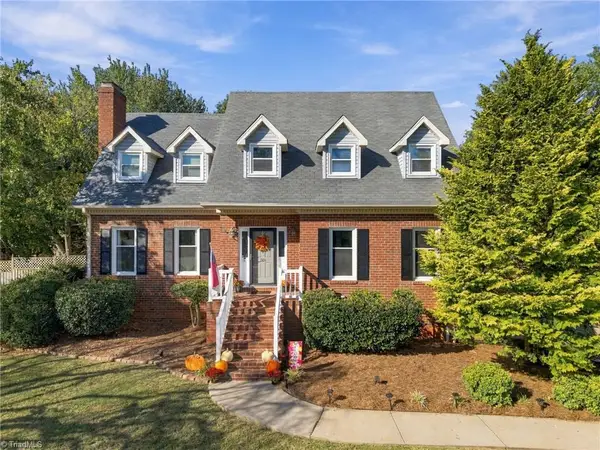 $399,900Active3 beds 3 baths1,967 sq. ft.
1101 Maplewood Avenue, High Point, NC 27265
MLS# 1237907Listed by: KELLER WILLIAMS REALTY - New
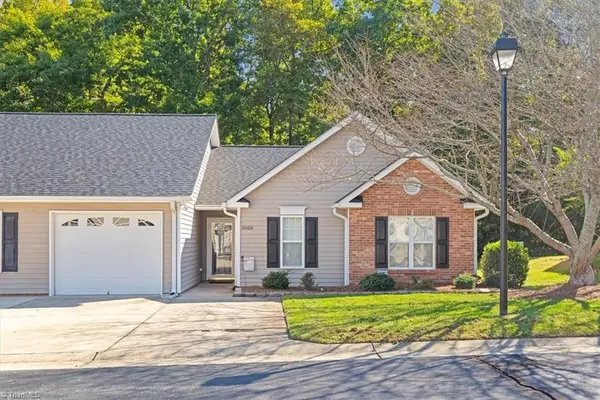 $265,000Active3 beds 2 baths1,366 sq. ft.
5620 Creek Bed Lane, High Point, NC 27265
MLS# 1237977Listed by: REALTY ONE GROUP RESULTS GREENSBORO - New
 $409,900Active3 beds 2 baths1,887 sq. ft.
3404 Amber Meadows Road, High Point, NC 27265
MLS# 1238449Listed by: NORTHGROUP REAL ESTATE - New
 $299,000Active3 beds 3 baths1,692 sq. ft.
3701 Rolling Road, High Point, NC 27265
MLS# 1238017Listed by: KELLER WILLIAMS ONE - New
 $324,900Active3 beds 2 baths2,458 sq. ft.
406 Spring Road, Jamestown, NC 27282
MLS# 1238281Listed by: TRIAD LIFESTYLE REALTY


Protect your home and budget from life's surprises with an Assurant Home Warranty, backed by a partner that supports you through every step of homeownership. Explore Plans.
© 2023 - 2026 ERA Franchise Systems LLC. All rights reserved. ERA Franchise Systems LLC fully supports the principles of the Fair Housing Act and the Equal Opportunity Act. ERA, ERA Real Estate powered, and their respective logos are registered service marks of ERA Franchise Systems LLC. Each office is independently owned and operated.