
2014 La Vista Drive, High Point, NC 27265
Local realty services provided by:ERA Live Moore
2014 La Vista Drive,High Point, NC 27265
$449,900
- 4 Beds
- 3 Baths
- 2,606 sq. ft.
- Single family
- Active
Listed by: margaret moore
Office: reel realty919-896-4574
MLS#:1229296
Source:NC_TRIAD
Price summary
- Price:$449,900
- Price per sq. ft.:$172.64
- Monthly HOA dues:$1.25
About this home
Classic Tudor charm meets beautifully updated modern living! Lovingly maintained and thoughtfully improved, this 1980 home is the one you’ll want to see. Beautiful wood floors, new windows, custom built-ins, and two remodeled baths blend timeless character with today’s comforts. The remodeled kitchen is a true highlight, featuring heated floors and a new dishwasher—perfect for morning coffee or entertaining friends. HVAC units replaced in 2011 & 2024, plus new gas logs for cozy evenings. Step outside and discover your own backyard retreat with a new deck and covered pavilion complete with electricity and data—ideal for entertaining, relaxing, or working from home. A storage shed on a concrete pad adds convenience, while 2 sets pull-down attic stairs provide easy access to additional storage. The garage features epoxy floors for a clean, finished feel. Beautifully updated, wonderfully cared for. Top of the line laundry room. This is a home you’ll love coming home to! MUST SEE!
Contact an agent
Home facts
- Year built:1980
- Subdivision & Development:Oak Hollow Estates
- Listing ID #:1229296
- Added:1 day(s) ago
- Updated:August 13, 2026 at 10:25 AM
Rooms and interior
- Bedrooms:4
- Total bathrooms:3
- Full bathrooms:2
- Half bathrooms:1
- Flooring:Carpet, Wood
- Kitchen Description:Dishwasher, Disposal, Kitchen Island, Pantry
- Basement Description:Crawl Space
- Living area:2,606 sq. ft.
Heating and cooling
- Cooling:Ceiling Fan(s), Central Air, Zoned
- Heating:Electric, Heat Pump, Zoned
- Central air:Yes
Structure and exterior
- Year built:1980
- Building area:2,606 sq. ft.
- Lot area:0.35 Acres
- Lot Features:City Lot, Cul-De-Sac, Level, Partially Cleared
- Construction Materials:Stucco
Utilities
- Water:Public
- Sewer:Public Sewer
Finances and disclosures
- Price:$449,900
- Price per sq. ft.:$172.64
- Tax amount:$3,770
Features and amenities
- Appliances:Dishwasher, Disposal
- Amenities:Arched Doorways, Ceiling Fan(s)
Parking
- Parking description:Attached, Attached Garage, Driveway, Garage, Paved
- Garage spaces:2
 2026 Triad MLS, Inc. All rights reserved. IDX information is provided exclusively for personal, non-commercial use, and may not be used for any purpose other than to identify prospective properties consumers may be interested in purchasing. Information is deemed reliable but not guaranteed. This site will be monitored for ‘scraping’ and any use of search facilities of data on the site other than by potential buyers/sellers is prohibited. All Sale data is for informational purposes only and is not an indication of a market analysis or appraisal. Properties marked with the Triad MLS, Inc. icon are provided courtesy of the Triad MLS, Inc.’s, Internet Data Exchange Database.
New listings near 2014 La Vista Drive
- New
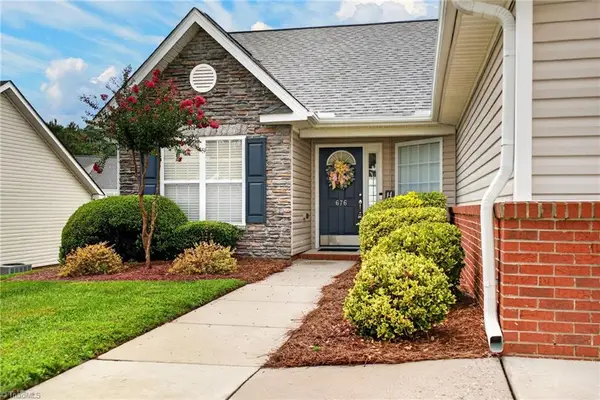 $260,000Active3 beds 2 baths1,274 sq. ft.
676 Chas Court, High Point, NC 27265
MLS# 1230593Listed by: UNITED REALTY GROUP INC - New
 $160,000Active2 beds 1 baths1,080 sq. ft.
804 Graylyn Drive, High Point, NC 27263
MLS# 1230986Listed by: BERKSHIRE HATHAWAY HOMESERVICES YOST & LITTLE REALTY - New
 $975,000Active4 beds 4 baths3,279 sq. ft.
4447 Kendale Road, High Point, NC 27265
MLS# 1231068Listed by: CAROLINA TRIAD CHOICE REALTY - Open Sun, 2 to 4pmNew
 $299,000Active3 beds 3 baths1,655 sq. ft.
942 Chatfield Drive, Jamestown, NC 27282
MLS# 1231010Listed by: RE/MAX REALTY CONSULTANTS - New
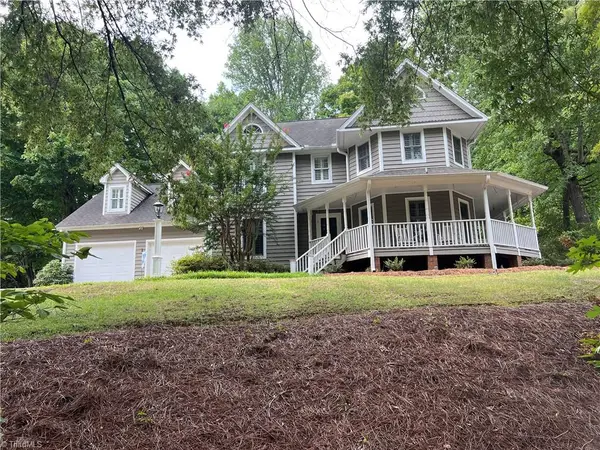 $489,900Active4 beds 4 baths2,830 sq. ft.
4015 Baytree Court, High Point, NC 27265
MLS# 1230963Listed by: STAN BYRD & ASSOCIATES - New
 $325,000Active3 beds 2 baths1,795 sq. ft.
305 Rollingwood Road, Jamestown, NC 27282
MLS# 1230977Listed by: SIERRA REALTY INC - New
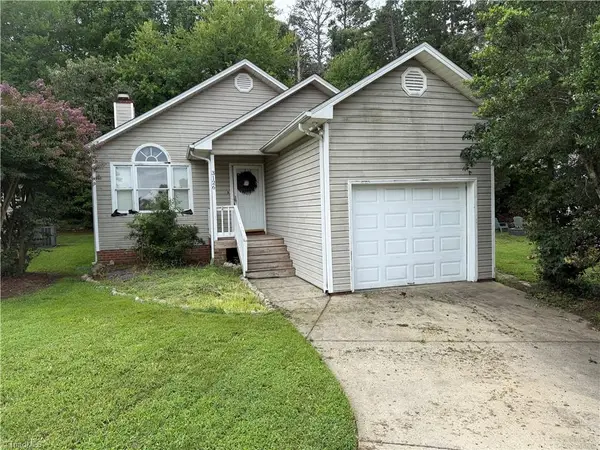 $182,500Active3 beds 2 baths1,138 sq. ft.
3126 Westbury Drive, High Point, NC 27282
MLS# 1230364Listed by: HOWARD HANNA ALLEN TATE - GREENSBORO - Open Sat, 11am to 1pmNew
 $159,999Active2 beds 2 baths802 sq. ft.
1306 Forrest Street, High Point, NC 27262
MLS# 4413863Listed by: LPT REALTY, LLC - Coming Soon
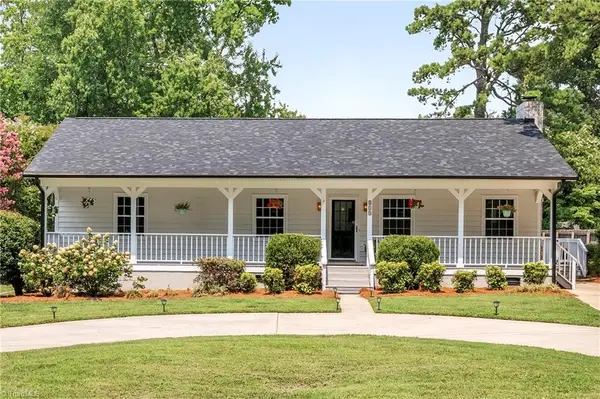 $359,000Coming Soon3 beds 2 baths
515 Nova Avenue, High Point, NC 27265
MLS# 1230407Listed by: RE/MAX REVOLUTION


Protect your home and budget from life's surprises with an Assurant Home Warranty, backed by a partner that supports you through every step of homeownership. Explore Plans.
© 2023 - 2026 ERA Franchise Systems LLC. All rights reserved. ERA Franchise Systems LLC fully supports the principles of the Fair Housing Act and the Equal Opportunity Act. ERA, ERA Real Estate powered, and their respective logos are registered service marks of ERA Franchise Systems LLC. Each office is independently owned and operated.