
942 Chatfield Drive, Jamestown, NC 27282
Local realty services provided by:ERA Live Moore
942 Chatfield Drive,Jamestown, NC 27282
$294,000
- 3 Beds
- 3 Baths
- 1,655 sq. ft.
- Single family
- Active
Listed by: stacy l. hiers
Office: re/max realty consultants336-217-9300
MLS#:1231010
Source:NC_TRIAD
Price summary
- Price:$294,000
- Price per sq. ft.:$177.64
- Monthly HOA dues:$48
About this home
NEW PRICE! Welcome to this beautifully updated 3-bedroom, 2.5-bath Cape Cod style home in Jamestown area. This move-in-ready home with spacious living and dining areas, perfect for everyday living and entertaining. A fun wall mounted electric fireplace can add any ambience to the room you want! Recent updates include vinyl plank flooring throughout, beautifully renovated bathrooms with stylish tile, fresh interior paint, updated lighting and fixtures, & new windows that fill the home with natural light. The spacious kitchen opens seamlessly to the main living areas, creating an inviting gathering space. Primary bedroom on the main level with a large walk in closet. A cul-de-sac location with a one car garage. Step outside to a brand new deck overlooking the backyard, ideal for relaxing or entertaining. Conveniently located near shopping, dining, parks, and major highways, this beautifully renovated home offers comfort, style, and convenience. *photos virtually staged BRING AN OFFER!
Contact an agent
Home facts
- Year built:1986
- Subdivision & Development:Stone Hedge
- Listing ID #:1231010
- Added:48 day(s) ago
- Updated:September 30, 2026 at 05:05 PM
Rooms and interior
- Bedrooms:3
- Total bathrooms:3
- Full bathrooms:2
- Half bathrooms:1
- Flooring:Vinyl
- Kitchen Description:Dishwasher, Disposal, Microwave, Pantry
- Basement Description:Crawl Space
- Living area:1,655 sq. ft.
Heating and cooling
- Cooling:Ceiling Fan(s), Heat Pump
- Heating:Electric, Heat Pump
Structure and exterior
- Year built:1986
- Building area:1,655 sq. ft.
- Lot area:0.19 Acres
- Lot Features:Cul-De-Sac
- Architectural Style:Cape Cod
- Construction Materials:Vinyl Siding
Schools
- High school:Ragsdale
- Middle school:Jamestown
- Elementary school:Jamestown
Utilities
- Water:Public
- Sewer:Public Sewer
Finances and disclosures
- Price:$294,000
- Price per sq. ft.:$177.64
- Tax amount:$2,838
Features and amenities
- Appliances:Dishwasher, Disposal
- Laundry features:Dryer Connection, Main Level
- Amenities:Ceiling Fan(s), Dead Bolt(s), Solid Surface Counter
Parking
- Parking description:Attached, Attached Garage, Driveway, Garage
- Garage spaces:1
 2026 Triad MLS, Inc. All rights reserved. IDX information is provided exclusively for personal, non-commercial use, and may not be used for any purpose other than to identify prospective properties consumers may be interested in purchasing. Information is deemed reliable but not guaranteed. This site will be monitored for ‘scraping’ and any use of search facilities of data on the site other than by potential buyers/sellers is prohibited. All Sale data is for informational purposes only and is not an indication of a market analysis or appraisal. Properties marked with the Triad MLS, Inc. icon are provided courtesy of the Triad MLS, Inc.’s, Internet Data Exchange Database.
New listings near 942 Chatfield Drive
- New
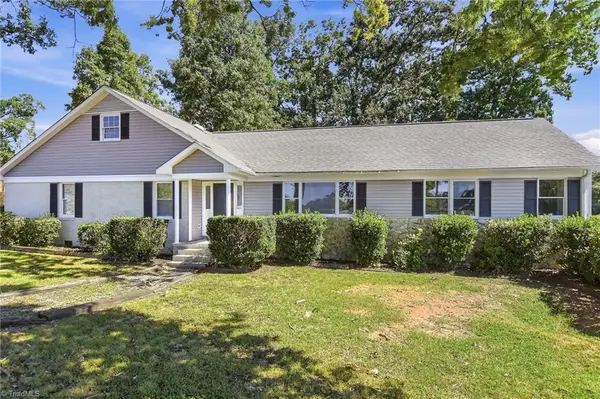 $335,000Active3 beds 2 baths2,178 sq. ft.
1233 Guilford College Road, Jamestown, NC 27282
MLS# 1236379Listed by: THE HEADLEY GROUP REALTY - New
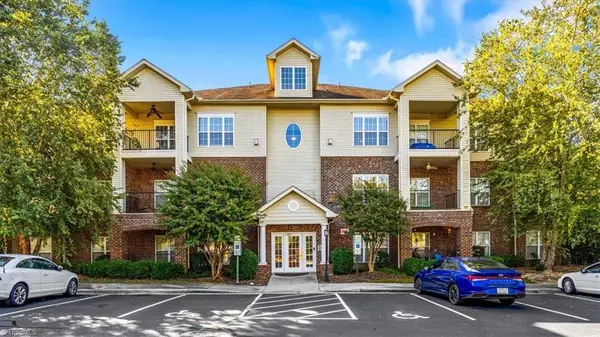 $189,900Active2 beds 2 baths1,281 sq. ft.
200 Lennox Drive #3A, Jamestown, NC 27282
MLS# 1236777Listed by: RE/MAX REALTY CONSULTANTS - New
 $288,000Active4 beds 3 baths1,948 sq. ft.
812 Pineburr Road, Jamestown, NC 27282
MLS# 1237168Listed by: OPENDOOR BROKERAGE LLC - New
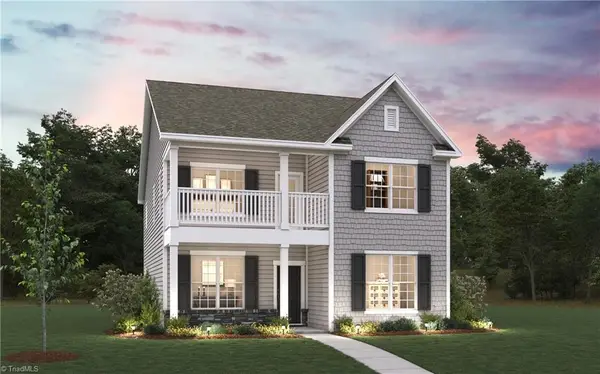 $461,640Active4 beds 4 baths2,628 sq. ft.
118 Harbor Hill Boulevard, Jamestown, NC 27282
MLS# 1236356Listed by: DR HORTON - New
 $448,640Active4 beds 4 baths2,518 sq. ft.
120 Harbor Hill Boulevard, Jamestown, NC 27282
MLS# 1236355Listed by: DR HORTON - New
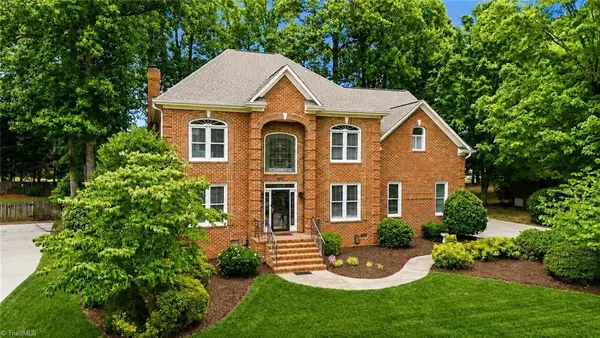 $615,000Active4 beds 4 baths3,653 sq. ft.
4911 Setter Court, Jamestown, NC 27282
MLS# 1236998Listed by: TYLER REDHEAD & MCALISTER REAL ESTATE, LLC  $770,000Pending4 beds 4 baths4,150 sq. ft.
124 Duchess Court, Jamestown, NC 27282
MLS# 1236284Listed by: UNITED REALTY GROUP INC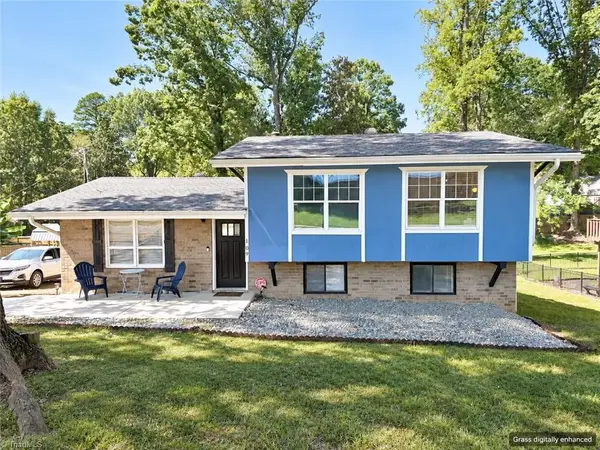 $340,000Active5 beds 3 baths2,004 sq. ft.
109 Potter Drive, Jamestown, NC 27282
MLS# 1236121Listed by: AARON & AARON REALTY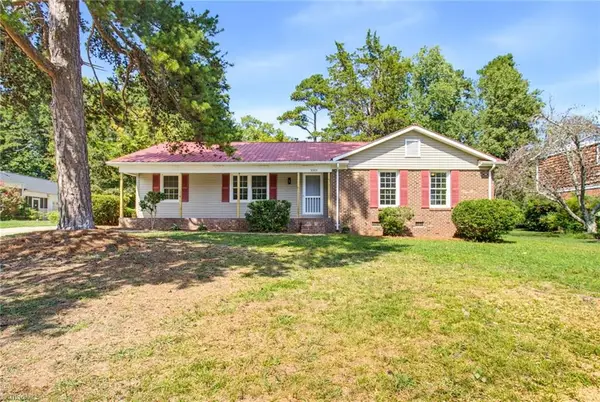 $269,900Pending3 beds 2 baths1,537 sq. ft.
3325 Colony Drive, Jamestown, NC 27282
MLS# 1235939Listed by: UNITED REALTY GROUP INC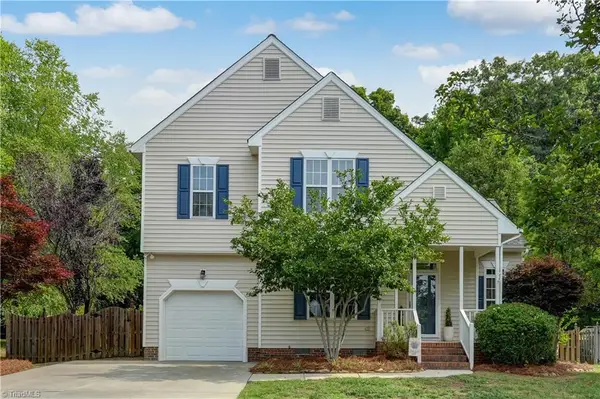 $369,900Active3 beds 3 baths1,811 sq. ft.
4025 Queens Grant Road, Jamestown, NC 27282
MLS# 1235924Listed by: HOWARD HANNA ALLEN TATE SUMMERFIELD


Protect your home and budget from life's surprises with an Assurant Home Warranty, backed by a partner that supports you through every step of homeownership. Explore Plans.
© 2023 - 2026 ERA Franchise Systems LLC. All rights reserved. ERA Franchise Systems LLC fully supports the principles of the Fair Housing Act and the Equal Opportunity Act. ERA, ERA Real Estate powered, and their respective logos are registered service marks of ERA Franchise Systems LLC. Each office is independently owned and operated.