
4450 Orchard Knob Lane, High Point, NC 27265
Local realty services provided by:ERA Live Moore
Listed by: laura faircloth gault
Office: coldwell banker advantage336-889-5300
MLS#:1242741
Source:NC_TRIAD
Price summary
- Price:$385,000
- Price per sq. ft.:$200.31
- Monthly HOA dues:$285
About this home
MULTIPLE OFFERS! SELLER IS REQUESTING BEST OFFERS BY 5PM ON 11/21. Wonderful one-level brick end-unit townhome in popular Orchard Knob! 3 bedrooms, 2 baths and 2-car garage. Beautiful LVP flooring in entry and living/dining area with corner gas log fireplace. Kitchen features abundant cabinets, stainless appliances, pantry with pull-out drawers and peninsula with bar seating. Separate laundry with additional pantry. Primary suite offers 2 spacious walk-in closets and en-suite bath with tile floor and walk-in shower. Vaulted sunroom overlooks the neighborhood pond, offering beautiful views of nature from one of the prettiest lots in the community! Major updates include roof (2024), AC (installed 2025) and water heater (2022) for peace of mind. Great driveway parking plus guest parking across the street. Enjoy the quiet neighborhood with no through traffic, perfect for walking!
Contact an agent
Home facts
- Year built:2002
- Subdivision & Development:Orchard Knob Townhomes
- Listing ID #:1242741
- Added:1 day(s) ago
- Updated:November 22, 2026 at 03:59 AM
Rooms and interior
- Bedrooms:3
- Total bathrooms:2
- Full bathrooms:2
- Flooring:Carpet, Tile, Vinyl
- Kitchen Description:Dishwasher, Disposal, Microwave, Pantry
- Living area:1,922 sq. ft.
Heating and cooling
- Cooling:Ceiling Fan(s), Central Air
- Heating:Forced Air, Natural Gas
- Central air:Yes
Structure and exterior
- Year built:2002
- Building area:1,922 sq. ft.
- Lot area:0.11 Acres
- Lot Features:City Lot, Level
- Architectural Style:Transitional
- Construction Materials:Brick
- Foundation Description:Slab
Schools
- High school:High Point Central
- Middle school:Ferndale
- Elementary school:Shadybrook
Utilities
- Water:Public
- Sewer:Public Sewer
Finances and disclosures
- Price:$385,000
- Price per sq. ft.:$200.31
- Tax amount:$4,527
Features and amenities
- Appliances:Dishwasher, Disposal
- Laundry features:Dryer Connection, Main Level
- Amenities:Ceiling Fan(s), Dead Bolt(s), Solid Surface Counter, Vaulted Ceiling(s)
Parking
- Parking description:Attached, Attached Garage, Driveway, Garage
- Garage spaces:2
 2026 Triad MLS, Inc. All rights reserved. IDX information is provided exclusively for personal, non-commercial use, and may not be used for any purpose other than to identify prospective properties consumers may be interested in purchasing. Information is deemed reliable but not guaranteed. This site will be monitored for ‘scraping’ and any use of search facilities of data on the site other than by potential buyers/sellers is prohibited. All Sale data is for informational purposes only and is not an indication of a market analysis or appraisal. Properties marked with the Triad MLS, Inc. icon are provided courtesy of the Triad MLS, Inc.’s, Internet Data Exchange Database.
New listings near 4450 Orchard Knob Lane
- New
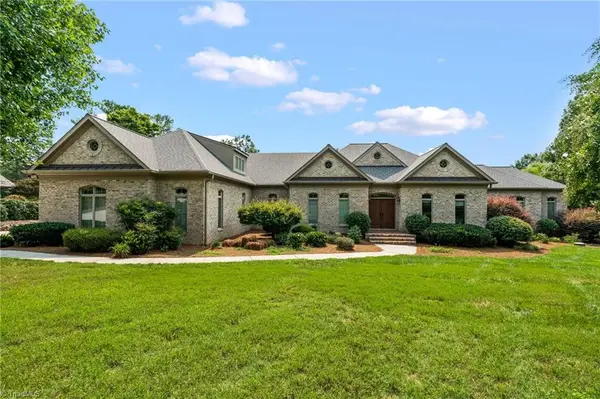 $1,200,000Active5 beds 6 baths6,069 sq. ft.
108 Prestwick Drive, High Point, NC 27265
MLS# 1242118Listed by: PRICE REALTORS - New
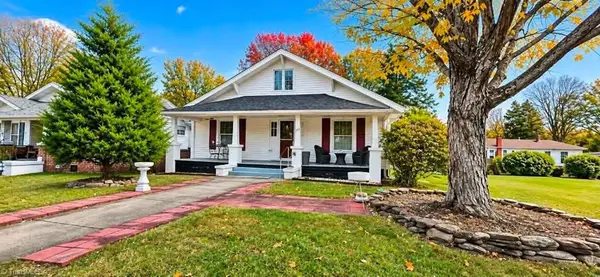 $289,900Active2 beds 2 baths1,422 sq. ft.
503 Sunset Drive, High Point, NC 27262
MLS# 1242648Listed by: NORTHGROUP REAL ESTATE - New
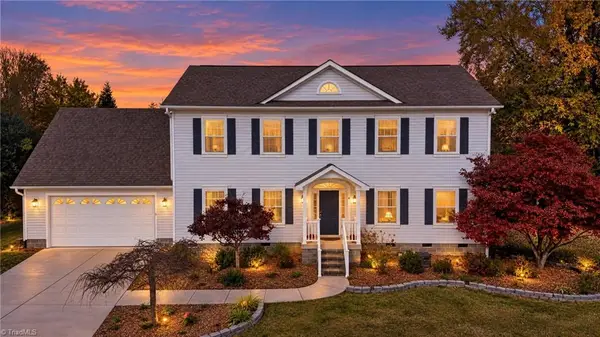 $450,000Active4 beds 3 baths2,536 sq. ft.
1100 Elmwood Avenue, High Point, NC 27262
MLS# 1242742Listed by: HOWARD HANNA ALLEN TATE - GREENSBORO - New
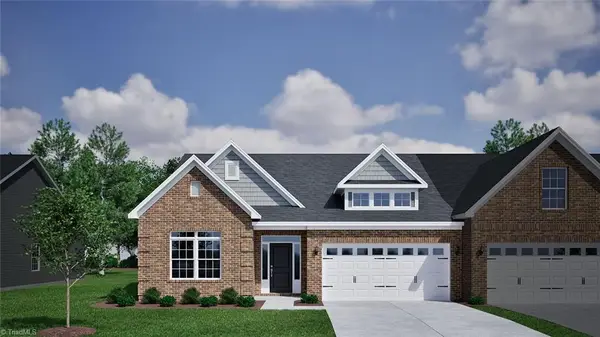 $339,000Active3 beds 2 baths1,830 sq. ft.
971 Yankfield Lane, High Point, NC 27265
MLS# 1242721Listed by: MUNGO HOMES - New
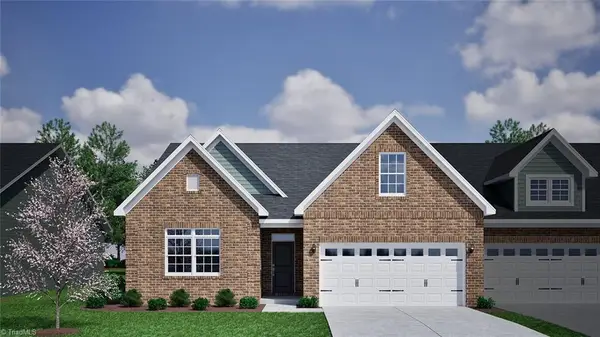 $374,000Active4 beds 3 baths2,045 sq. ft.
969 Yankfield Lane, High Point, NC 27265
MLS# 1242726Listed by: MUNGO HOMES - New
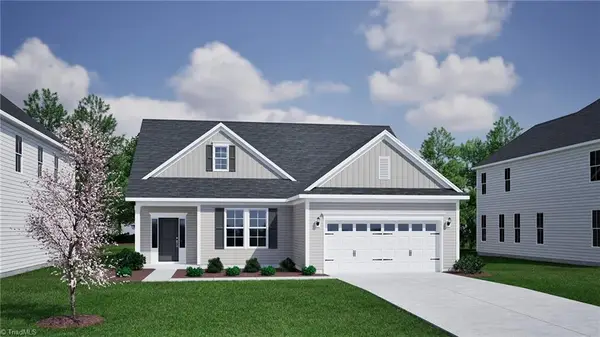 $399,000Active3 beds 2 baths2,020 sq. ft.
4107 Chasewater Trail, High Point, NC 27265
MLS# 1242727Listed by: MUNGO HOMES - New
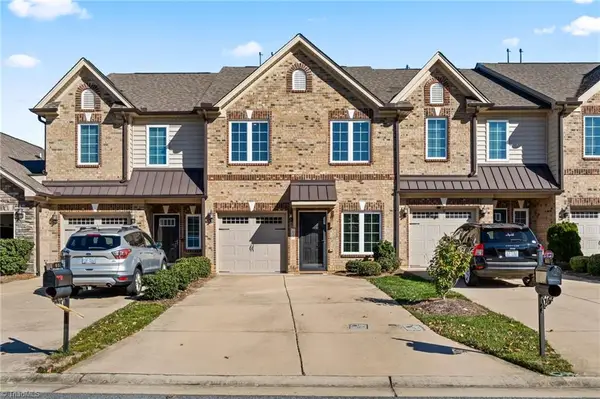 $298,000Active3 beds 3 baths1,822 sq. ft.
633 Stags Leap Court, High Point, NC 27265
MLS# 1242717Listed by: REALTY ONE GROUP RESULTS - New
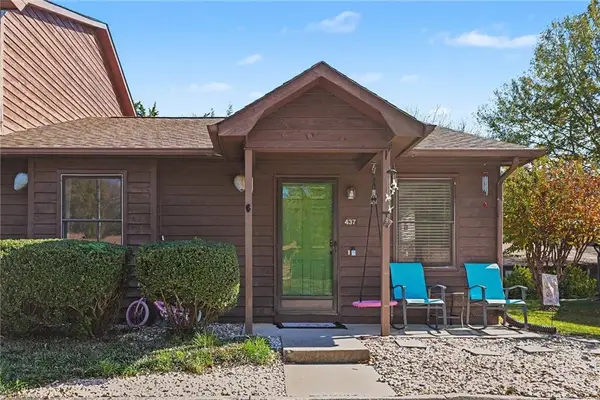 $159,000Active2 beds 1 baths845 sq. ft.
437 James Court, High Point, NC 27265
MLS# 1242223Listed by: HILLCREST REALTY GROUP - New
 $150,000Active2 beds 2 baths1,052 sq. ft.
6121 Hedgecock Circle, High Point, NC 27265
MLS# 10204074Listed by: HOWARD HANNA ALLEN TATE DURHAM


Protect your home and budget from life's surprises with an Assurant Home Warranty, backed by a partner that supports you through every step of homeownership. Explore Plans.
© 2023 - 2026 ERA Franchise Systems LLC. All rights reserved. ERA Franchise Systems LLC fully supports the principles of the Fair Housing Act and the Equal Opportunity Act. ERA, ERA Real Estate powered, and their respective logos are registered service marks of ERA Franchise Systems LLC. Each office is independently owned and operated.