
437 James Court, High Point, NC 27265
Local realty services provided by:ERA Live Moore
437 James Court,High Point, NC 27265
$159,000
- 2 Beds
- 1 Baths
- 845 sq. ft.
- Single family
- Active
Listed by: amy gereb
Office: hillcrest realty group336-881-4663
MLS#:1242223
Source:NC_TRIAD
Price summary
- Price:$159,000
- Price per sq. ft.:$188.17
- Monthly HOA dues:$170
About this home
Welcome to this charming, meticulously maintained townhome that lives much larger than its square footage. From the moment you step inside, you are greeted by a warm, inviting layout featuring spacious rooms, an oversized kitchen, and thoughtful updates throughout both the kitchen and bath. Best of all, this maintenance-free property lets you enjoy a truly "cozy, comfy, and charming" lifestyle without the hassle of exterior upkeep. Sip your morning coffee or catch the evening breeze on the quaint front and back porches. Because it is a coveted end unit, the generous surrounding green space gives this home the privacy and feel of a stand-alone residence. Don't miss your chance to discover simple, stylish living at its finest!
Contact an agent
Home facts
- Year built:1985
- Subdivision & Development:Foxcroft Townhomes
- Listing ID #:1242223
- Added:1 day(s) ago
- Updated:November 20, 2026 at 05:14 PM
Rooms and interior
- Bedrooms:2
- Total bathrooms:1
- Full bathrooms:1
- Flooring:Carpet, Vinyl
- Kitchen Description:Dishwasher, Disposal, Exhaust Fan, Pantry
- Living area:845 sq. ft.
Heating and cooling
- Cooling:Central Air
- Heating:Electric, Heat Pump
- Central air:Yes
Structure and exterior
- Year built:1985
- Building area:845 sq. ft.
- Lot area:0.04 Acres
- Construction Materials:Wood Siding
- Foundation Description:Slab
Schools
- High school:Andrews
- Middle school:Welborn
- Elementary school:Oak View
Utilities
- Water:Public
- Sewer:Public Sewer
Finances and disclosures
- Price:$159,000
- Price per sq. ft.:$188.17
- Tax amount:$1,432
Features and amenities
- Appliances:Dishwasher, Disposal, Exhaust Fan
- Laundry features:Dryer Connection
- Amenities:Dead Bolt(s)
Parking
- Parking description:Assigned, Paved
 2026 Triad MLS, Inc. All rights reserved. IDX information is provided exclusively for personal, non-commercial use, and may not be used for any purpose other than to identify prospective properties consumers may be interested in purchasing. Information is deemed reliable but not guaranteed. This site will be monitored for ‘scraping’ and any use of search facilities of data on the site other than by potential buyers/sellers is prohibited. All Sale data is for informational purposes only and is not an indication of a market analysis or appraisal. Properties marked with the Triad MLS, Inc. icon are provided courtesy of the Triad MLS, Inc.’s, Internet Data Exchange Database.
New listings near 437 James Court
- New
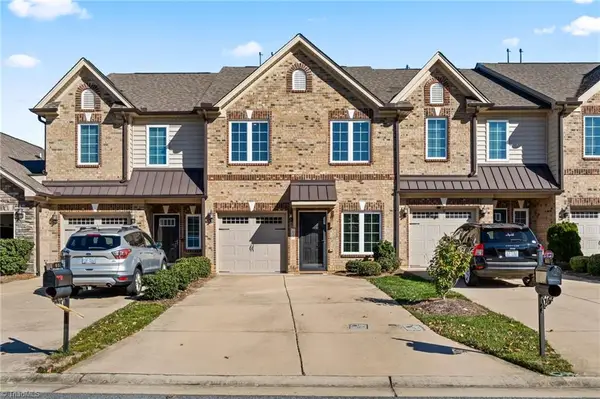 $298,000Active3 beds 3 baths1,822 sq. ft.
633 Stags Leap Court, High Point, NC 27265
MLS# 1242717Listed by: REALTY ONE GROUP RESULTS - New
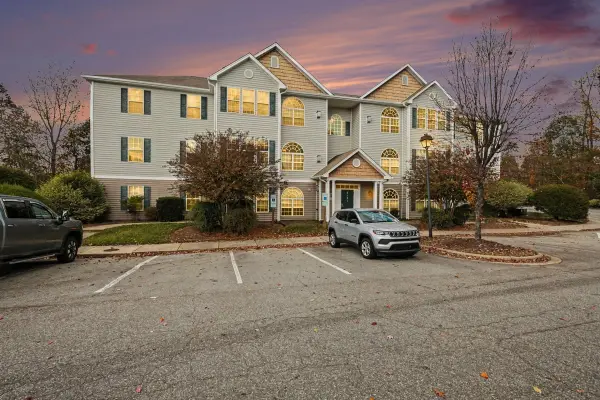 $150,000Active2 beds 2 baths1,052 sq. ft.
6121 Hedgecock Circle, High Point, NC 27265
MLS# 10204074Listed by: HOWARD HANNA ALLEN TATE DURHAM - New
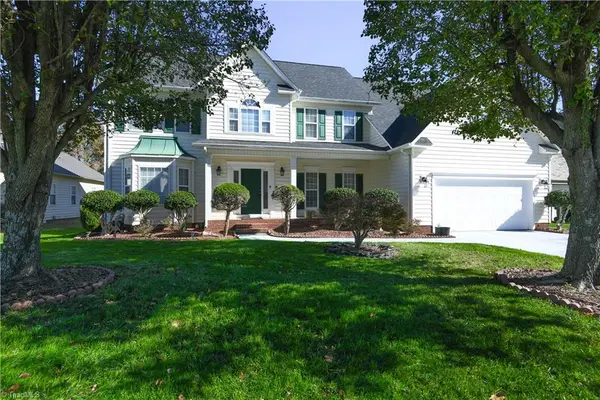 $565,000Active6 beds 4 baths4,286 sq. ft.
3023 Maple Branch Drive, High Point, NC 27265
MLS# 1242508Listed by: CAROLINA HOME PARTNERS BY EXP REALTY - New
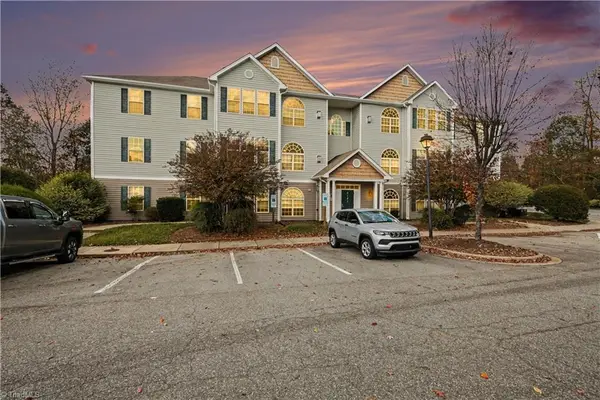 $150,000Active2 beds 2 baths1,052 sq. ft.
6121 Hedgecock Circle #2B, High Point, NC 27265
MLS# 1242625Listed by: HOWARD HANNA ALLEN TATE - BURLINGTON - New
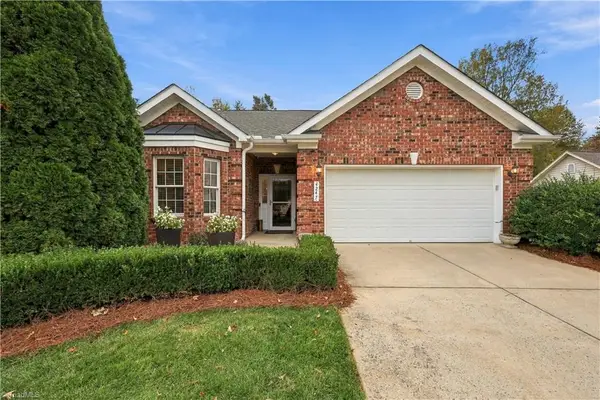 $399,500Active3 beds 2 baths1,721 sq. ft.
4247 Lumsden Lane, High Point, NC 27265
MLS# 1242446Listed by: REAL BROKER LLC - New
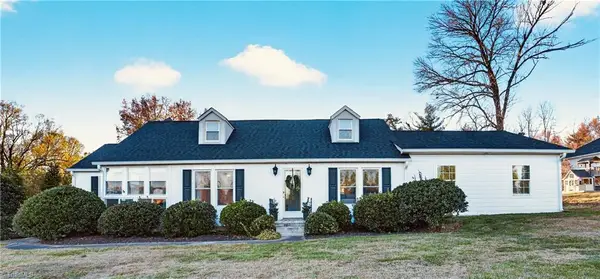 $350,000Active5 beds 2 baths2,320 sq. ft.
168 Murphy Drive, High Point, NC 27265
MLS# 1242564Listed by: BHHS YOST & LITTLE REALTY - Open Sun, 1 to 3pmNew
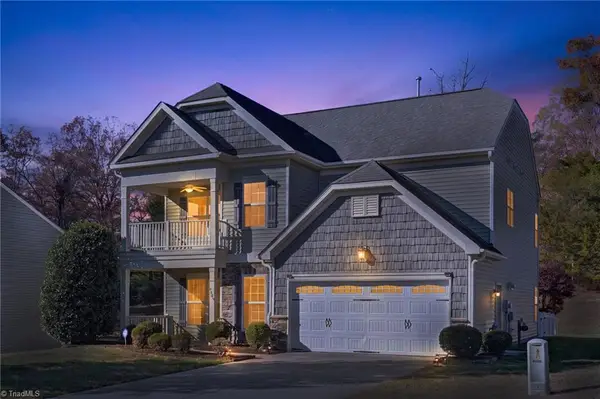 $379,000Active5 beds 4 baths2,845 sq. ft.
6703 Maize Drive, High Point, NC 27265
MLS# 1241672Listed by: CAROLINA HOME PARTNERS BY EXP REALTY - New
 $175,000Active3 beds 2 baths1,014 sq. ft.
1011 Park Street, High Point, NC 27260
MLS# 1242460Listed by: THE HIVE CO. REALTY - New
 $159,000Active2 beds 2 baths1,106 sq. ft.
112 Avery Avenue, High Point, NC 27265
MLS# 1242530Listed by: MARK SPAIN REAL ESTATE


Protect your home and budget from life's surprises with an Assurant Home Warranty, backed by a partner that supports you through every step of homeownership. Explore Plans.
© 2023 - 2026 ERA Franchise Systems LLC. All rights reserved. ERA Franchise Systems LLC fully supports the principles of the Fair Housing Act and the Equal Opportunity Act. ERA, ERA Real Estate powered, and their respective logos are registered service marks of ERA Franchise Systems LLC. Each office is independently owned and operated.