
6724 Planters Drive, High Point, NC 27265
Local realty services provided by:ERA Live Moore
6724 Planters Drive,High Point, NC 27265
$384,000
- 4 Beds
- 3 Baths
- 2,400 sq. ft.
- Single family
- Active
Listed by: alina spaulding
Office: exp realty888-584-9431
MLS#:1229304
Source:NC_TRIAD
Price summary
- Price:$384,000
- Price per sq. ft.:$160
- Monthly HOA dues:$27
About this home
Comfort meets convenience in High Point. With 4 bedrooms and 3 full baths, this home is waiting for you to move right in! Beautifully maintained flat property with completely private and fenced yard including multiple Japanese maples. Open floor plan, bedroom and full bath on main level, and large living room are functional and inviting features, ideal for both everyday living and entertaining. *Please not correct square footage is 2401.
This home has a spacious kitchen with plenty of cabinet and counter space, and comfortable bedrooms that are bathed in light. Davidson County Schools, and convenient access to local shopping, dining, and major roadways make this location ideal.
Get ready to fall in love with 6724 Planters Drive!
Contact an agent
Home facts
- Year built:2013
- Subdivision & Development:Winter Garden
- Listing ID #:1229304
- Added:1 day(s) ago
- Updated:July 31, 2026 at 03:32 PM
Rooms and interior
- Bedrooms:4
- Total bathrooms:3
- Full bathrooms:3
- Flooring:Carpet, Vinyl, Wood
- Bathrooms Description:Separate Shower, Soaking Tub
- Kitchen Description:Dishwasher, Disposal, Gas Cooktop, Pantry
- Living area:2,400 sq. ft.
Heating and cooling
- Cooling:Ceiling Fan(s), Central Air
- Heating:Forced Air, Natural Gas
- Central air:Yes
Structure and exterior
- Year built:2013
- Building area:2,400 sq. ft.
- Lot area:0.21 Acres
- Construction Materials:Stone, Vinyl Siding
- Foundation Description:Slab
Utilities
- Water:Public
- Sewer:Public Sewer
Finances and disclosures
- Price:$384,000
- Price per sq. ft.:$160
- Tax amount:$2,898
Features and amenities
- Appliances:Dishwasher, Disposal, Gas Cooktop
- Amenities:Ceiling Fan(s), Solid Surface Counter
Parking
- Parking description:Attached, Attached Garage, Driveway, Garage
- Garage spaces:2
 2026 Triad MLS, Inc. All rights reserved. IDX information is provided exclusively for personal, non-commercial use, and may not be used for any purpose other than to identify prospective properties consumers may be interested in purchasing. Information is deemed reliable but not guaranteed. This site will be monitored for ‘scraping’ and any use of search facilities of data on the site other than by potential buyers/sellers is prohibited. All Sale data is for informational purposes only and is not an indication of a market analysis or appraisal. Properties marked with the Triad MLS, Inc. icon are provided courtesy of the Triad MLS, Inc.’s, Internet Data Exchange Database.
New listings near 6724 Planters Drive
- New
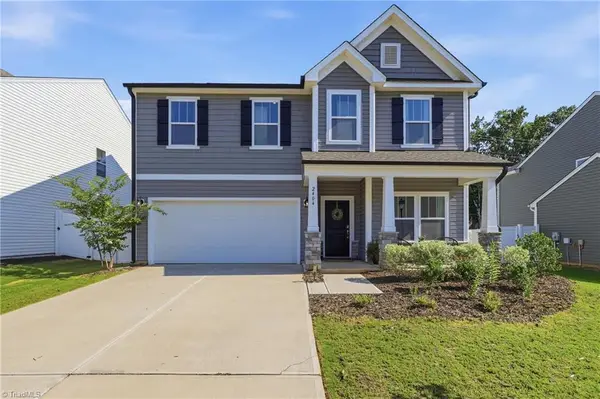 $426,000Active4 beds 3 baths2,774 sq. ft.
2404 Dukes Hollow Court, High Point, NC 27265
MLS# 1229136Listed by: DELILLE HOME - Coming Soon
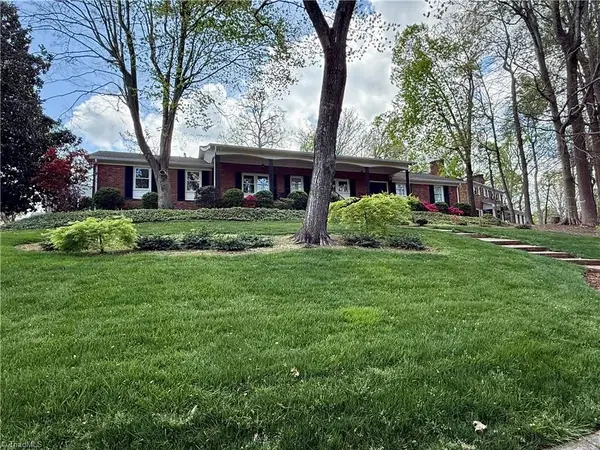 $440,000Coming Soon3 beds 3 baths
950 Croyden Street, High Point, NC 27262
MLS# 1229648Listed by: HOWARD HANNA ALLEN TATE - GREENSBORO - New
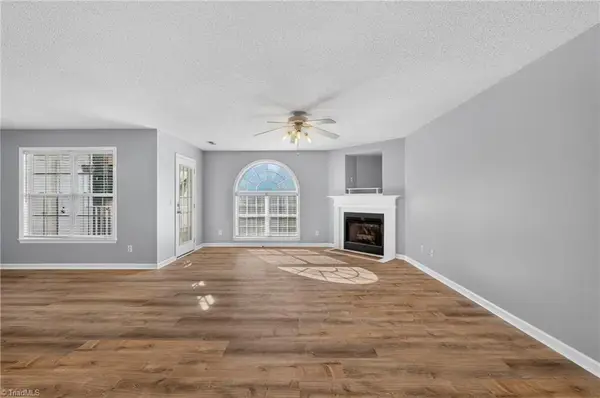 $189,000Active2 beds 2 baths1,172 sq. ft.
133 James Road #2B, High Point, NC 27265
MLS# 1229240Listed by: RE/MAX REVOLUTION - New
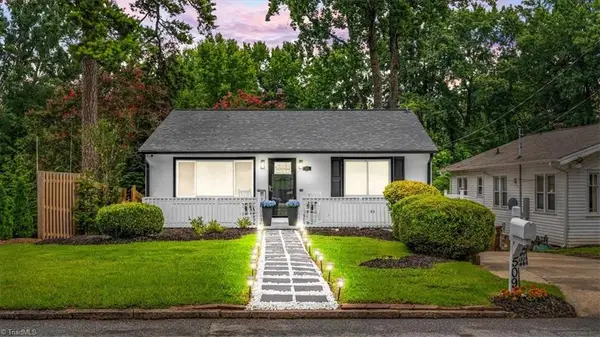 $335,000Active3 beds 2 baths2,442 sq. ft.
509 Woodrow Avenue, High Point, NC 27262
MLS# 1229532Listed by: CAROLINA DREAMS REALTY - New
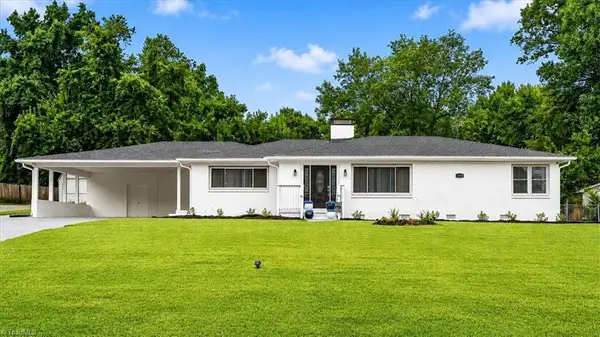 $388,500Active3 beds 2 baths1,922 sq. ft.
1519 Mcguinn Drive, High Point, NC 27262
MLS# 1229533Listed by: CAROLINA DREAMS REALTY 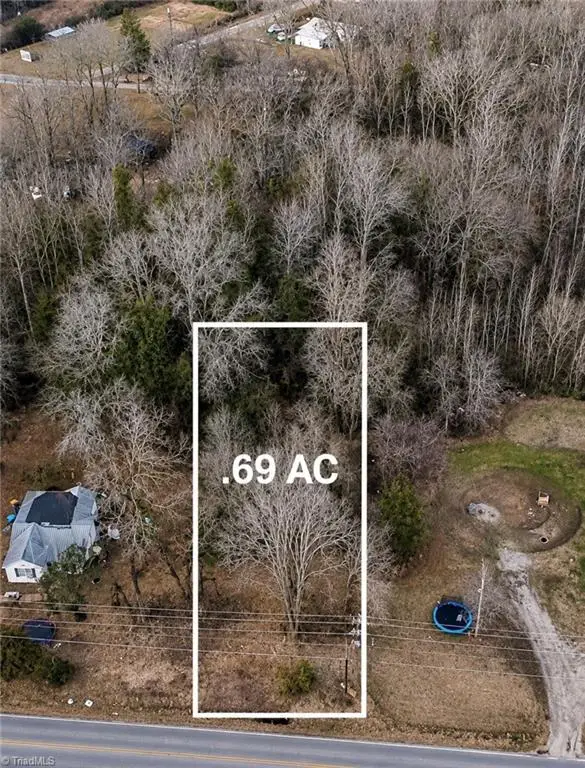 $50,000Active0.69 Acres
611 Liberty Road, High Point, NC 27263
MLS# 1227081Listed by: HEPLER REALTY- New
 $430,000Active4 beds 3 baths2,562 sq. ft.
4034 Tellmont Court, High Point, NC 27265
MLS# 1229317Listed by: EXP REALTY - New
 $239,900Active3 beds 2 baths1,877 sq. ft.
1614 Oberlin Drive, High Point, NC 27260
MLS# 1229584Listed by: OFFERPAD BROKERAGE LLC - Open Sat, 1 to 3pmNew
 $449,900Active5 beds 5 baths4,145 sq. ft.
3609 Blairwood Street, High Point, NC 27265
MLS# 1229503Listed by: CAROLINA HOME PARTNERS BY EXP REALTY


Protect your home and budget from life's surprises with an Assurant Home Warranty, backed by a partner that supports you through every step of homeownership. Explore Plans.
© 2023 - 2026 ERA Franchise Systems LLC. All rights reserved. ERA Franchise Systems LLC fully supports the principles of the Fair Housing Act and the Equal Opportunity Act. ERA, ERA Real Estate powered, and their respective logos are registered service marks of ERA Franchise Systems LLC. Each office is independently owned and operated.