
133 James Road #2B, High Point, NC 27265
Local realty services provided by:ERA Live Moore
133 James Road #2B,High Point, NC 27265
$165,000
- 2 Beds
- 2 Baths
- 1,172 sq. ft.
- Single family
- Active
Listed by: kristi long
Office: re/max revolution336-273-3235
MLS#:1229240
Source:NC_TRIAD
Price summary
- Price:$165,000
- Price per sq. ft.:$140.78
- Monthly HOA dues:$220
About this home
Move right into this beautifully maintained, sun-filled 2BR, 2BA condo featuring fresh paint and brand-new flooring throughout! The open floor plan offers a spacious living room with cozy gas logs, built-in shelving, and open views into the kitchen. Step onto your private deck and create your own outdoor retreat with plants, a bistro table, and seating overlooking peaceful back yard area. Both bedrooms are generously sized, with one offering a private ensuite and the other convenient access to the hall bath and laundry room. Enjoy low-maintenance living with a private building entrance, HOA dues of just $220/month including water and sewer, and a prime location within walking distance to Oakview Recreation Center, Oak Hollow Mall and only 2 miles from High Point University. Washer & Dryer to remain.
Contact an agent
Home facts
- Year built:2003
- Subdivision & Development:Chandler Place
- Listing ID #:1229240
- Added:45 day(s) ago
- Updated:September 14, 2026 at 08:01 PM
Rooms and interior
- Bedrooms:2
- Total bathrooms:2
- Full bathrooms:2
- Flooring:Vinyl
- Bathrooms Description:Separate Shower
- Kitchen Description:Dishwasher, Microwave
- Living area:1,172 sq. ft.
Heating and cooling
- Cooling:Ceiling Fan(s), Central Air
- Heating:Electric, Forced Air, Natural Gas
- Central air:Yes
Structure and exterior
- Year built:2003
- Building area:1,172 sq. ft.
- Lot area:0.01 Acres
- Lot Features:City Lot, Corner Lot
- Construction Materials:Vinyl Siding
- Exterior Features:Balcony
- Foundation Description:Slab
Schools
- High school:Andrews
- Middle school:Welborn
- Elementary school:Oak View
Utilities
- Water:Public
- Sewer:Public Sewer
Finances and disclosures
- Price:$165,000
- Price per sq. ft.:$140.78
- Tax amount:$1,305
Features and amenities
- Appliances:Dishwasher
- Laundry features:Dryer Connection, Main Level
- Amenities:Ceiling Fan(s), Dead Bolt(s)
Parking
- Parking description:Lighted, Paved
 2026 Triad MLS, Inc. All rights reserved. IDX information is provided exclusively for personal, non-commercial use, and may not be used for any purpose other than to identify prospective properties consumers may be interested in purchasing. Information is deemed reliable but not guaranteed. This site will be monitored for ‘scraping’ and any use of search facilities of data on the site other than by potential buyers/sellers is prohibited. All Sale data is for informational purposes only and is not an indication of a market analysis or appraisal. Properties marked with the Triad MLS, Inc. icon are provided courtesy of the Triad MLS, Inc.’s, Internet Data Exchange Database.
New listings near 133 James Road #2B
- Coming Soon
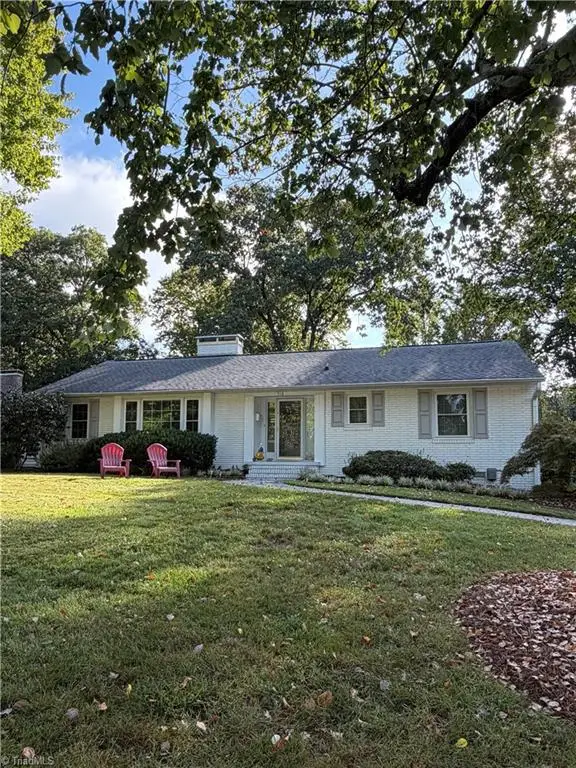 $335,000Coming Soon3 beds 2 baths2,074 sq. ft.
510 Florham Drive, High Point, NC 27262
MLS# 1235121Listed by: DELILLE HOME - Coming Soon
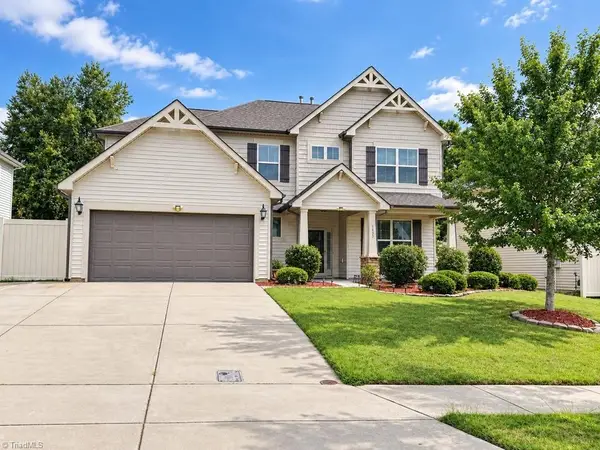 $539,900Coming Soon4 beds 4 baths3,248 sq. ft.
1435 Sawyer Avenue, High Point, NC 27265
MLS# 1235460Listed by: COLDWELL BANKER ADVANTAGE - Coming Soon
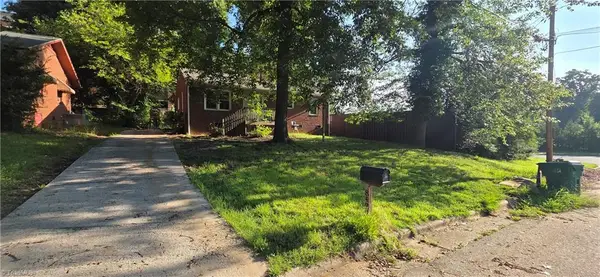 $144,900Coming Soon3 beds 1 baths975 sq. ft.
843 Willow Place, High Point, NC 27260
MLS# 1235402Listed by: TRELORA REALTY INC - Coming Soon
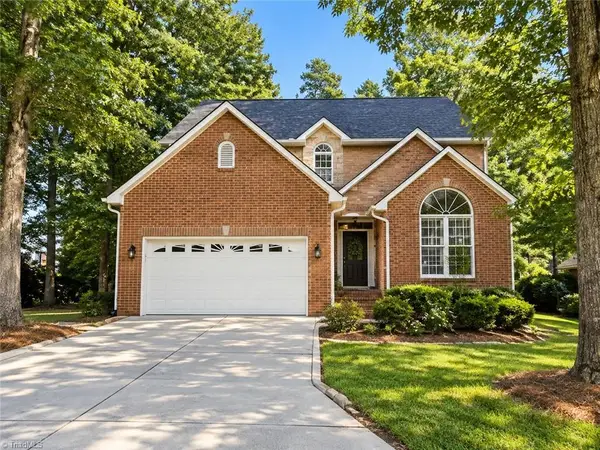 $510,000Coming Soon4 beds 3 baths3,045 sq. ft.
3896 Waterview Road, High Point, NC 27265
MLS# 1235360Listed by: HELP-U-SELL OF GREENSBORO - Coming Soon
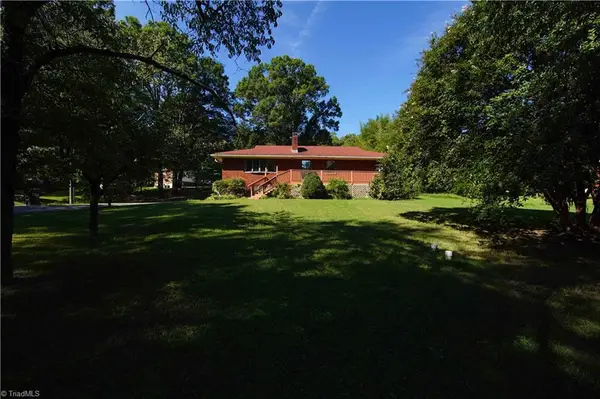 $225,000Coming Soon2 beds 2 baths1,685 sq. ft.
3425 Pine Valley Road, High Point, NC 27265
MLS# 1235148Listed by: HILLCREST REALTY GROUP - Coming Soon
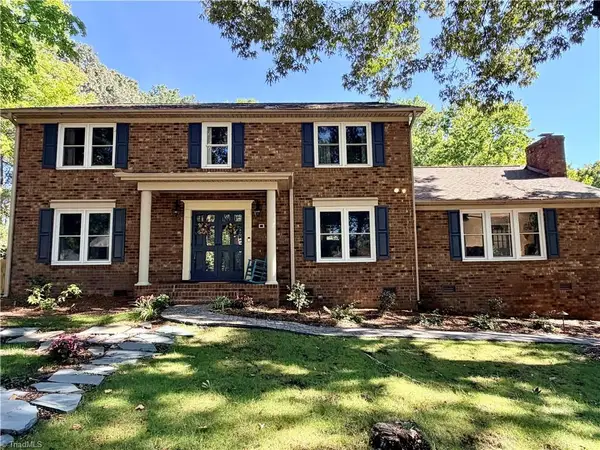 $434,900Coming Soon4 beds 3 baths2,496 sq. ft.
4400 Oak Hollow Drive, High Point, NC 27265
MLS# 1234258Listed by: COLDWELL BANKER ADVANTAGE - Coming SoonOpen Sat, 2 to 4pm
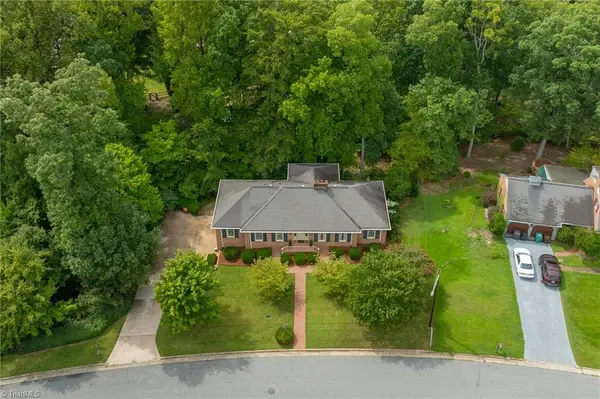 $425,000Coming Soon3 beds 2 baths3,143 sq. ft.
927 Kingston Drive, High Point, NC 27262
MLS# 1234998Listed by: HOWARD HANNA ALLEN TATE HIGH POINT - New
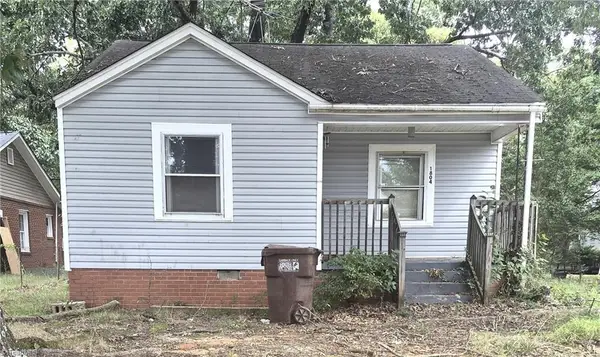 $82,900Active2 beds 1 baths689 sq. ft.
1804 Eugene Avenue, High Point, NC 27260
MLS# 1235368Listed by: 360 REALTY - New
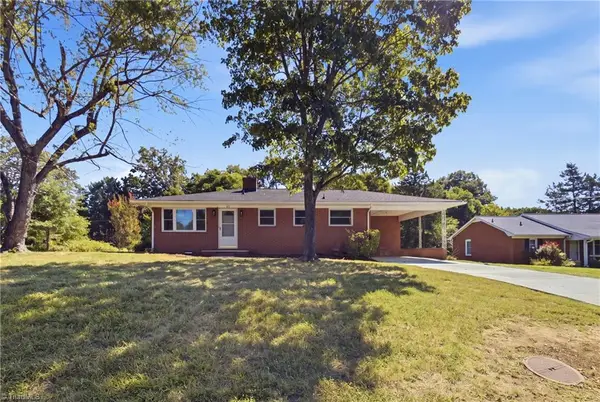 $225,000Active3 beds 1 baths935 sq. ft.
147 Reese Street, High Point, NC 27265
MLS# 1235554Listed by: FATHOM REALTY - New
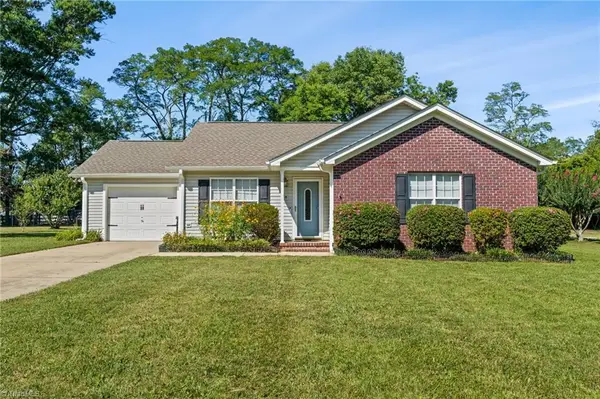 $269,500Active3 beds 2 baths1,311 sq. ft.
3803 Mulberry Lane, High Point, NC 27265
MLS# 1234793Listed by: HOWARD HANNA ALLEN TATE HIGH POINT


Protect your home and budget from life's surprises with an Assurant Home Warranty, backed by a partner that supports you through every step of homeownership. Explore Plans.
© 2023 - 2026 ERA Franchise Systems LLC. All rights reserved. ERA Franchise Systems LLC fully supports the principles of the Fair Housing Act and the Equal Opportunity Act. ERA, ERA Real Estate powered, and their respective logos are registered service marks of ERA Franchise Systems LLC. Each office is independently owned and operated.