
1231 Magpie Lane, Hillsborough, NC 27278
Local realty services provided by:ERA Live Moore
1231 Magpie Lane,Hillsborough, NC 27278
$875,000
- 4 Beds
- 3 Baths
- 3,218 sq. ft.
- Single family
- Active
Listed by: michael bishop
Office: fonville morisey & barefoot
MLS#:10186810
Source:RD
Price summary
- Price:$875,000
- Price per sq. ft.:$271.91
- Monthly HOA dues:$42
About this home
Enjoy a modern floorplan, luxury finishes, but not the custom home price! Welcome home to Robuck Homes' one-of-a-kind Hampton floorplan. This stunning open-concept residence features a masonry-heavy, country chic elevation full of warmth and curb appeal. From the moment you step inside, you're greeted by a wide and inviting foyer that sets the tone for the thoughtfully designed layout. Tucked privately at the front of the first floor, the guest bedroom offers the perfect retreat for visitors or a quiet home office space. Continue into the heart of the home where the expansive great room, dining area, and gourmet kitchen seamlessly flow together for effortless entertaining and everyday living. The family room is anchored by a cozy fireplace framed by beautiful windows that fill the space with natural light. Sliding glass doors lead to both covered and uncovered outdoor living areas, complete with an exterior fireplace--ideal for year-round gatherings. Upstairs, you'll find a spacious loft accompanied by two generously sized secondary bedrooms with a hall bathroom and dual-vanity sinks. The luxurious owner's suite is truly a private retreat, featuring a spa-inspired bathroom designed for relaxation with a freestanding soaking tub, oversized walk-in shower, and elegant finishes throughout. This is a professionally designed home (mood board in photos) with an anticipated completion of mid. December....
Contact an agent
Home facts
- Year built:2026
- Subdivision & Development:Stonewall
- Listing ID #:10186810
- Added:45 day(s) ago
- Updated:October 01, 2026 at 04:40 PM
Rooms and interior
- Bedrooms:4
- Total bathrooms:3
- Full bathrooms:3
- Rooms Total:11
- Flooring:Carpet, Tile, Wood
- Bathrooms Description:Walk-In Shower
- Kitchen Description:Cooktop, Dishwasher, Exhaust Fan, Gas Cooktop, Gas Oven, Gas Water Heater, Microwave, Stainless Steel Appliance(s), Tankless Water Heater, Wall Oven
- Living area:3,218 sq. ft.
Heating and cooling
- Cooling:Ceiling Fan(s), Central Air, Gas, Zoned
- Heating:Central, Natural Gas, Zoned
- Central air:Yes
Structure and exterior
- Roof:Architectural Shingle, Asphalt
- Year built:2026
- Building area:3,218 sq. ft.
- Lot area:0.92 Acres
- Lot Features:Back Yard, Corners Marked, Level, Private, Secluded
- Architectural Style:Cottage, Traditional, Transitional
- Construction Materials:Batts Insulation, Blown-In Insulation, Brick Veneer, Engineered Wood, Fiber Cement
- Exterior Features:Covered, Deck, Private Yard, Rain Gutters, Rear Porch, Smart Irrigation
- Foundation Description:Block, Brick/Mortar
- Levels:Two
Schools
- High school:Orange - Orange High
- Middle school:Orange - Orange Middle
- Elementary school:Orange - River Park Elementary
Utilities
- Water:Well
- Sewer:Septic Tank
Finances and disclosures
- Price:$875,000
- Price per sq. ft.:$271.91
- Tax amount:$8
Features and amenities
- Laundry features:Electric Dryer Hookup, Laundry Room, Sink, Upper Level, Washer Hookup
- Amenities:Screens
Parking
- Parking description:Attached, Garage, Garage Door Opener, Garage Faces Side
- Garage:Yes
- Garage spaces:3
 Listings marked with a Doorify MLS icon are provided courtesy of the Doorify MLS, of North Carolina, Internet Data Exchange Database. Brokers make an effort to deliver accurate information, but buyers should independently verify any information on which they will rely in a transaction. The listing broker shall not be responsible for any typographical errors, misinformation, or misprints, and they shall be held totally harmless from any damages arising from reliance upon this data. This data is provided exclusively for consumers’ personal, non-commercial use. Copyright 2026 Doorify MLS of North Carolina. All rights reserved.
New listings near 1231 Magpie Lane
- New
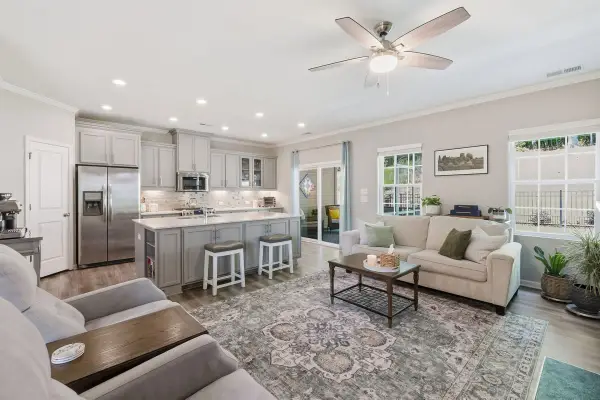 $435,000Active3 beds 3 baths1,996 sq. ft.
429 Great Eno Path, Hillsborough, NC 27278
MLS# 10195918Listed by: HOWARD HANNA ALLEN TATE HILLSB - New
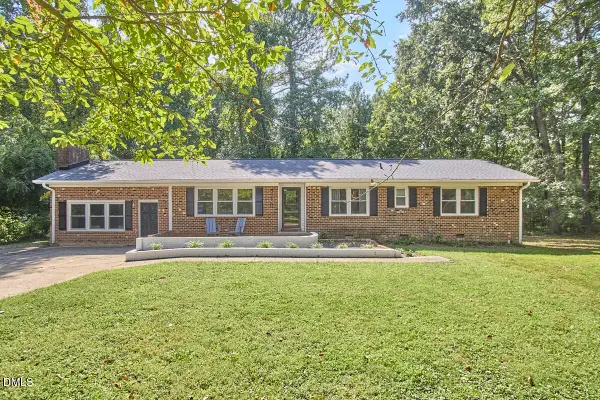 $450,000Active4 beds 2 baths2,134 sq. ft.
210 Faucette Mill Road, Hillsborough, NC 27278
MLS# 10195913Listed by: INHABIT REAL ESTATE - New
 $569,990Active4 beds 3 baths2,815 sq. ft.
2501 Becketts Ridge Drive, Hillsborough, NC 27278
MLS# 10195831Listed by: COLDWELL BANKER - HPW - New
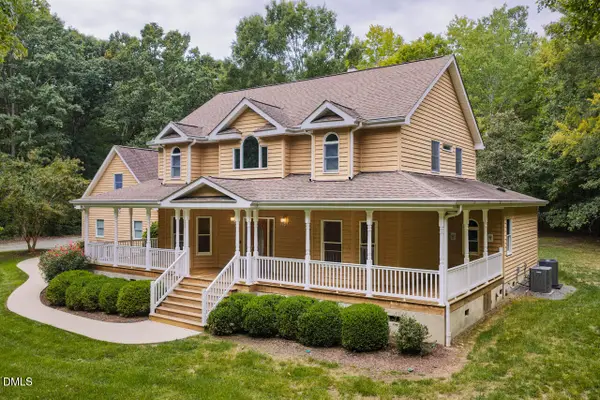 $825,000Active4 beds 5 baths2,986 sq. ft.
3915 Remington Run, Hillsborough, NC 27278
MLS# 10195739Listed by: KELLER WILLIAMS CENTRAL - New
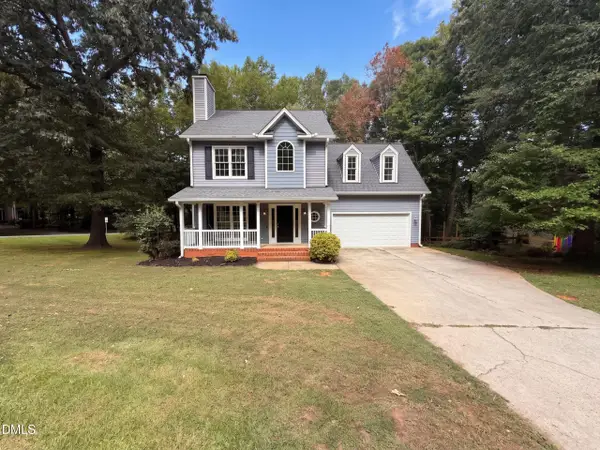 $445,000Active4 beds 3 baths1,814 sq. ft.
614 Lafayette Drive, Hillsborough, NC 27278
MLS# 10195728Listed by: OPENDOOR BROKERAGE LLC - New
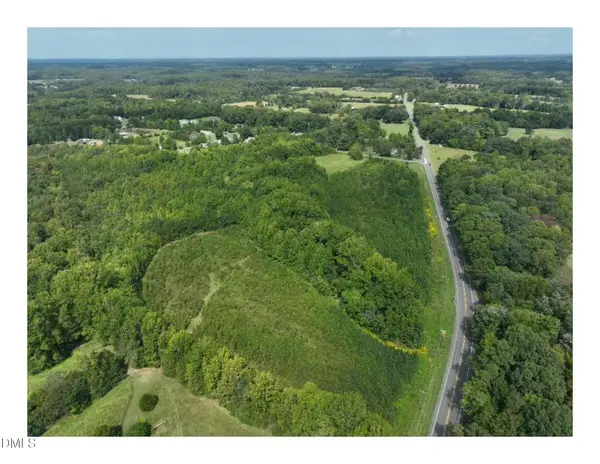 $1,399,000Active30.26 Acres
Tbd N Nc Hwy 86, Hillsborough, NC 27278
MLS# 10195686Listed by: ABOVE & BEYOND REALTY LLC - New
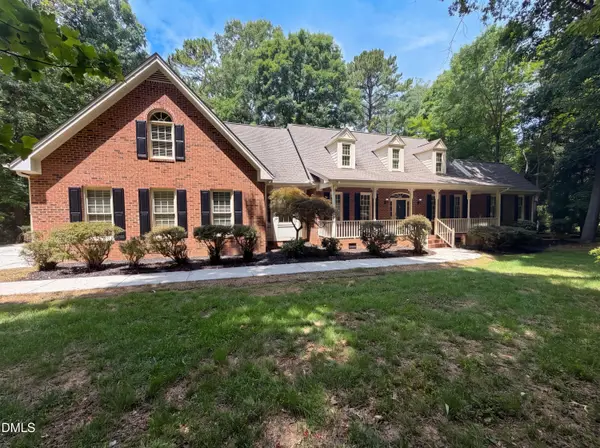 $730,000Active3 beds 4 baths3,560 sq. ft.
6216 Acorn Ridge Trail, Hillsborough, NC 27278
MLS# 10177734Listed by: MARK SPAIN REAL ESTATE - New
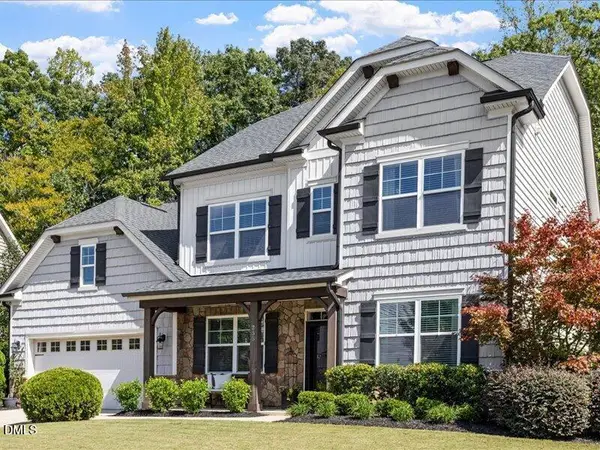 $650,000Active5 beds 4 baths3,071 sq. ft.
255 Empress Road, Hillsborough, NC 27278
MLS# 10195639Listed by: BERKSHIRE HATHAWAY HOMESERVICE - New
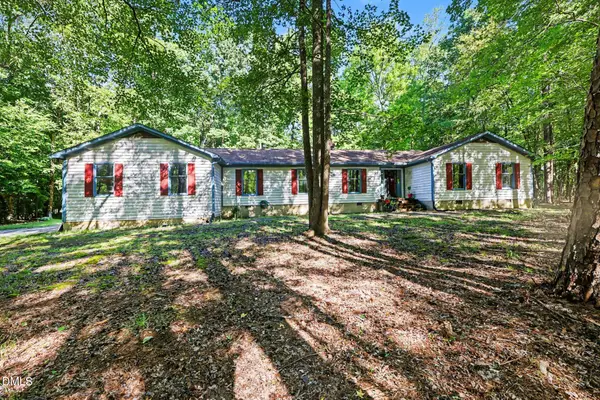 $425,000Active4 beds 3 baths2,613 sq. ft.
8307 Bromley Road, Hillsborough, NC 27278
MLS# 10195618Listed by: MARK SPAIN REAL ESTATE - New
 $249,200Active3 beds 1 baths1,066 sq. ft.
1616 Riverside Drive, Hillsborough, NC 27278
MLS# 1237348Listed by: SWEATT REALTY LLC


Protect your home and budget from life's surprises with an Assurant Home Warranty, backed by a partner that supports you through every step of homeownership. Explore Plans.
© 2023 - 2026 ERA Franchise Systems LLC. All rights reserved. ERA Franchise Systems LLC fully supports the principles of the Fair Housing Act and the Equal Opportunity Act. ERA, ERA Real Estate powered, and their respective logos are registered service marks of ERA Franchise Systems LLC. Each office is independently owned and operated.