
1624 Rosebriar Place, Hillsborough, NC 27278
Local realty services provided by:ERA Live Moore
1624 Rosebriar Place,Hillsborough, NC 27278
$875,000
- 3 Beds
- 3 Baths
- 2,616 sq. ft.
- Single family
- Pending
Listed by: judy weinstock
Office: keller williams central
MLS#:10185725
Source:RD
Price summary
- Price:$875,000
- Price per sq. ft.:$334.48
- Monthly HOA dues:$73.33
About this home
Private 4.16-acre retreat in Fox Hill Farms! Well-maintained ranch with full walk-up attic & 276-SF heated/cooled workshop/gym. Split-BR floor plan includes versatile office/flex room + formal dining room with soaring ceiling & arched picture window. Spacious kitchen features abundant maple cabinetry, center island with prep sink, double wall ovens, pantry & generous counter space opening to breakfast area & inviting family room with floor-to-ceiling stacked-stone gas-log FP, custom built-ins, surround sound. Enjoy serenity & nature views from 13x33 screened porch with skylights & 12x12 composite deck overlooking fenced, private backyard & wooded surroundings. Rear property borders HOA-owned land with hiking trail. Covered front porch, detached shed & 2-car garage with parking pad & generous turnaround add convenience. 2026 ROOF with CERTAINTEED 5-STAR 50/25 YR WARRANTY. WHOLE-HOME AIR PURIFICATION & WATER FILTRATION. A peaceful setting with exceptional outdoor space & room to live, work & pursue hobbies, 10 mins to DT Hillsborough, 20 mins to Duke. See FEATURE SHEET for details....
Contact an agent
Home facts
- Year built:2001
- Subdivision & Development:Fox Hill Farm
- Listing ID #:10185725
- Added:45 day(s) ago
- Updated:September 27, 2026 at 08:25 AM
Rooms and interior
- Bedrooms:3
- Total bathrooms:3
- Full bathrooms:2
- Rooms Total:10
- Flooring:Carpet, Luxury Vinyl, Tile
- Bathrooms Description:Double Vanity, Separate Shower, Soaking Tub, Water Closet
- Kitchen Description:Cooktop, Dishwasher, Double Oven, Dryer, Electric Cooktop, Ice Maker, Microwave, Oven, Refrigerator, Washer
- Living area:2,616 sq. ft.
Heating and cooling
- Cooling:Ceiling Fan(s), Ductless, Heat Pump, Wall Unit(s)
- Heating:Central, Ductless, Electric, Natural Gas
Structure and exterior
- Roof:Architectural Shingle, See Remarks, Shingle
- Year built:2001
- Building area:2,616 sq. ft.
- Lot area:4.16 Acres
- Lot Features:Back Yard, Cleared, Cul-de-sac, Hardwood Trees, Irregular Lot, Views
- Architectural Style:Ranch
- Construction Materials:Brick
- Exterior Features:Covered, Deck, Fenced Yard, Front Porch, Lighting, Private Yard, Rain Gutters, Rear Porch, Screened, See Remarks, Storage
- Foundation Description:Raised
- Levels:One
Schools
- High school:Orange - Orange High
- Middle school:Orange - Orange Middle
- Elementary school:Orange - River Park Elementary
Utilities
- Water:Well
- Sewer:Septic Tank
Finances and disclosures
- Price:$875,000
- Price per sq. ft.:$334.48
- Tax amount:$6,157
Features and amenities
- Laundry features:Electric Dryer Hookup, Inside, Laundry Room, Main Level, Sink, Washer Hookup
Parking
- Parking description:Attached, Concrete, Driveway, Garage, Garage Door Opener, Parking Pad
- Garage:Yes
- Garage spaces:2
 Listings marked with a Doorify MLS icon are provided courtesy of the Doorify MLS, of North Carolina, Internet Data Exchange Database. Brokers make an effort to deliver accurate information, but buyers should independently verify any information on which they will rely in a transaction. The listing broker shall not be responsible for any typographical errors, misinformation, or misprints, and they shall be held totally harmless from any damages arising from reliance upon this data. This data is provided exclusively for consumers’ personal, non-commercial use. Copyright 2026 Doorify MLS of North Carolina. All rights reserved.
New listings near 1624 Rosebriar Place
- Coming Soon
 $1,795,000Coming Soon4 beds 5 baths4,041 sq. ft.
2347 Grady Ridge Way, Hillsborough, NC 27278
MLS# 10192969Listed by: SIMMONS REALTY GROUP - New
 $620,000Active5 beds 4 baths2,714 sq. ft.
369 Papyrus Place, Hillsborough, NC 27278
MLS# 10194878Listed by: COLDWELL BANKER HPW - New
 $750,000Active5 beds 4 baths3,504 sq. ft.
503 Rollesby Court, Hillsborough, NC 27278
MLS# 10194909Listed by: EXP REALTY LLC - New
 $300,000Active3 beds 2 baths1,866 sq. ft.
2515 Borland Road, Hillsborough, NC 27278
MLS# 10194724Listed by: KELLER WILLIAMS CENTRAL - New
 $2,144,000Active4 beds 6 baths5,751 sq. ft.
1717 Halls Mill Road, Hillsborough, NC 27278
MLS# 10194717Listed by: INHABIT REAL ESTATE - New
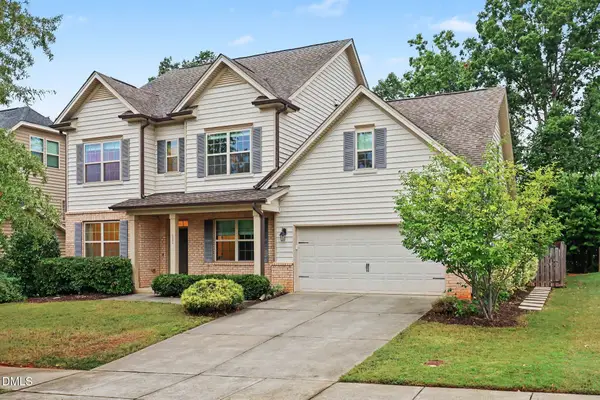 $629,900Active5 beds 4 baths3,112 sq. ft.
421 Fairy Moss Lane, Hillsborough, NC 27278
MLS# 10194092Listed by: WEST & WOODALL REAL ESTATE - D 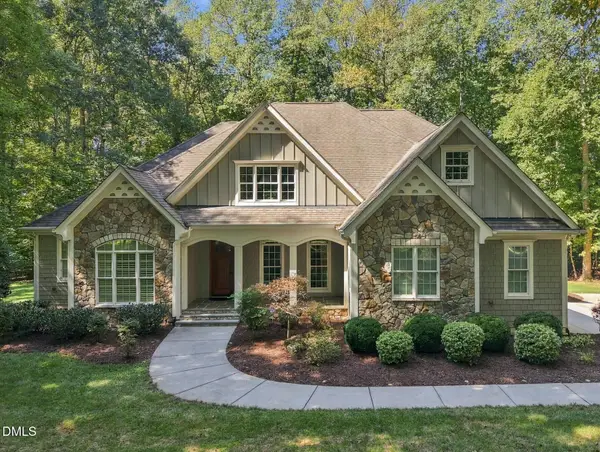 $1,175,000Pending4 beds 3 baths4,042 sq. ft.
1412 Winter Sweet Place, Hillsborough, NC 27278
MLS# 10193789Listed by: RELEVATE REAL ESTATE INC.- New
 $410,000Active3 beds 3 baths2,013 sq. ft.
505 Great Eno Path, Hillsborough, NC 27278
MLS# 10193526Listed by: INHABIT REAL ESTATE - New
 $315,000Active10.01 Acres
Lot 5 Green Mountain Road, Hillsborough, NC 27278
MLS# 10193180Listed by: CHOICE RESIDENTIAL REAL ESTATE 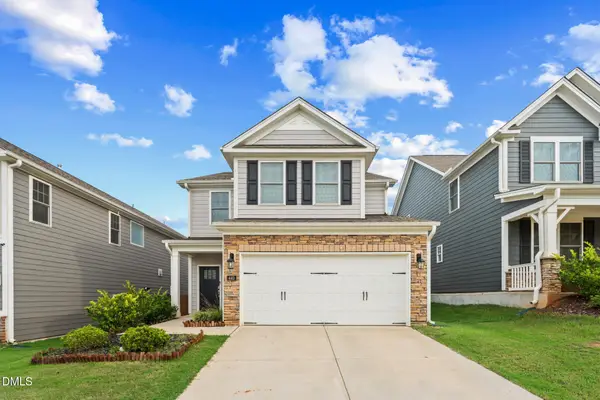 $474,900Active4 beds 3 baths2,395 sq. ft.
440 Flat Riv Run, Hillsborough, NC 27278
MLS# 10192455Listed by: BEYCOME BROKERAGE REALTY LLC


Protect your home and budget from life's surprises with an Assurant Home Warranty, backed by a partner that supports you through every step of homeownership. Explore Plans.
© 2023 - 2026 ERA Franchise Systems LLC. All rights reserved. ERA Franchise Systems LLC fully supports the principles of the Fair Housing Act and the Equal Opportunity Act. ERA, ERA Real Estate powered, and their respective logos are registered service marks of ERA Franchise Systems LLC. Each office is independently owned and operated.