
429 Great Eno Path, Hillsborough, NC 27278
Local realty services provided by:ERA Parrish Realty Legacy Group
429 Great Eno Path,Hillsborough, NC 27278
$435,000
- 3 Beds
- 3 Baths
- 1,996 sq. ft.
- Single family
- Active
Listed by: jana elaine murdock doherty
Office: howard hanna allen tate hillsb
MLS#:10195918
Source:RD
Price summary
- Price:$435,000
- Price per sq. ft.:$217.94
- Monthly HOA dues:$203
About this home
You could be in your new home by the holidays! Once you see this gem, loaded with upgrades, everything else will fade away. The privacy offered by this end unit is nearly unmatched, thanks to its prime location within the neighborhood and serene screened-in porch. An additional custom patio and fenced yard make the space exceptionally functional (and dog-friendly!) for relaxing and enjoying the outdoors. Inside, the open floor plan, oversized kitchen island, gas fireplace, and built-in cabinetry create an entertainer's dream. Incredible kitchen storage means you'll finally have a place for all your gadgets while still enjoying plenty of quartz countertop space for prep and gourmet cooking. Upstairs, alongside the bedrooms, you'll find a versatile loft and the laundry room, eliminating the need to carry heavy baskets up and down the stairs. The spacious primary suite and beautiful ensuite bath make every night feel like a getaway. With abundant storage in the large walk-in closet, there's no need to worry about downsizing your wardrobe. The final touch is a coveted two-car garage! And don't forget the neighborhood amenities: a beautiful pool, playground, walking and fitness trail, and picnic pavilion. When you venture beyond the neighborhood, charming downtown Hillsborough is just minutes away, and I-40 provides easy access to Durham, Raleigh, and points west for work and play. Best of all, there's still time to be settled in and making holiday memories in a home you'll love for years to come. Stop by and discover that your search finally ends here. This is a home worth waiting for....
Contact an agent
Home facts
- Year built:2018
- Subdivision & Development:Waterstone
- Listing ID #:10195918
- Added:1 day(s) ago
- Updated:October 01, 2026 at 10:02 PM
Rooms and interior
- Bedrooms:3
- Total bathrooms:3
- Full bathrooms:2
- Rooms Total:7
- Flooring:Carpet, Luxury Vinyl
- Bathrooms Description:Bathtub/Shower Combination, Double Vanity, Walk-In Shower, Water Closet
- Living area:1,996 sq. ft.
Heating and cooling
- Cooling:Central Air
- Heating:Central
- Central air:Yes
Structure and exterior
- Roof:Shingle
- Year built:2018
- Building area:1,996 sq. ft.
- Lot area:0.08 Acres
- Architectural Style:Transitional
- Construction Materials:Frame, Vinyl Siding
- Exterior Features:Fenced Yard, Patio, Rear Porch, Screened
- Foundation Description:Slab
- Levels:Two
Schools
- High school:Orange - Cedar Ridge High
- Middle school:Orange - A L Stanback Middle
- Elementary school:Orange - New Hope Elementary
Utilities
- Water:Public
- Sewer:Public Sewer
Finances and disclosures
- Price:$435,000
- Price per sq. ft.:$217.94
- Tax amount:$5,325
Features and amenities
- Laundry features:Laundry Room, Upper Level
- Pool features:Community
Parking
- Parking description:Driveway, Garage, Garage Faces Front
- Garage:Yes
- Garage spaces:2
 Listings marked with a Doorify MLS icon are provided courtesy of the Doorify MLS, of North Carolina, Internet Data Exchange Database. Brokers make an effort to deliver accurate information, but buyers should independently verify any information on which they will rely in a transaction. The listing broker shall not be responsible for any typographical errors, misinformation, or misprints, and they shall be held totally harmless from any damages arising from reliance upon this data. This data is provided exclusively for consumers’ personal, non-commercial use. Copyright 2026 Doorify MLS of North Carolina. All rights reserved.
New listings near 429 Great Eno Path
- New
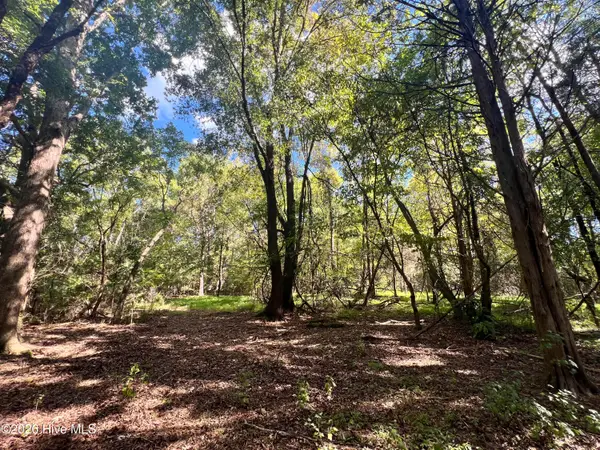 $99,900Active3.36 Acres
Lot 5 Coleman Loop Road, Hillsborough, NC 27278
MLS# 100607628Listed by: BERKSHIRE HATHAWAY HOMESERVICES PRIME PROPERTIES - New
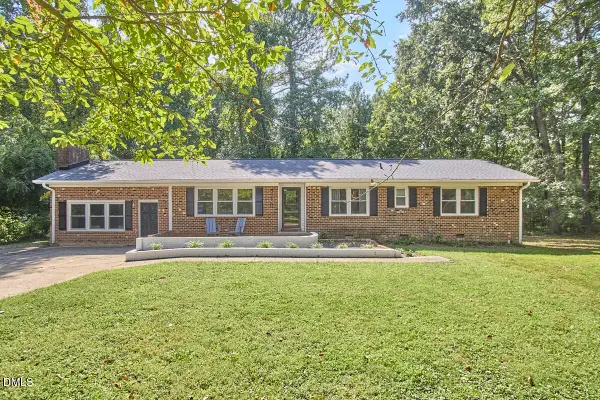 $450,000Active4 beds 2 baths2,134 sq. ft.
210 Faucette Mill Road, Hillsborough, NC 27278
MLS# 10195913Listed by: INHABIT REAL ESTATE - New
 $569,990Active4 beds 3 baths2,815 sq. ft.
2501 Becketts Ridge Drive, Hillsborough, NC 27278
MLS# 10195831Listed by: COLDWELL BANKER - HPW - New
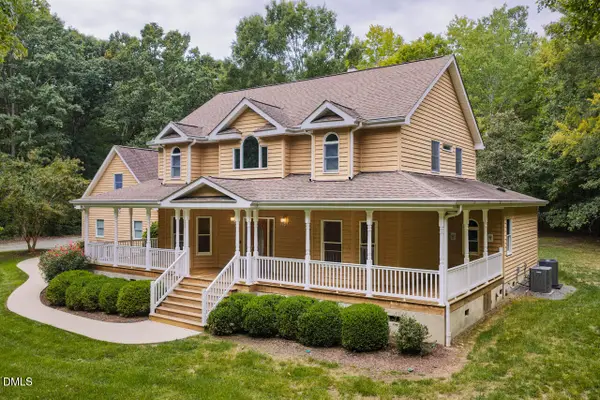 $825,000Active4 beds 5 baths2,986 sq. ft.
3915 Remington Run, Hillsborough, NC 27278
MLS# 10195739Listed by: KELLER WILLIAMS CENTRAL - New
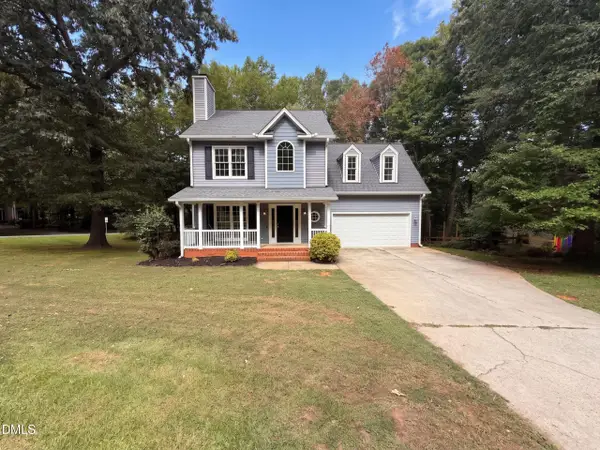 $445,000Active4 beds 3 baths1,814 sq. ft.
614 Lafayette Drive, Hillsborough, NC 27278
MLS# 10195728Listed by: OPENDOOR BROKERAGE LLC - New
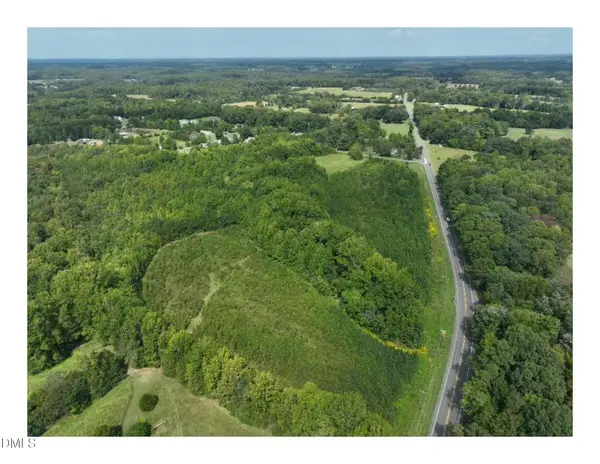 $1,399,000Active30.26 Acres
Tbd N Nc Hwy 86, Hillsborough, NC 27278
MLS# 10195686Listed by: ABOVE & BEYOND REALTY LLC - New
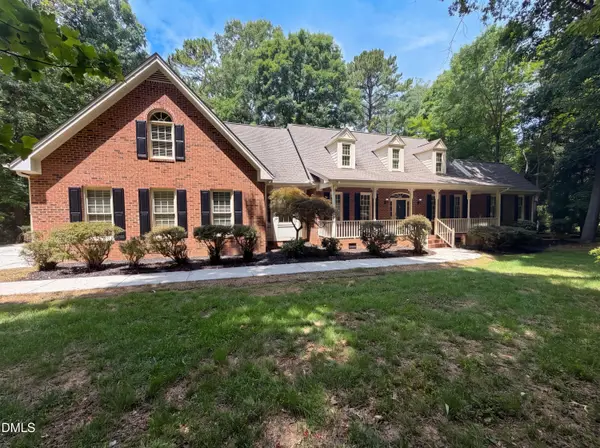 $720,000Active3 beds 4 baths3,560 sq. ft.
6216 Acorn Ridge Trail, Hillsborough, NC 27278
MLS# 10177734Listed by: MARK SPAIN REAL ESTATE - New
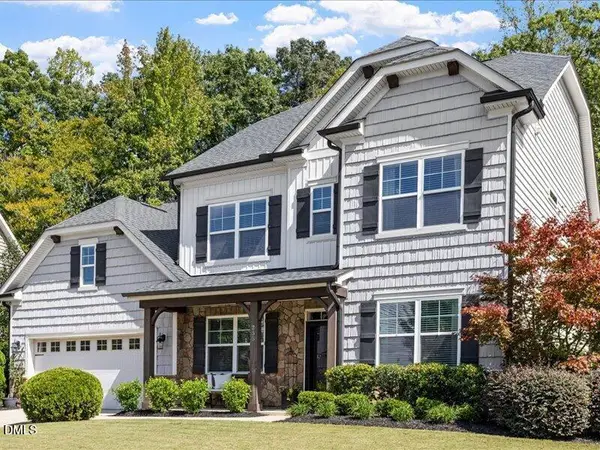 $650,000Active5 beds 4 baths3,071 sq. ft.
255 Empress Road, Hillsborough, NC 27278
MLS# 10195639Listed by: BERKSHIRE HATHAWAY HOMESERVICE - New
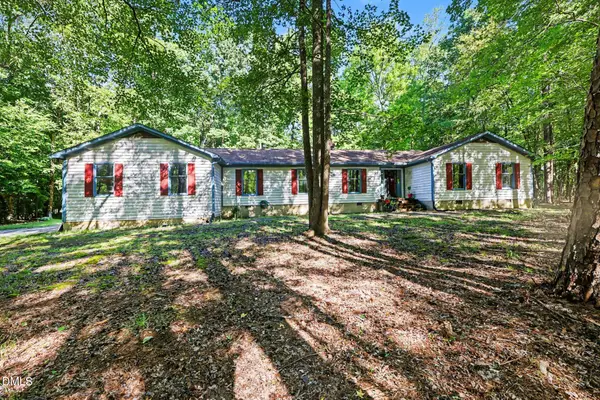 $425,000Active4 beds 3 baths2,613 sq. ft.
8307 Bromley Road, Hillsborough, NC 27278
MLS# 10195618Listed by: MARK SPAIN REAL ESTATE


Protect your home and budget from life's surprises with an Assurant Home Warranty, backed by a partner that supports you through every step of homeownership. Explore Plans.
© 2023 - 2026 ERA Franchise Systems LLC. All rights reserved. ERA Franchise Systems LLC fully supports the principles of the Fair Housing Act and the Equal Opportunity Act. ERA, ERA Real Estate powered, and their respective logos are registered service marks of ERA Franchise Systems LLC. Each office is independently owned and operated.