
501 N Churton Street, Hillsborough, NC 27278
Local realty services provided by:ERA Strother Real Estate
Listed by: melissa h white, tyler white
Office: keller williams central
MLS#:10187272
Source:RD
Price summary
- Price:$599,000
- Price per sq. ft.:$221.44
About this home
Welcome to this spacious 3-bedroom, 3-full-bath brick ranch, built in 1978 and located in Historic Hillsborough. This home is filled with character, generous living spaces, and unique features throughout. The inviting dining room opens through French doors to a comfortable living room featuring a fireplace and custom cabinetry. The large eat-in kitchen offers plenty of room to gather, with a center island, pantry with rotating shelving, gas range, wall oven, stainless steel refrigerator, and a charming vintage coal-burning heater that adds a distinctive touch. A large two-car garage provides excellent parking and storage, while the full basement offers even more possibilities. Partially finished and entirely heated and cooled, the basement provides flexible space for recreation, hobbies, a home office, storage, or future expansion. With great spaces inside and out and a location just minutes from downtown Hillsborough, across from Town Hall, this classic brick ranch offers room to spread out, convenient access to town, and plenty of potential to make it your own....
Contact an agent
Home facts
- Year built:1978
- Subdivision & Development:Not in a Subdivision
- Listing ID #:10187272
- Added:46 day(s) ago
- Updated:October 05, 2026 at 03:47 PM
Rooms and interior
- Bedrooms:3
- Total bathrooms:3
- Full bathrooms:3
- Rooms Total:12
- Flooring:Concrete, Hardwood, Linoleum
- Dining Description:Eat-in Kitchen
- Kitchen Description:Cooktop, Dishwasher, Range Hood, Wall Oven
- Basement:Yes
- Basement Description:Full, Heated, Partially Finished
- Living area:2,705 sq. ft.
Heating and cooling
- Cooling:Central Air
- Heating:Central, Natural Gas
- Central air:Yes
Structure and exterior
- Roof:Shingle
- Year built:1978
- Building area:2,705 sq. ft.
- Lot area:0.38 Acres
- Architectural Style:Ranch
- Construction Materials:Brick Veneer
- Exterior Features:Porch, Storage
- Foundation Description:Permanent
- Levels:One
Schools
- High school:Orange - Orange High
- Middle school:Orange - Orange Middle
- Elementary school:Orange - River Park Elementary
Utilities
- Water:Public
- Sewer:Public Sewer
Finances and disclosures
- Price:$599,000
- Price per sq. ft.:$221.44
- Tax amount:$6,695
Features and amenities
- Laundry features:In Garage, Laundry Room
Parking
- Parking description:Attached, Concrete, Driveway, Garage
- Garage:Yes
- Garage spaces:2
 Listings marked with a Doorify MLS icon are provided courtesy of the Doorify MLS, of North Carolina, Internet Data Exchange Database. Brokers make an effort to deliver accurate information, but buyers should independently verify any information on which they will rely in a transaction. The listing broker shall not be responsible for any typographical errors, misinformation, or misprints, and they shall be held totally harmless from any damages arising from reliance upon this data. This data is provided exclusively for consumers’ personal, non-commercial use. Copyright 2026 Doorify MLS of North Carolina. All rights reserved.
New listings near 501 N Churton Street
- New
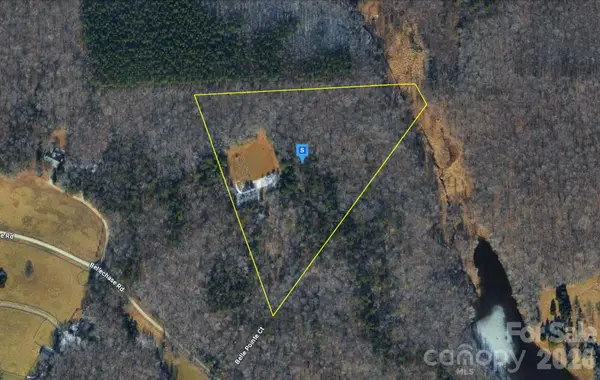 $324,999Active10 Acres
5014 Belle Pointe Court, Hillsborough, NC 27278
MLS# 4430966Listed by: MRE BROKERAGE SERVICES LLC - New
 $189,000Active2 beds 1 baths840 sq. ft.
620 Mcadams Road, Hillsborough, NC 27278
MLS# 10196214Listed by: BROKERS UNITED REALTY - New
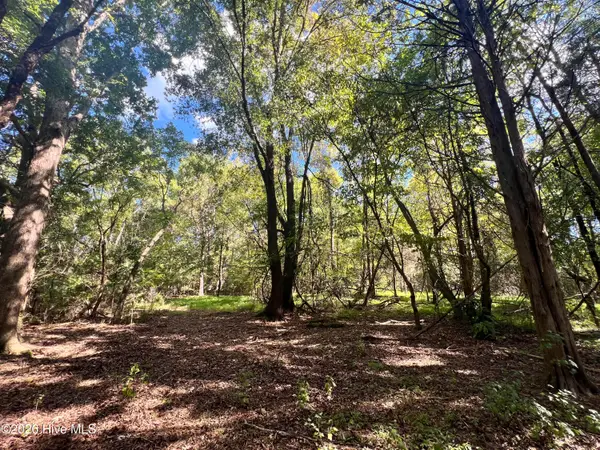 $99,900Active3.36 Acres
Lot 5 Coleman Loop Road, Hillsborough, NC 27278
MLS# 100607628Listed by: BERKSHIRE HATHAWAY HOMESERVICES PRIME PROPERTIES - New
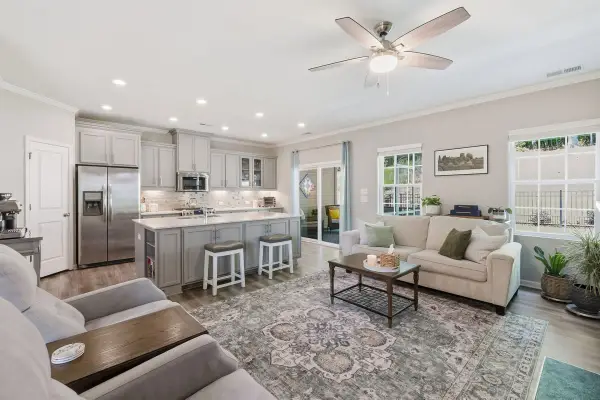 $435,000Active3 beds 3 baths1,996 sq. ft.
429 Great Eno Path, Hillsborough, NC 27278
MLS# 10195918Listed by: HOWARD HANNA ALLEN TATE HILLSB - New
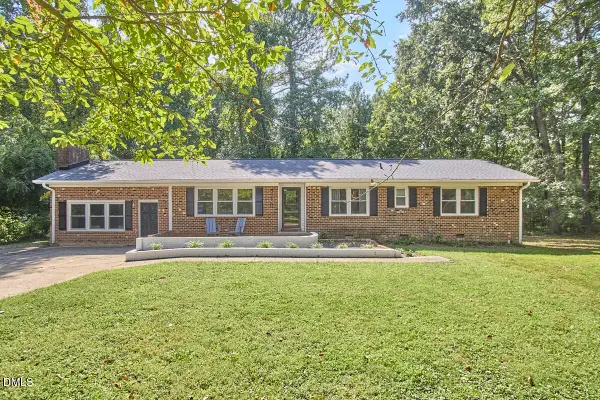 $450,000Active4 beds 2 baths2,134 sq. ft.
210 Faucette Mill Road, Hillsborough, NC 27278
MLS# 10195913Listed by: INHABIT REAL ESTATE - New
 $569,990Active4 beds 3 baths2,815 sq. ft.
2501 Becketts Ridge Drive, Hillsborough, NC 27278
MLS# 10195831Listed by: COLDWELL BANKER - HPW - New
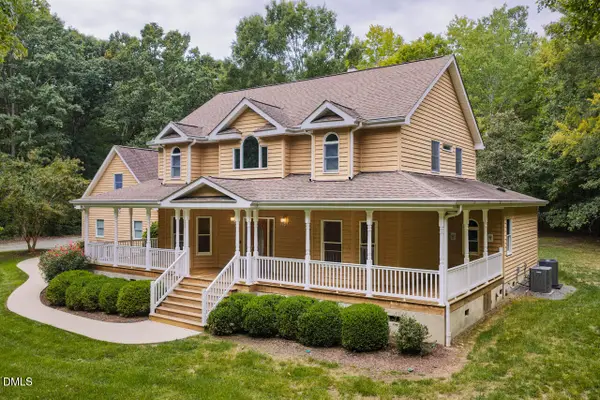 $825,000Active4 beds 5 baths2,986 sq. ft.
3915 Remington Run, Hillsborough, NC 27278
MLS# 10195739Listed by: KELLER WILLIAMS CENTRAL - New
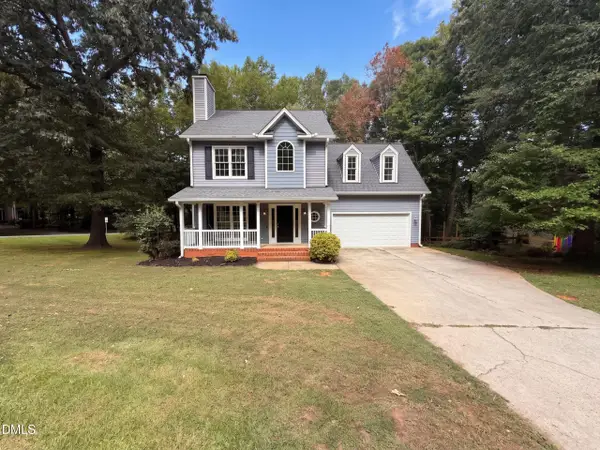 $445,000Active4 beds 3 baths1,814 sq. ft.
614 Lafayette Drive, Hillsborough, NC 27278
MLS# 10195728Listed by: OPENDOOR BROKERAGE LLC - New
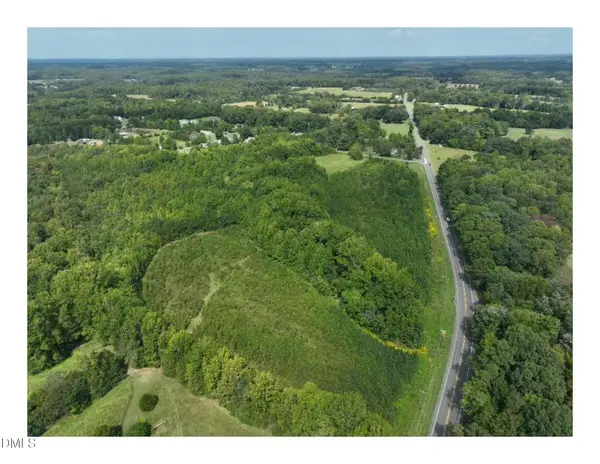 $1,399,000Active30.26 Acres
Tbd N Nc Hwy 86, Hillsborough, NC 27278
MLS# 10195686Listed by: ABOVE & BEYOND REALTY LLC - New
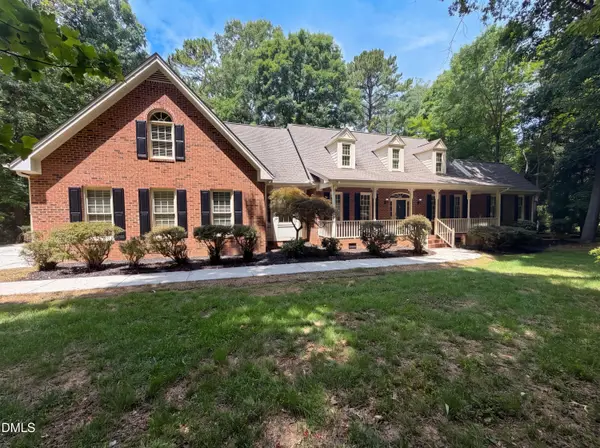 $720,000Active3 beds 4 baths3,560 sq. ft.
6216 Acorn Ridge Trail, Hillsborough, NC 27278
MLS# 10177734Listed by: MARK SPAIN REAL ESTATE


Protect your home and budget from life's surprises with an Assurant Home Warranty, backed by a partner that supports you through every step of homeownership. Explore Plans.
© 2023 - 2026 ERA Franchise Systems LLC. All rights reserved. ERA Franchise Systems LLC fully supports the principles of the Fair Housing Act and the Equal Opportunity Act. ERA, ERA Real Estate powered, and their respective logos are registered service marks of ERA Franchise Systems LLC. Each office is independently owned and operated.