
6216 Acorn Ridge Trail, Hillsborough, NC 27278
Local realty services provided by:ERA Strother Real Estate
6216 Acorn Ridge Trail,Hillsborough, NC 27278
$720,000
- 3 Beds
- 4 Baths
- 3,560 sq. ft.
- Single family
- Active
Listed by: stirling west
Office: mark spain real estate
MLS#:10177734
Source:RD
Price summary
- Price:$720,000
- Price per sq. ft.:$202.25
- Monthly HOA dues:$20.83
About this home
Welcome to serene Grand Oak Estates, where you can enjoy breathtaking sunsets from the comfort of your sunroom in this beautiful all-brick home nestled in a peaceful neighborhood. Relax on the rocking chair front porch or entertain on the spacious back deck. Inside, you'll love the open floor plan, soaring ceilings, and abundant natural light. The main-level primary suite features a private sitting room, while the additional bedrooms are generously sized. A bonus room and dedicated office provide flexibility for work, hobbies, or guests. Additional highlights include ample storage, a cozy fireplace, and a tankless water heater. The oversized tandem garage offers space for a third vehicle, workshop, or extra storage. Conveniently located near Durham, Hillsborough, state parks, and equestrian facilities, this exceptional home is priced to sell. Schedule your showing today before this opportunity is gone!
Contact an agent
Home facts
- Year built:1993
- Subdivision & Development:Grand Oak Estates
- Listing ID #:10177734
- Added:1 day(s) ago
- Updated:October 01, 2026 at 11:04 PM
Rooms and interior
- Bedrooms:3
- Total bathrooms:4
- Full bathrooms:3
- Rooms Total:9
- Flooring:Hardwood, Tile
- Dining Description:Eat-in Kitchen, Kitchen/Dining Room Combination
- Bathrooms Description:Bathtub/Shower Combination, Double Vanity, Walk-In Shower, Whirlpool Tub
- Kitchen Description:Dishwasher, Electric Range, Microwave, Refrigerator, Tankless Water Heater
- Living area:3,560 sq. ft.
Heating and cooling
- Cooling:Ceiling Fan(s), Central Air
- Heating:Forced Air, Heat Pump, Natural Gas
- Central air:Yes
Structure and exterior
- Roof:Architectural Shingle, Composition
- Year built:1993
- Building area:3,560 sq. ft.
- Lot area:1.24 Acres
- Lot Features:Landscaped, Level, Partially Cleared
- Architectural Style:Traditional
- Construction Materials:Brick
- Exterior Features:Covered, Deck, Front Porch, Rain Gutters
- Levels:Two
Schools
- High school:Orange - Orange High
- Middle school:Orange - Orange Middle
- Elementary school:Orange - Pathways Elementary
Utilities
- Water:Well
- Sewer:Septic Tank
Finances and disclosures
- Price:$720,000
- Price per sq. ft.:$202.25
- Tax amount:$4,856
Features and amenities
- Laundry features:Electric Dryer Hookup, Laundry Room, Main Level, Washer Hookup
Parking
- Total parking spaces:5
- Parking description:Concrete, Driveway, Garage Faces Side
- Garage:Yes
- Garage spaces:3
 Listings marked with a Doorify MLS icon are provided courtesy of the Doorify MLS, of North Carolina, Internet Data Exchange Database. Brokers make an effort to deliver accurate information, but buyers should independently verify any information on which they will rely in a transaction. The listing broker shall not be responsible for any typographical errors, misinformation, or misprints, and they shall be held totally harmless from any damages arising from reliance upon this data. This data is provided exclusively for consumers’ personal, non-commercial use. Copyright 2026 Doorify MLS of North Carolina. All rights reserved.
New listings near 6216 Acorn Ridge Trail
- New
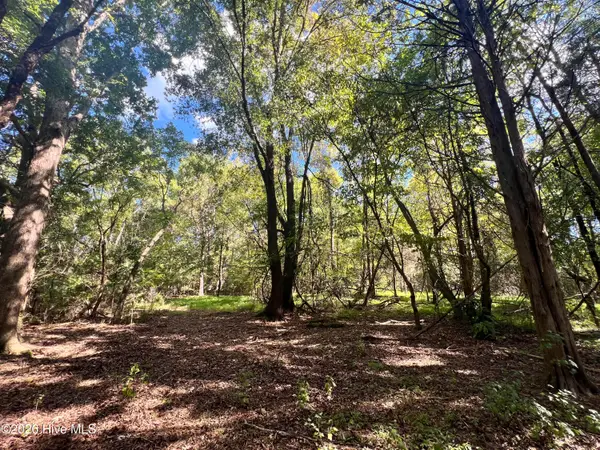 $99,900Active3.36 Acres
Lot 5 Coleman Loop Road, Hillsborough, NC 27278
MLS# 100607628Listed by: BERKSHIRE HATHAWAY HOMESERVICES PRIME PROPERTIES - New
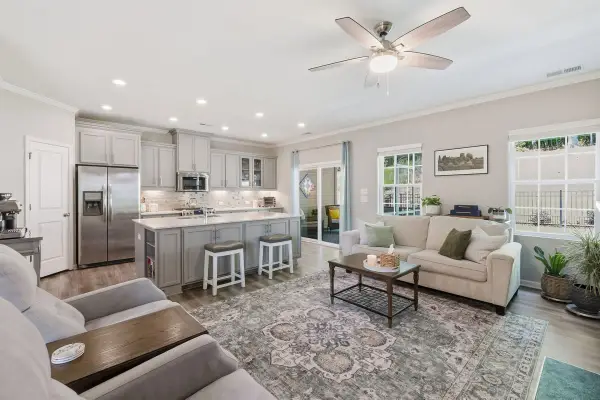 $435,000Active3 beds 3 baths1,996 sq. ft.
429 Great Eno Path, Hillsborough, NC 27278
MLS# 10195918Listed by: HOWARD HANNA ALLEN TATE HILLSB - New
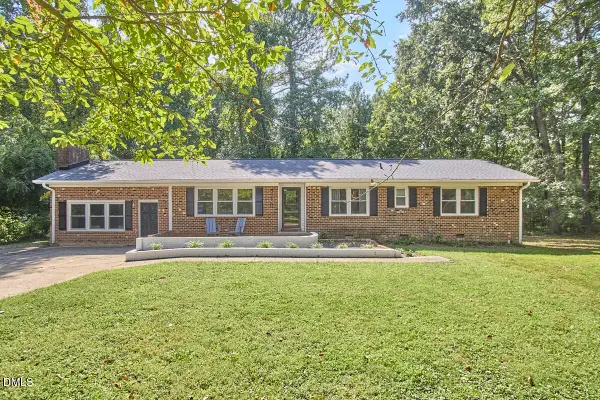 $450,000Active4 beds 2 baths2,134 sq. ft.
210 Faucette Mill Road, Hillsborough, NC 27278
MLS# 10195913Listed by: INHABIT REAL ESTATE - New
 $569,990Active4 beds 3 baths2,815 sq. ft.
2501 Becketts Ridge Drive, Hillsborough, NC 27278
MLS# 10195831Listed by: COLDWELL BANKER - HPW - New
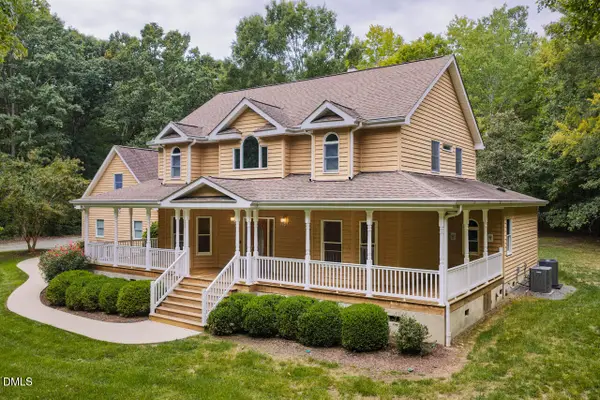 $825,000Active4 beds 5 baths2,986 sq. ft.
3915 Remington Run, Hillsborough, NC 27278
MLS# 10195739Listed by: KELLER WILLIAMS CENTRAL - New
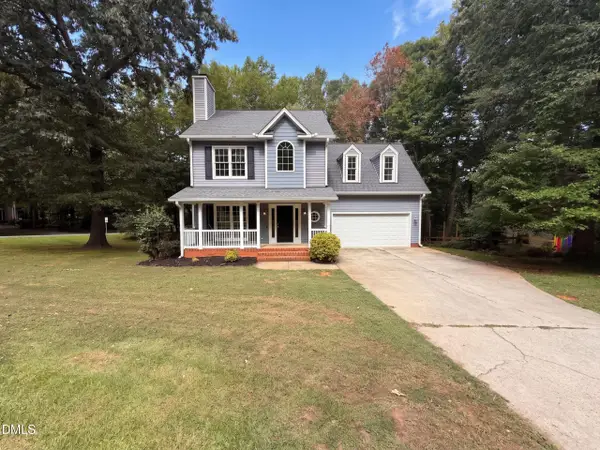 $445,000Active4 beds 3 baths1,814 sq. ft.
614 Lafayette Drive, Hillsborough, NC 27278
MLS# 10195728Listed by: OPENDOOR BROKERAGE LLC - New
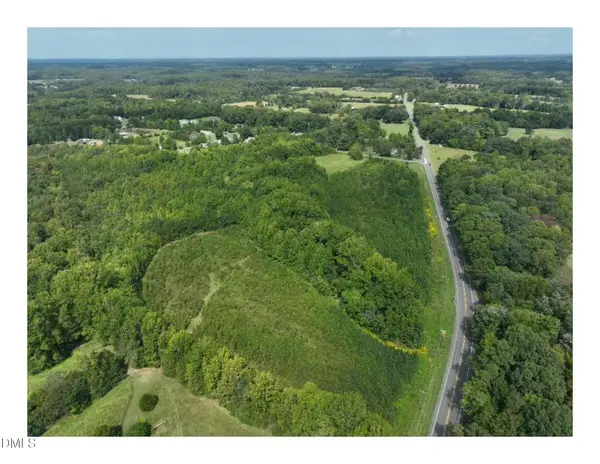 $1,399,000Active30.26 Acres
Tbd N Nc Hwy 86, Hillsborough, NC 27278
MLS# 10195686Listed by: ABOVE & BEYOND REALTY LLC - New
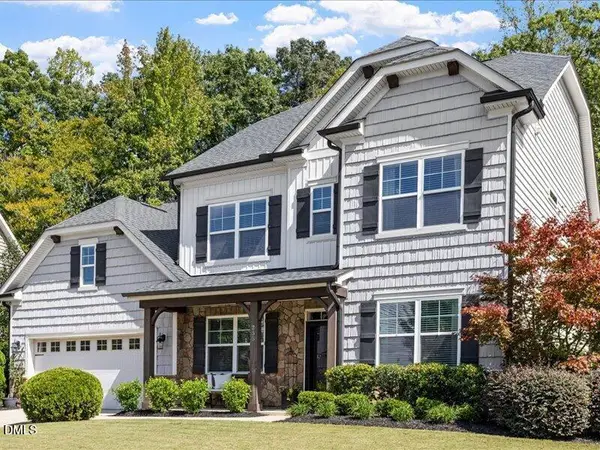 $650,000Active5 beds 4 baths3,071 sq. ft.
255 Empress Road, Hillsborough, NC 27278
MLS# 10195639Listed by: BERKSHIRE HATHAWAY HOMESERVICE - New
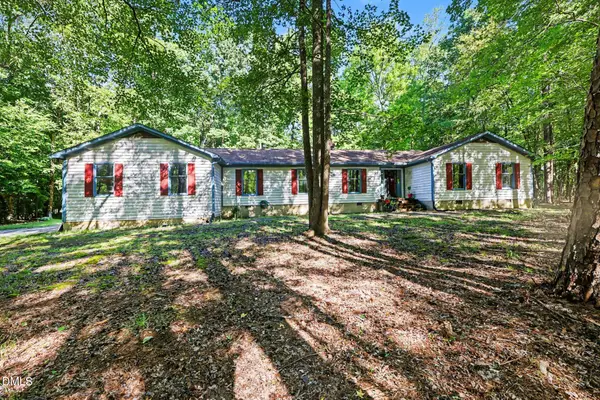 $425,000Active4 beds 3 baths2,613 sq. ft.
8307 Bromley Road, Hillsborough, NC 27278
MLS# 10195618Listed by: MARK SPAIN REAL ESTATE


Protect your home and budget from life's surprises with an Assurant Home Warranty, backed by a partner that supports you through every step of homeownership. Explore Plans.
© 2023 - 2026 ERA Franchise Systems LLC. All rights reserved. ERA Franchise Systems LLC fully supports the principles of the Fair Housing Act and the Equal Opportunity Act. ERA, ERA Real Estate powered, and their respective logos are registered service marks of ERA Franchise Systems LLC. Each office is independently owned and operated.