
764 Great Eno Path, Hillsborough, NC 27278
Local realty services provided by:ERA Parrish Realty Legacy Group
764 Great Eno Path,Hillsborough, NC 27278
$405,000
- 3 Beds
- 3 Baths
- 1,738 sq. ft.
- Multi-family
- Coming Soon
Upcoming open houses
- Sat, Aug 2210:00 am - 12:00 pm
Listed by: jana elaine murdock doherty
Office: howard hanna allen tate hillsb
MLS#:10187328
Source:RD
Price summary
- Price:$405,000
- Price per sq. ft.:$233.03
- Monthly HOA dues:$203
About this home
This might just be the best house on the block! Tucked into one of the most private corners of the neighborhood, with a really lovely garden to welcome you home each day, this special unit offers loads of features to make you feel at home. The screened porch and custom patio in the fenced backyard make the space really enjoyable and usable - whether you're sipping a glass of sweet tea on a hot afternoon or just need to let the dog out for a quick minute. Quartz countertops and LVP flooring throughout make it feel bright, clean, and cheery, even on a stormy day! The primary bedroom and ensuite bathroom are a luxurious and spacious retreat when you're ready to put your feet up, while the two additional bedrooms offer functional and flexible spaces for your needs. The wireless access points mean you'll never have to worry about internet accessibility, no matter what room you're in. And a one-car attached garage means no more ducking through the raindrops while trying to balance your groceries! Harmony at Waterstone features some great amenities, including a community pool. For work or play, 764 Great Eno Path has everything you need....and everything you'd want!...
Contact an agent
Home facts
- Year built:2019
- Subdivision & Development:Waterstone
- Listing ID #:10187328
- Updated:August 20, 2026 at 03:30 PM
Rooms and interior
- Bedrooms:3
- Total bathrooms:3
- Full bathrooms:2
- Flooring:Luxury Vinyl
- Bathrooms Description:Bathtub/Shower Combination, Walk-In Shower
- Living area:1,738 sq. ft.
Heating and cooling
- Cooling:Central Air
- Heating:Central
- Central air:Yes
Structure and exterior
- Roof:Shingle
- Year built:2019
- Building area:1,738 sq. ft.
- Lot area:0.05 Acres
- Architectural Style:Transitional
- Construction Materials:Brick Veneer, Vinyl Siding
- Exterior Features:Covered, Fenced Yard
- Foundation Description:Slab
- Levels:Two
Schools
- High school:Orange - Cedar Ridge High
- Middle school:Orange - A L Stanback Middle
- Elementary school:Orange - New Hope Elementary
Utilities
- Water:Public
- Sewer:Public Sewer
Finances and disclosures
- Price:$405,000
- Price per sq. ft.:$233.03
- Tax amount:$4,948
Features and amenities
- Pool features:Community
Parking
- Total parking spaces:1
- Parking description:Attached
- Garage:Yes
- Garage spaces:1
 Listings marked with a Doorify MLS icon are provided courtesy of the Doorify MLS, of North Carolina, Internet Data Exchange Database. Brokers make an effort to deliver accurate information, but buyers should independently verify any information on which they will rely in a transaction. The listing broker shall not be responsible for any typographical errors, misinformation, or misprints, and they shall be held totally harmless from any damages arising from reliance upon this data. This data is provided exclusively for consumers’ personal, non-commercial use. Copyright 2026 Doorify MLS of North Carolina. All rights reserved.
New listings near 764 Great Eno Path
- Coming Soon
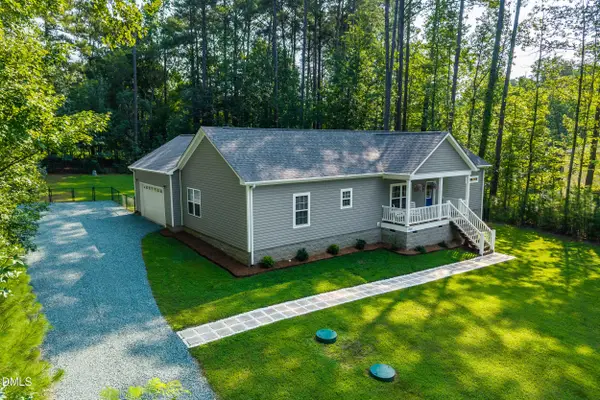 $445,000Coming Soon3 beds 2 baths1,740 sq. ft.
2120 Rhine Road, Hillsborough, NC 27278
MLS# 10186316Listed by: NATALIE & CO REAL ESTATE - New
 $535,000Active3 beds 3 baths2,043 sq. ft.
3034 Carriage Trail, Hillsborough, NC 27278
MLS# 10187510Listed by: URBAN DURHAM REALTY - New
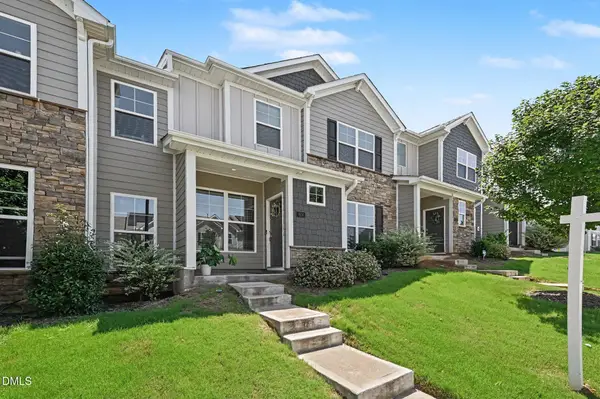 $375,000Active4 beds 3 baths2,218 sq. ft.
904 James J Freeland Memorial Drive, Hillsborough, NC 27278
MLS# 10187448Listed by: WEST & WOODALL REAL ESTATE - D - New
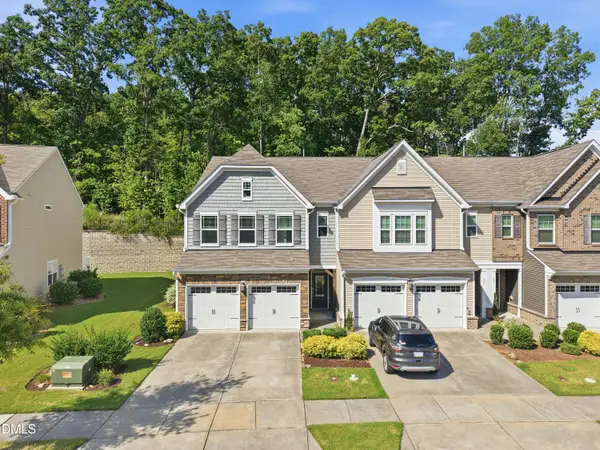 $423,000Active3 beds 3 baths2,003 sq. ft.
453 Summit Trail Drive, Hillsborough, NC 27278
MLS# 10187401Listed by: FATHOM REALTY NC, LLC - Open Sat, 1 to 3pmNew
 $650,000Active3 beds 3 baths2,705 sq. ft.
501 N Churton Street, Hillsborough, NC 27278
MLS# 10187272Listed by: KELLER WILLIAMS CENTRAL - New
 $875,000Active6 beds 6 baths4,958 sq. ft.
229 Aurora Road, Hillsborough, NC 27278
MLS# 10187281Listed by: BLUE ORCHID REALTY LLC - New
 $400,000Active2 beds 2 baths1,612 sq. ft.
508 Gentry Lane, Hillsborough, NC 27278
MLS# 10187166Listed by: WEST & WOODALL REAL ESTATE - D - New
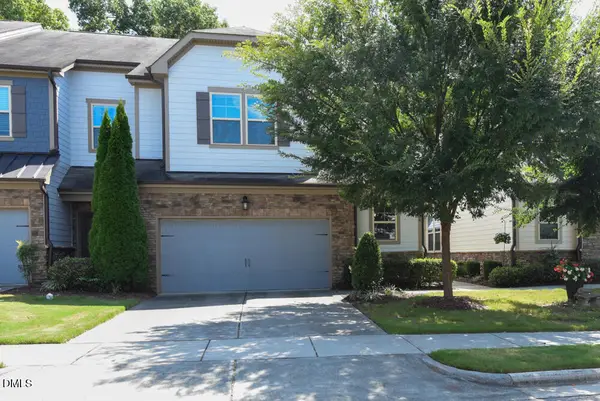 $539,000Active3 beds 4 baths2,226 sq. ft.
174 Ellsworth Manor Drive, Hillsborough, NC 27278
MLS# 10187041Listed by: COLDWELL BANKER - HPW - New
 $109,000Active0.33 Acres
311 Greentree Drive, Hillsborough, NC 27278
MLS# 100596883Listed by: COMPASS CAROLINAS LLC


Protect your home and budget from life's surprises with an Assurant Home Warranty, backed by a partner that supports you through every step of homeownership. Explore Plans.
© 2023 - 2026 ERA Franchise Systems LLC. All rights reserved. ERA Franchise Systems LLC fully supports the principles of the Fair Housing Act and the Equal Opportunity Act. ERA, ERA Real Estate powered, and their respective logos are registered service marks of ERA Franchise Systems LLC. Each office is independently owned and operated.