
144 Tuna Drive, Holden Beach, NC 28462
Local realty services provided by:ERA Strother Real Estate
144 Tuna Drive,Holden Beach, NC 28462
$987,500
- 3 Beds
- 2 Baths
- 1,944 sq. ft.
- Single family
- Active
Listed by: mary b overocker
Office: coastal development & realty
MLS#:100612022
Source:NC_CCAR
Price summary
- Price:$987,500
- Price per sq. ft.:$507.97
About this home
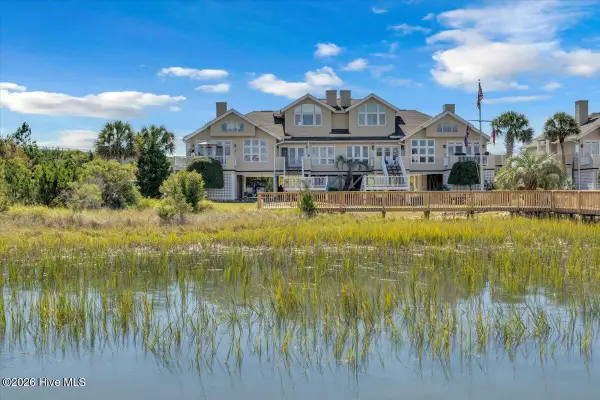
Enjoy the best of coastal living in this recently updated, fully furnished canal front home, offering panoramic water views and direct access to a boating lifestyle. The spacious great room welcomes you with sweeping views of the canal, creating an inviting setting for entertaining, relaxing and enjoying the waterfront scenery. Outside, the private boat dock and boat lift make getting out on the water convenient and effortless. The thoughtfully arranged three- bedroom two- bath home features a desirable first floor primary suite with an en-suite bath. Upstairs, two additional bedrooms share a Jack-and- Jill bathroom, while a versatile sitting room /room /loft provides additional space to unwind, read, or accommodate guests. An added highlight is lower level, featuring a recreation room, garage, and bathroom. Although this area is not included in the home's calculated living area, it offers valuable additional space for games, hobbies, entertaining, or storing boating and beach essentials. With recent updates, furnishings included, panoramic canal views, and a private dock with a boat lift, this property offers an appealing combination of comfort, convenience, and waterfront enjoyment. Whether you're looking for a coastal getaway, a second home, or a place to embrace life on the water,144 Tuna Drive is ready to welcome you !...
Contact an agent
Home facts
- Year built:1985
- Subdivision & Development:Harbor Acres
- Listing ID #:100612022
- Added:1 day(s) ago
- Updated:October 23, 2026 at 11:44 AM
Rooms and interior
- Bedrooms:3
- Total bathrooms:2
- Full bathrooms:2
- Rooms Total:6
- Flooring:Vinyl
- Kitchen Description:Dishwasher, Range, Refrigerator
- Bedroom Description:Master Downstairs
- Living area:1,944 sq. ft.
Heating and cooling
- Cooling:Central Air
- Heating:Electric, Heat Pump, Heating
- Central air:Yes
Structure and exterior
- Roof:Composition
- Year built:1985
- Building area:1,944 sq. ft.
- Lot area:0.11 Acres
- Lot Features:Level
- Construction Materials:Wood Frame, Wood Siding
- Exterior Features:Deck, Open
- Foundation Description:Pilings
- Levels:2 Story
Schools
- High school:West Brunswick
- Middle school:Cedar Grove
- Elementary school:Virginia Williamson
Finances and disclosures
- Price:$987,500
- Price per sq. ft.:$507.97
Features and amenities
- Appliances:Dishwasher, Range, Refrigerator
- Laundry features:Laundry Closet
- Amenities:Blinds/Shades, Furnished, Street Lights, Vaulted Ceiling(s)
Parking
- Total parking spaces:4
- Parking description:Off Street, On Site, Unpaved

New listings near 144 Tuna Drive
- New
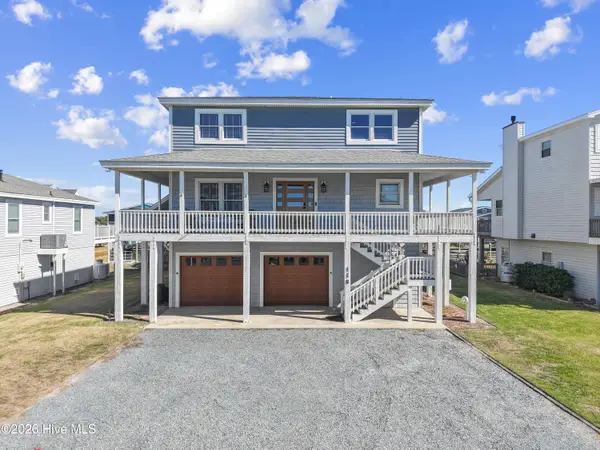 $1,350,000Active5 beds 4 baths2,504 sq. ft.
118 Lions Paw Street, Holden Beach, NC 28462
MLS# 100611863Listed by: PROACTIVE REAL ESTATE - Open Sat, 10am to 12pmNew
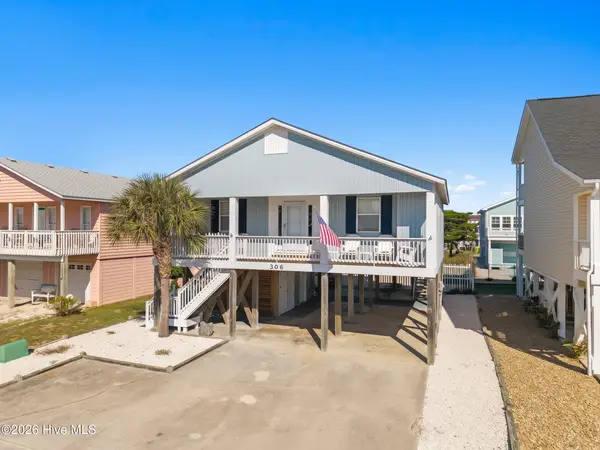 $649,000Active3 beds 2 baths1,164 sq. ft.
306 Brunswick Avenue W, Holden Beach, NC 28462
MLS# 100611560Listed by: PROACTIVE REAL ESTATE - New
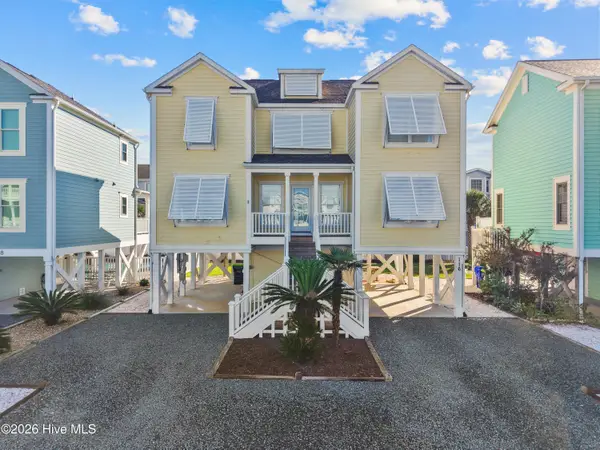 $895,000Active4 beds 4 baths1,828 sq. ft.
116 By The Sea Drive, Holden Beach, NC 28462
MLS# 100610532Listed by: COASTAL DEVELOPMENT & REALTY - Open Sat, 1 to 3pmNew
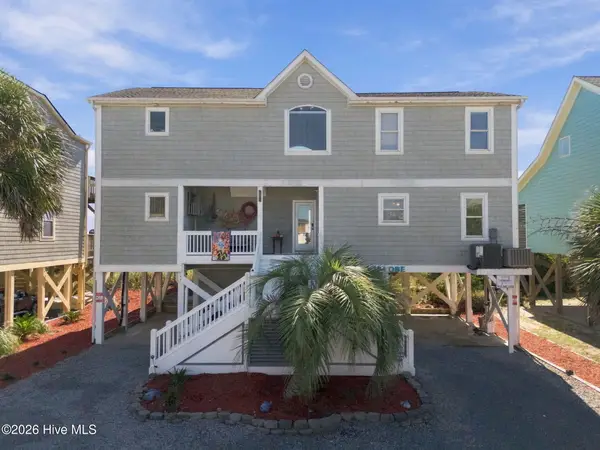 $1,595,000Active4 beds 4 baths2,597 sq. ft.
134 Ocean Boulevard E, Holden Beach, NC 28462
MLS# 100610546Listed by: ALAN HOLDEN REALTY - New
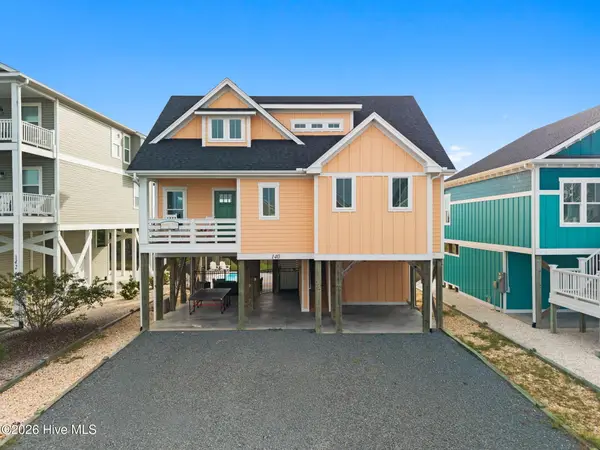 $870,000Active3 beds 4 baths1,828 sq. ft.
140 Seagull Drive, Supply, NC 28462
MLS# 100609840Listed by: COLDWELL BANKER SEA COAST ADVANTAGE 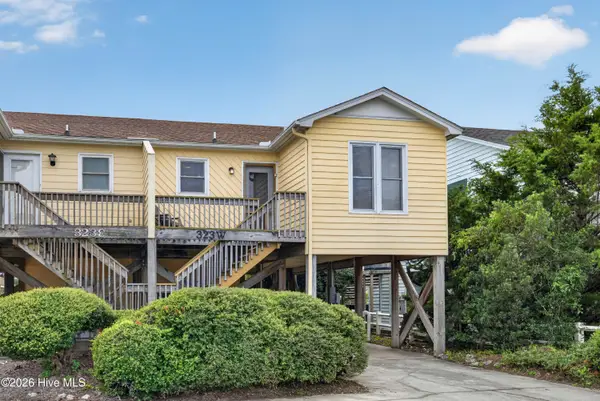 $414,500Active2 beds 2 baths824 sq. ft.
323 Brunswick Avenue W #A, Holden Beach, NC 28462
MLS# 100609592Listed by: PREMIER REALTY GROUP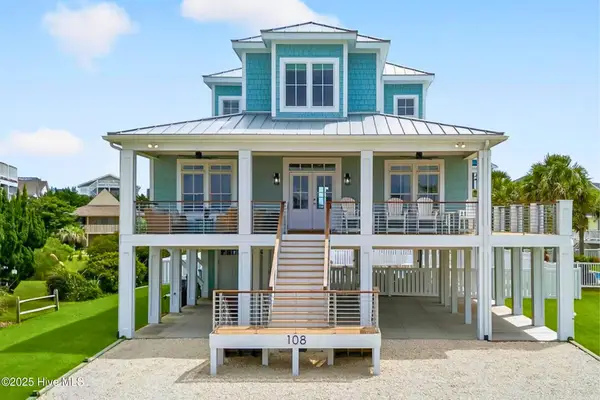 $2,375,000Active5 beds 5 baths2,819 sq. ft.
108 Strawflower Drive, Holden Beach, NC 28462
MLS# 100609353Listed by: LANDMARK SOTHEBY'S INTERNATIONAL REALTY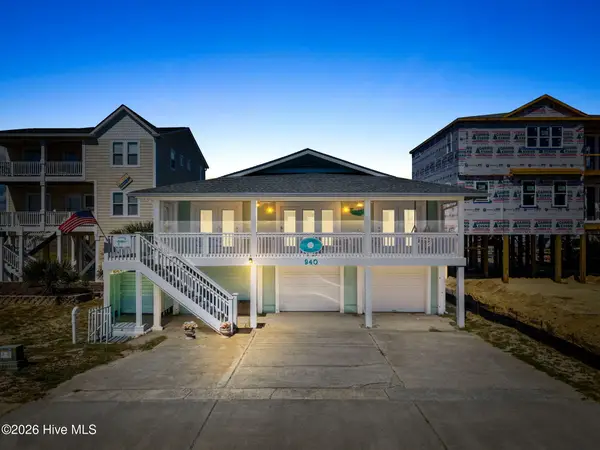 $810,000Active4 beds 2 baths1,550 sq. ft.
940 Ocean Boulevard W, Holden Beach, NC 28462
MLS# 100608502Listed by: PROACTIVE REAL ESTATE- Open Sun, 12 to 2pm
 $800,000Active2 beds 2 baths1,125 sq. ft.
123 Cole Street #D, Holden Beach, NC 28462
MLS# 100608327Listed by: INTRACOASTAL REALTY CORPORATION


Protect your home and budget from life's surprises with an Assurant Home Warranty, backed by a partner that supports you through every step of homeownership. Explore Plans.
© 2023 - 2026 ERA Franchise Systems LLC. All rights reserved. ERA Franchise Systems LLC fully supports the principles of the Fair Housing Act and the Equal Opportunity Act. ERA, ERA Real Estate powered, and their respective logos are registered service marks of ERA Franchise Systems LLC. Each office is independently owned and operated.