
140 Seagull Drive, Supply, NC 28462
Local realty services provided by:ERA Strother Real Estate
Listed by: kathy c trimble
Office: coldwell banker sea coast advantage
MLS#:100609840
Source:NC_CCAR
Price summary
- Price:$870,000
- Price per sq. ft.:$475.93
About this home
This beautiful Holden Beach home is ''Meant To Be'' for you! It still feels nearly new with its modern interior, and this fully furnished 3BR/3.5 BA 1828 sq ft. home features an open floorplan with loads of windows and natural light. Enjoy views of the marsh from every room! There's even a view from the laundry room! You can enjoy coffee watching the sunrise from the back deck, lounge the day away by your private pool, grill your favorite seafood dinner on the patio downstairs and unwind with a view of the sunset from the front porch. The beach access is a short walk from the end of the street and the outdoor shower and storage room under the house are extra convenient when you return home! The primary suite and ensuite bath with walk-in tiled shower, dual vanities and two walk in closets are located on the main floor. Two additional spacious bedrooms and bathrooms provide privacy and space for the family to spread out. Need extra room for guests? The loft upstairs is furnished with a daybed and the additional covered porch upstairs is yet another outdoor living space your guests will enjoy. The home is beautifully furnished and designed for convenience and ease. Additionally, this home has a large utility room upstairs for linens, games, etc. which could be used as a locked owners closet if needed...though this home has never been on a rental plan and the condition reflects that. New refrigerator in March 2026 and new pool filter pump installed in February 2026. The HVAC is regularly serviced on a maintenance plan. Schedule an appointment today and you can enjoy fall at the beach in a home of your own!...
Contact an agent
Home facts
- Year built:2021
- Subdivision & Development:Golden Acres
- Listing ID #:100609840
- Added:1 day(s) ago
- Updated:October 13, 2026 at 04:55 AM
Rooms and interior
- Bedrooms:3
- Total bathrooms:4
- Full bathrooms:3
- Half bathrooms:1
- Rooms Total:9
- Bathrooms Description:Walk-in Shower
- Kitchen Description:Kitchen Island, Refrigerator
- Bedroom Description:Master Downstairs, Walk-In Closet(s)
- Living area:1,828 sq. ft.
Heating and cooling
- Cooling:Heat Pump
- Heating:Electric, Heat Pump, Heating
Structure and exterior
- Roof:Architectural Shingle
- Year built:2021
- Building area:1,828 sq. ft.
- Lot area:0.11 Acres
- Construction Materials:Fiber Cement, Wood Frame
- Exterior Features:Covered, Deck, Outdoor Shower
- Foundation Description:Pilings, Slab
- Levels:2 Story
Schools
- High school:West Brunswick
- Middle school:Cedar Grove
- Elementary school:Virginia Williamson
Utilities
- Water:Water Connected
- Sewer:Sewer Connected
Finances and disclosures
- Price:$870,000
- Price per sq. ft.:$475.93
Features and amenities
- Appliances:Dryer, Refrigerator, Washer
- Laundry features:Dryer, Laundry Room, Washer
- Amenities:Blinds/Shades, Ceiling Fan(s), Furnished, Walk-In Closet(s)
Parking
- Parking description:Gravel

New listings near 140 Seagull Drive
- New
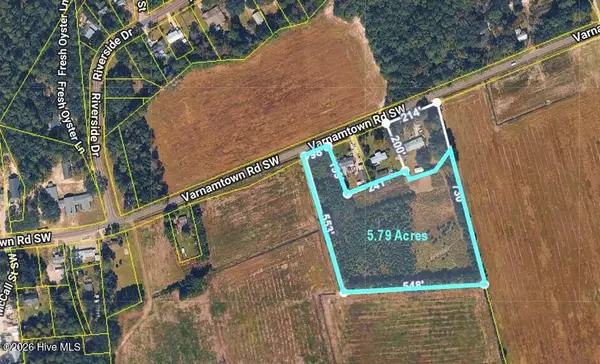 $330,000Active5.79 Acres
0 Varnamtown Road Sw, Supply, NC 28462
MLS# 100609910Listed by: PROACTIVE REAL ESTATE - New
 $148,000Active2.27 Acres
0 Champion Drive, Varnamtown, NC 28462
MLS# 100609914Listed by: PROACTIVE REAL ESTATE - New
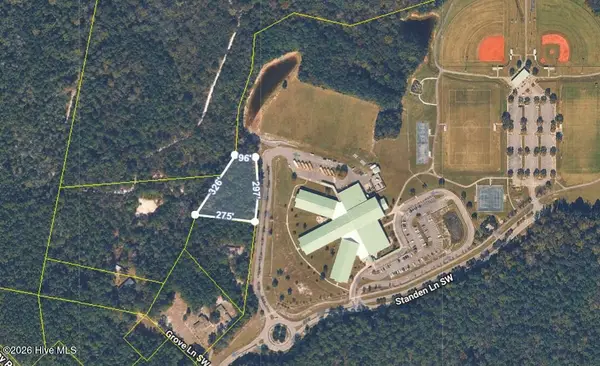 $60,000Active1.28 Acres
760 Standen Lane Sw, Supply, NC 28462
MLS# 100609917Listed by: PROACTIVE REAL ESTATE - New
 $299,900Active11.85 Acres
345 Supply Street Se, Supply, NC 28462
MLS# 100609870Listed by: RAINBOW REAL ESTATE INC. - New
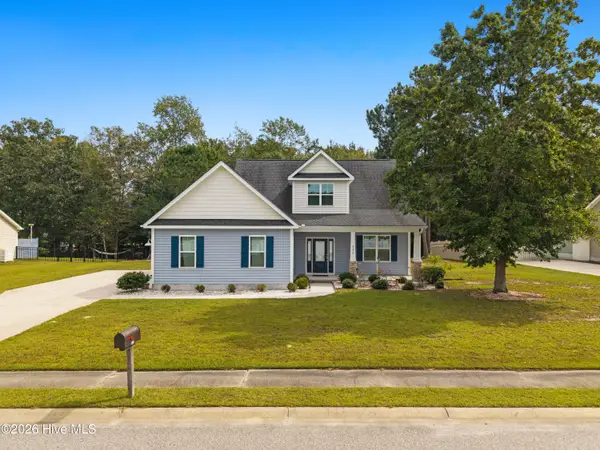 $374,900Active3 beds 3 baths1,933 sq. ft.
539 Eden Drive Sw, Supply, NC 28462
MLS# 100609796Listed by: PROACTIVE REAL ESTATE - New
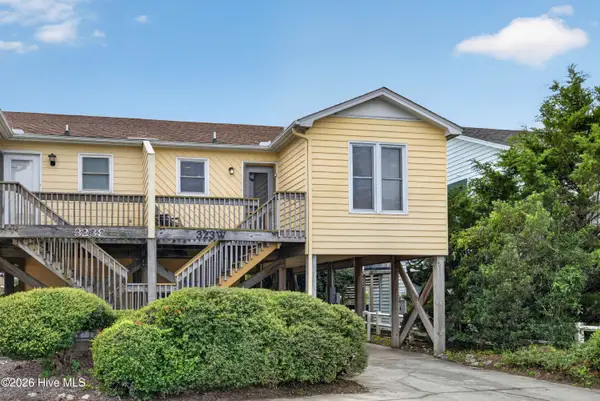 $414,500Active2 beds 2 baths824 sq. ft.
323 Brunswick Avenue W #A, Holden Beach, NC 28462
MLS# 100609592Listed by: PREMIER REALTY GROUP - New
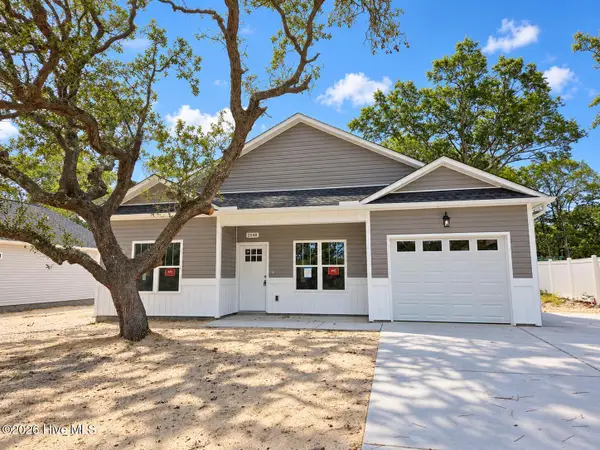 $295,000Active3 beds 2 baths1,204 sq. ft.
2048 N Tanglewood Drive Sw, Supply, NC 28462
MLS# 100609559Listed by: SOUTHERN REALTY ADVANTAGE LLC - New
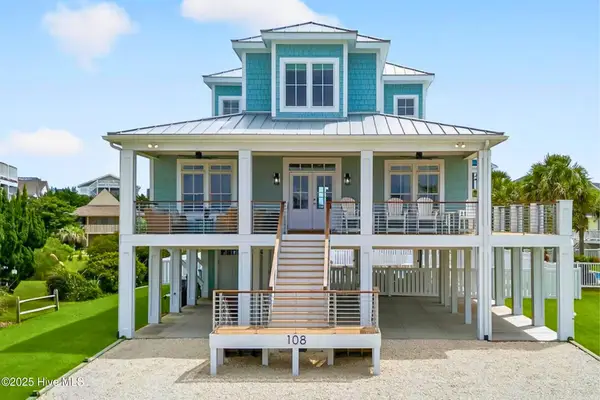 $2,375,000Active5 beds 5 baths2,819 sq. ft.
108 Strawflower Drive, Holden Beach, NC 28462
MLS# 100609353Listed by: LANDMARK SOTHEBY'S INTERNATIONAL REALTY 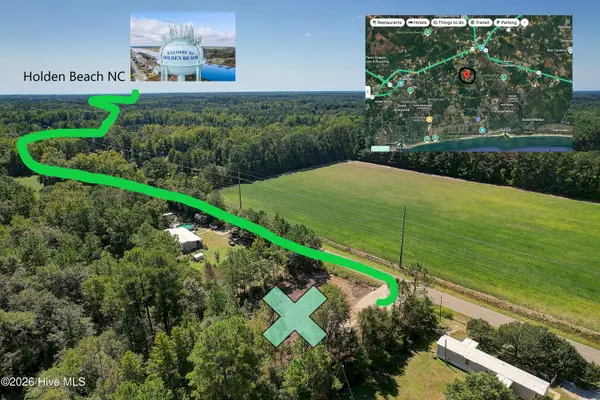 $50,000Pending0.5 Acres
1020 Stanley Road Sw, Supply, NC 28462
MLS# 100609330Listed by: SALT AIR REALTY LLC


Protect your home and budget from life's surprises with an Assurant Home Warranty, backed by a partner that supports you through every step of homeownership. Explore Plans.
© 2023 - 2026 ERA Franchise Systems LLC. All rights reserved. ERA Franchise Systems LLC fully supports the principles of the Fair Housing Act and the Equal Opportunity Act. ERA, ERA Real Estate powered, and their respective logos are registered service marks of ERA Franchise Systems LLC. Each office is independently owned and operated.