
108 Cassidy Lane, Holly Ridge, NC 28445
Local realty services provided by:ERA Wilder Realty
108 Cassidy Lane,Holly Ridge, NC 28445
$399,999
- 4 Beds
- 2 Baths
- 2,394 sq. ft.
- Single family
- Pending
Listed by: alexis myers
Office: maven properties
MLS#:100591063
Source:NC_CCAR
Price summary
- Price:$399,999
- Price per sq. ft.:$167.08
About this home
Welcome to 108 Cassidy Lane in Holly Ridge, NC , a beautifully maintained 4-bedroom, 2-bathroom home offering comfort, style, and thoughtful upgrades on a desirable corner lot. This spacious residence features an open and inviting layout with a versatile upstairs flex room, perfect for a home office, playroom, guest space, or media area. The home showcases new waterproof core LVP flooring just installed July 2026, creating a durable and stylish living environment. The kitchen features stainless steel appliances and provides the perfect space for everyday living and entertaining. Enjoy the outdoors from the screened-in patio overlooking the fully fenced backyard, offering privacy and a great space for relaxing, pets, or gatherings. Conveniently located in Holly Ridge, this home is close to Surf City beaches, Sneads Ferry, Camp Lejeune, and is ideally situated between Jacksonville and Wilmington. Enjoy easy access to coastal attractions, shopping, dining, military bases, and all that Southeastern North Carolina has to offer. With four bedrooms, a flexible upstairs living space, fenced backyard, screened porch, corner lot location, updated flooring, and desirable coastal location, 108 Cassidy Lane is move-in ready and waiting for its next owner. Schedule your showing today!...
Contact an agent
Home facts
- Year built:2022
- Subdivision & Development:Folkstone Heights
- Listing ID #:100591063
- Added:69 day(s) ago
- Updated:October 01, 2026 at 09:03 AM
Rooms and interior
- Bedrooms:4
- Total bathrooms:2
- Full bathrooms:2
- Rooms Total:8
- Flooring:Carpet
- Kitchen Description:Dishwasher, Pantry
- Bedroom Description:Master Downstairs, Walk-In Closet(s)
- Living area:2,394 sq. ft.
Heating and cooling
- Cooling:Central Air, Heat Pump, Zoned
- Heating:Electric, Forced Air, Heat Pump, Heating, Zoned
- Central air:Yes
Structure and exterior
- Roof:Architectural Shingle
- Year built:2022
- Building area:2,394 sq. ft.
- Lot area:0.22 Acres
- Lot Features:Corner Lot
- Construction Materials:Vinyl Siding, Wood Frame
- Exterior Features:Covered, Patio, Porch, Screened
- Foundation Description:Slab
- Levels:1.5 Story
Schools
- High school:Dixon
- Middle school:Dixon
- Elementary school:Coastal Elementary
Utilities
- Water:Water Connected
- Sewer:Sewer Connected
Finances and disclosures
- Price:$399,999
- Price per sq. ft.:$167.08
Features and amenities
- Appliances:Dishwasher
- Laundry features:Washer Hookup
- Amenities:Blinds/Shades, Street Lights, Trash, Walk-In Closet(s)
Parking
- Total parking spaces:2
- Parking description:Attached Garage, Concrete, On Site, Paved
- Garage:Yes
- Garage spaces:2

New listings near 108 Cassidy Lane
- New
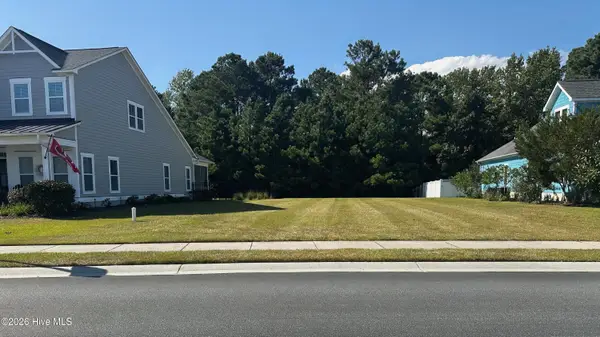 $110,000Active0.29 Acres
328 Summerhouse Drive, Holly Ridge, NC 28445
MLS# 100607308Listed by: EXP REALTY - New
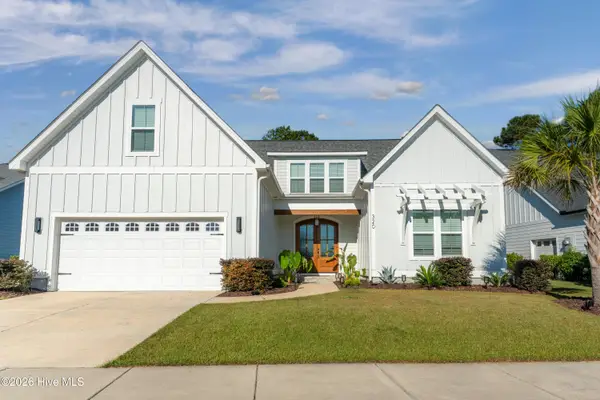 $749,000Active5 beds 4 baths3,701 sq. ft.
320 Summerhouse Drive, Holly Ridge, NC 28445
MLS# 100607252Listed by: EXP REALTY - New
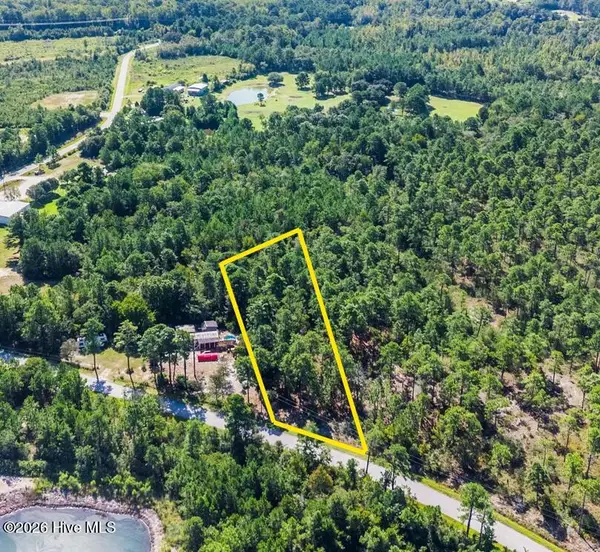 $70,000Active0.82 Acres
0.82ac Hines Stump Sound Church Road, Holly Ridge, NC 28445
MLS# 100607024Listed by: COLDWELL BANKER SEA COAST ADVANTAGE - New
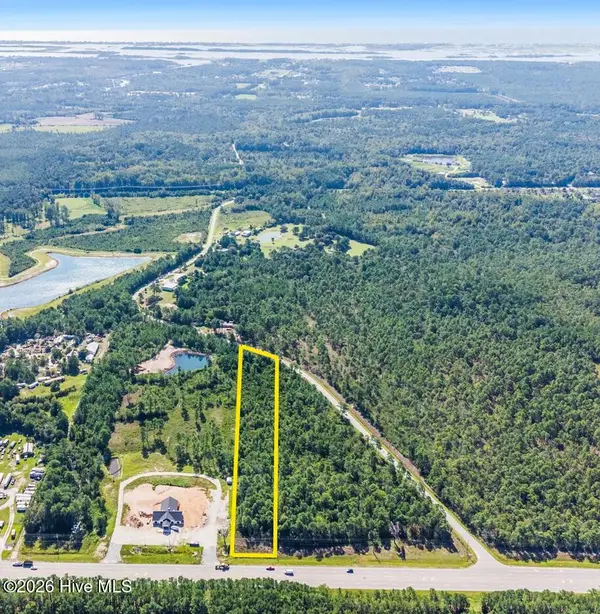 $180,000Active2.41 Acres
2.41ac Wilmington Highway, Holly Ridge, NC 28445
MLS# 100607028Listed by: COLDWELL BANKER SEA COAST ADVANTAGE - New
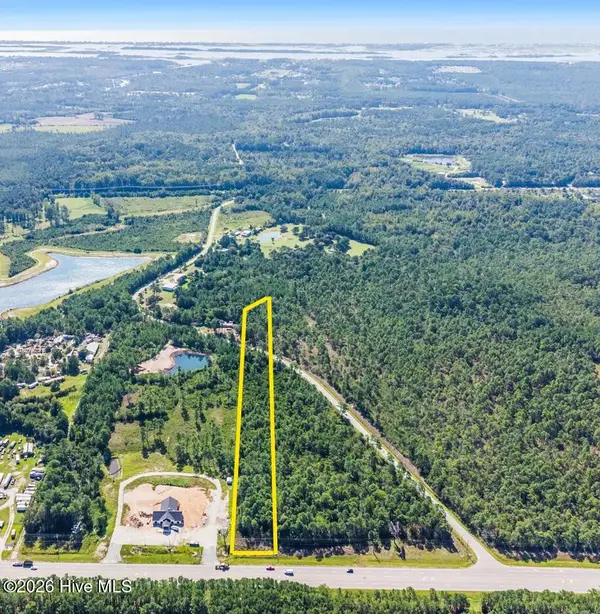 $250,000Active3.23 Acres
3.23ac Wilmington Highway N, Holly Ridge, NC 28445
MLS# 100607022Listed by: COLDWELL BANKER SEA COAST ADVANTAGE - New
 $739,000Active4 beds 3 baths3,112 sq. ft.
366 Summerhouse Drive, Holly Ridge, NC 28445
MLS# 10195159Listed by: KELLER WILLIAMS REALTY CARY - New
 $373,000Active3 beds 2 baths1,344 sq. ft.
337 Folkstone Road, Holly Ridge, NC 28445
MLS# 100606358Listed by: RE/MAX EXECUTIVE - New
 $749,900Active5 beds 4 baths3,072 sq. ft.
188 Spicer Lake Drive, Holly Ridge, NC 28445
MLS# 100606100Listed by: SERHANT - New
 $805,000Active4 beds 4 baths3,016 sq. ft.
844 Lake Willow Way, Holly Ridge, NC 28445
MLS# 100605293Listed by: SERHANT  $650,000Pending3 beds 3 baths2,692 sq. ft.
251 Everett Park Trail, Holly Ridge, NC 28445
MLS# 100604944Listed by: SERHANT


Protect your home and budget from life's surprises with an Assurant Home Warranty, backed by a partner that supports you through every step of homeownership. Explore Plans.
© 2023 - 2026 ERA Franchise Systems LLC. All rights reserved. ERA Franchise Systems LLC fully supports the principles of the Fair Housing Act and the Equal Opportunity Act. ERA, ERA Real Estate powered, and their respective logos are registered service marks of ERA Franchise Systems LLC. Each office is independently owned and operated.