
356 Hardison Road, Holly Ridge, NC 28445
Local realty services provided by:ERA Strother Real Estate
Listed by: ashley p polk
Office: bluecoast realty corporation
MLS#:100586310
Source:NC_CCAR
Price summary
- Price:$439,900
- Price per sq. ft.:$188.64
About this home
$10,000 BUILDER CREDIT AVAILABLE WITH USE OF PREFERRED LENDER!
Coastal luxury meets the boating lifestyle at REDD'S COVE. Situated on nearly half an acre in this sought-after waterfront community, this stunning new construction home offers 2,332 square feet of thoughtfully designed living space paired with exceptional access to the water.
The popular Pembroke III floor plan features an open-concept layout designed for both everyday living and entertaining. The main level offers three spacious bedrooms, including a private primary suite with a spa-inspired bath and generous walk-in closet. Upstairs, an expansive fourth bedroom with a full bath and abundant storage creates the perfect space for guests, a home office, media room, or private retreat.
At the heart of the home, the spacious kitchen features an oversized island, elegant cabinetry, and a seamless connection to the dining and living areas. Designer-selected finishes throughout create a fresh, elevated coastal feel, while the covered back porch overlooks the generous homesite and offers an inviting place to unwind.
What truly sets REDD'S COVE apart is the lifestyle. Residents enjoy exclusive access to a private deep-water boat ramp with direct access to the Intracoastal Waterway, making days on the water effortless. Community amenities also include a waterfront cabana with scenic views, fire pit, playground, and outdoor gathering spaces designed for relaxing and connecting.
Whether you're looking for a primary residence, coastal retreat, or a home designed around your love of boating, this property offers an exceptional combination of new construction, space, and waterfront lifestyle....
Contact an agent
Home facts
- Year built:2025
- Subdivision & Development:Redd's Cove
- Listing ID #:100586310
- Added:92 day(s) ago
- Updated:October 04, 2026 at 08:13 AM
Rooms and interior
- Bedrooms:4
- Total bathrooms:3
- Full bathrooms:3
- Rooms Total:6
- Flooring:Carpet, Tile
- Bathrooms Description:Walk-in Shower
- Kitchen Description:Dishwasher, Kitchen Island, Pantry
- Bedroom Description:Master Downstairs, Walk-In Closet(s)
- Living area:2,332 sq. ft.
Heating and cooling
- Cooling:Central Air
- Heating:Electric, Heat Pump, Heating
- Central air:Yes
Structure and exterior
- Roof:Architectural Shingle
- Year built:2025
- Building area:2,332 sq. ft.
- Lot area:0.4 Acres
- Construction Materials:Vinyl Siding, Wood Frame
- Exterior Features:Covered, Patio, Porch
- Foundation Description:Raised, Slab
- Levels:2 Story
Schools
- High school:Dixon
- Middle school:Dixon
- Elementary school:Coastal
Utilities
- Water:Water Connected
Finances and disclosures
- Price:$439,900
- Price per sq. ft.:$188.64
Features and amenities
- Appliances:Dishwasher
- Laundry features:Laundry Room, Washer Hookup
- Amenities:Cabana, Ceiling Fan(s), Management, Picnic Area, Ramp, Street Lights, Walk-In Closet(s)
Parking
- Total parking spaces:2
- Parking description:Additional Parking, Attached Garage, On Site, Paved
- Garage:Yes
- Garage spaces:2

New listings near 356 Hardison Road
- New
 $303,900Active3 beds 2 baths1,161 sq. ft.
234 Red Carnation Drive, Holly Ridge, NC 28445
MLS# 100607807Listed by: COLDWELL BANKER SEA COAST ADVANTAGE - New
 $299,900Active3 beds 3 baths1,876 sq. ft.
303 Coastal Reef Court, Holly Ridge, NC 28445
MLS# 100607771Listed by: BETTER HOMES AND GARDENS REAL ESTATE TREASURE - New
 $299,900Active3 beds 3 baths1,876 sq. ft.
305 Coastal Reef Court, Holly Ridge, NC 28445
MLS# 100607772Listed by: BETTER HOMES AND GARDENS REAL ESTATE TREASURE - New
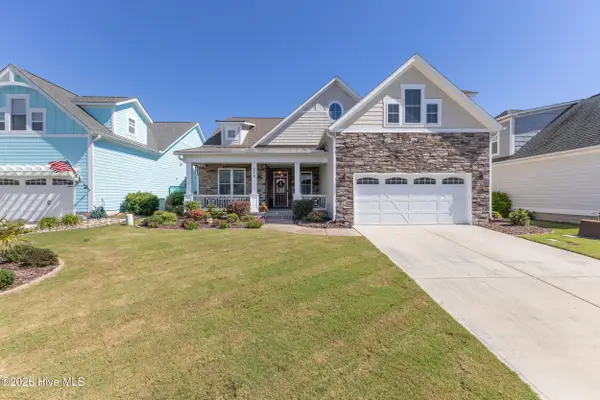 $650,000Active4 beds 3 baths2,673 sq. ft.
858 Lake Willow Way, Holly Ridge, NC 28445
MLS# 100607554Listed by: LANDMARK SOTHEBY'S INTERNATIONAL REALTY - New
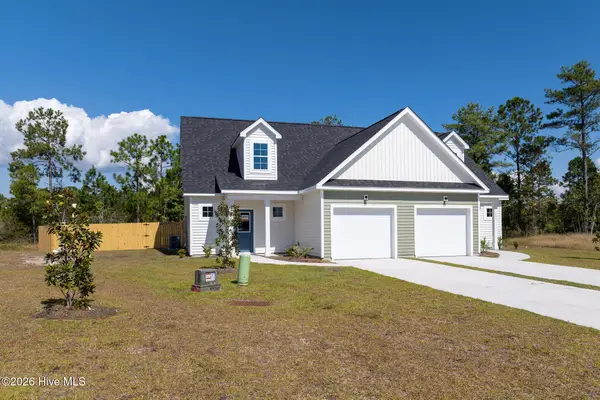 $299,900Active3 beds 3 baths1,876 sq. ft.
310 Coastal Reef Court, Holly Ridge, NC 28445
MLS# 100607445Listed by: BETTER HOMES AND GARDENS REAL ESTATE TREASURE - New
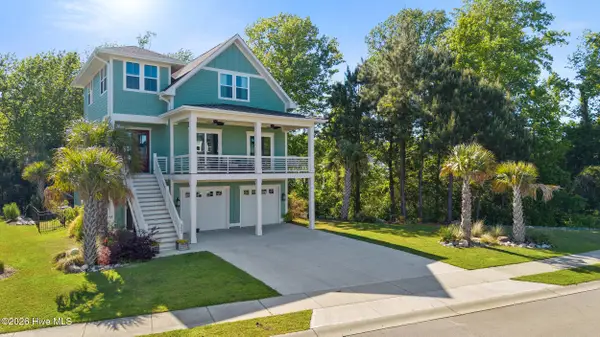 $774,500Active4 beds 4 baths3,117 sq. ft.
352 Summerhouse Drive, Holly Ridge, NC 28445
MLS# 100607369Listed by: LANDMARK SOTHEBY'S INTERNATIONAL REALTY - New
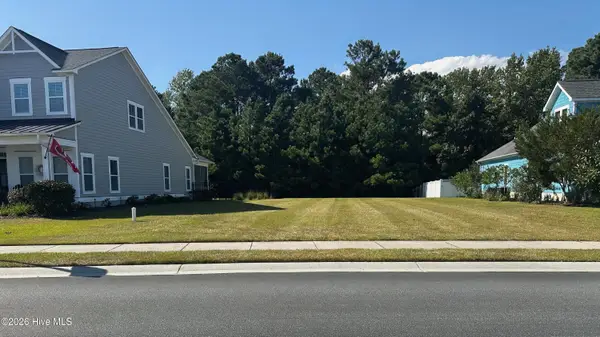 $110,000Active0.29 Acres
328 Summerhouse Drive, Holly Ridge, NC 28445
MLS# 100607308Listed by: EXP REALTY - New
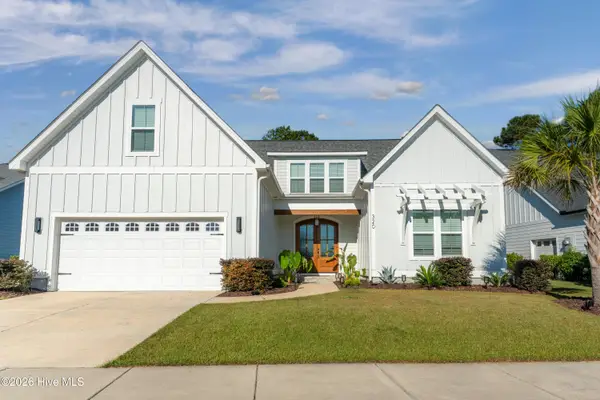 $749,000Active5 beds 4 baths3,701 sq. ft.
320 Summerhouse Drive, Holly Ridge, NC 28445
MLS# 100607252Listed by: EXP REALTY - New
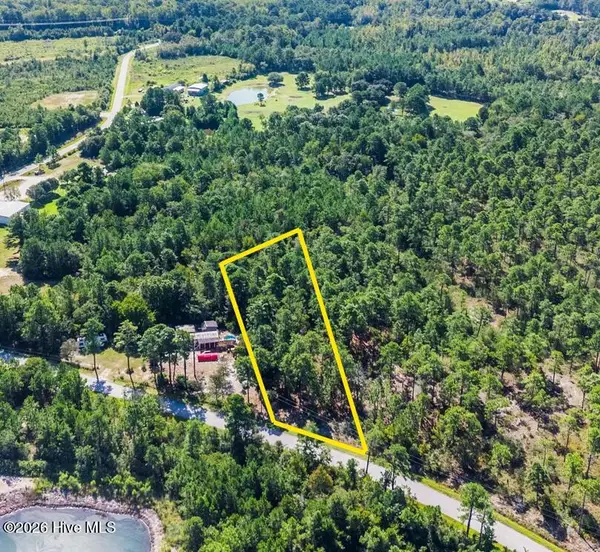 $70,000Active0.82 Acres
0.82ac Hines Stump Sound Church Road, Holly Ridge, NC 28445
MLS# 100607024Listed by: COLDWELL BANKER SEA COAST ADVANTAGE - New
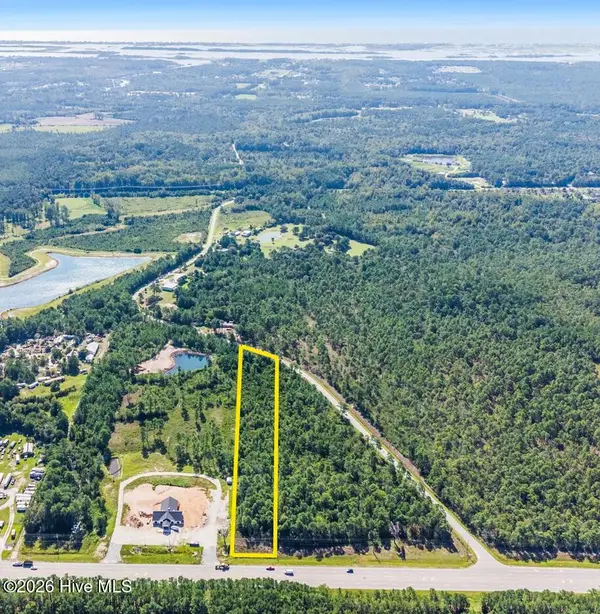 $180,000Active2.41 Acres
2.41ac Wilmington Highway, Holly Ridge, NC 28445
MLS# 100607028Listed by: COLDWELL BANKER SEA COAST ADVANTAGE


Protect your home and budget from life's surprises with an Assurant Home Warranty, backed by a partner that supports you through every step of homeownership. Explore Plans.
© 2023 - 2026 ERA Franchise Systems LLC. All rights reserved. ERA Franchise Systems LLC fully supports the principles of the Fair Housing Act and the Equal Opportunity Act. ERA, ERA Real Estate powered, and their respective logos are registered service marks of ERA Franchise Systems LLC. Each office is independently owned and operated.