
531 Moss Lake Lane, Holly Ridge, NC 28445
Local realty services provided by:ERA Wilder Realty
531 Moss Lake Lane,Holly Ridge, NC 28445
$624,900
- 4 Beds
- 4 Baths
- 3,252 sq. ft.
- Single family
- Active
Listed by: nancy conti homes, sasha graybill pauling
Office: serhant
MLS#:100591226
Source:NC_CCAR
Price summary
- Price:$624,900
- Price per sq. ft.:$192.16
About this home
**NEW PRICE | Exceptional Value Priced at $192 Per Square Foot!!**
Now offered at an exceptional value of **under $200 per square foot**, this meticulously maintained, move-in-ready home delivers more than 3,200 square feet of thoughtfully designed living space in Summerhouse on Everett Bay. With generously sized rooms, quality finishes, a fully fenced backyard, and a floor plan that balances open gathering spaces with comfortable private retreats, this is an opportunity to enjoy more home--and more lifestyle--for the investment.
The main living area is warm and inviting, anchored by a gas fireplace with slate surround and a shiplap accent wall. The open-concept kitchen features crisp white cabinetry, granite countertops, tile backsplash, stainless steel appliances, pantry storage, and abundant prep space. A formal dining room with coffered ceilings and wainscoting provides an elegant setting for entertaining.
Upstairs, the spacious primary suite offers a private retreat with a beautifully tiled walk-in shower and generous proportions. Three additional bedrooms provide flexibility for guests, family, hobbies, or a home office, including two connected by a Jack-and-Jill bath. An additional full bath and conveniently located upstairs laundry complete the second level.
Fresh interior paint, plantation shutters, luxury vinyl plank and tile flooring, recessed lighting, Starlink internet, and an epoxy-coated garage floor further enhance the home's turnkey appeal. Outside, the screened porch overlooks a fully fenced backyard with irrigation and a storage shed--creating an easy, comfortable space to enjoy without taking time away from the lifestyle that brought you to the coast.
And in Summerhouse, life extends well beyond the home. Spend the morning walking the community's scenic trails, meet friends at the resort-style pool, enjoy pickleball or tennis, work out at the fitness center, or head to the water. Residents enjoy an impressive clubhouse, playground, boat storage, private boat launch, day docks, and direct access to the Intracoastal Waterway.
With the beaches of Topsail Island just minutes away and convenient access to both Wilmington and Jacksonville, Summerhouse offers a rare combination of space, amenities, water access, and coastal quality of life.
**Turnkey, spacious, and now priced below $200 per square foot, this home represents an outstanding opportunity to spend less time on projects and more time enjoying everything Summerhouse and the Carolina coast have to offer.**
Virtual staging used in photos....
Contact an agent
Home facts
- Year built:2022
- Subdivision & Development:Summerhouse On Everett Bay
- Listing ID #:100591226
- Added:69 day(s) ago
- Updated:October 01, 2026 at 10:57 AM
Rooms and interior
- Bedrooms:4
- Total bathrooms:4
- Full bathrooms:3
- Half bathrooms:1
- Rooms Total:8
- Flooring:Carpet
- Dining Description:Eat-in Kitchen
- Bathrooms Description:Walk-in Shower
- Kitchen Description:Dishwasher, Eat-in Kitchen, Kitchen Island, Pantry, Refrigerator, Self Cleaning Oven
- Bedroom Description:Walk-In Closet(s)
- Living area:3,252 sq. ft.
Heating and cooling
- Cooling:Central Air, Heat Pump
- Heating:Electric, Fireplace(s), Heat Pump, Heating
- Central air:Yes
Structure and exterior
- Roof:Shingle
- Year built:2022
- Building area:3,252 sq. ft.
- Lot area:0.23 Acres
- Lot Features:Level, Wooded
- Construction Materials:Fiber Cement, Wood Frame
- Exterior Features:Covered, Irrigation System, Patio, Porch, Screened
- Foundation Description:Raised, Slab
- Levels:2 Story
Schools
- High school:Dixon
- Middle school:Dixon
- Elementary school:Coastal
Utilities
- Water:Water Connected
- Sewer:Sewer Connected
Finances and disclosures
- Price:$624,900
- Price per sq. ft.:$192.16
Features and amenities
- Appliances:Dishwasher, Refrigerator, Self Cleaning Oven
- Laundry features:Laundry Closet, Washer Hookup
- Amenities:Basketball Court, Blinds/Shades, Boat Dock, Ceiling Fan(s), Clubhouse, Community Pool, Fitness Center, Gated, Jogging Path, Management, Pickleball, Playground, RV/Boat Storage, Solid Surface, Street Lights, Tennis Court(s), Trail(s), Tray Ceiling(s), Walk-In Closet(s)
- Pool features:Community Pool
Parking
- Total parking spaces:4
- Parking description:Attached Garage, Concrete, Garage
- Garage:Yes
- Garage spaces:2

New listings near 531 Moss Lake Lane
- New
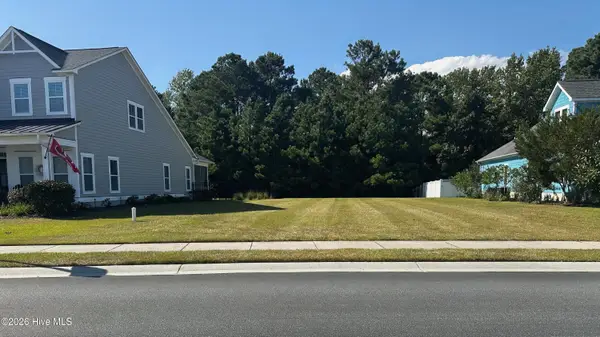 $110,000Active0.29 Acres
328 Summerhouse Drive, Holly Ridge, NC 28445
MLS# 100607308Listed by: EXP REALTY - New
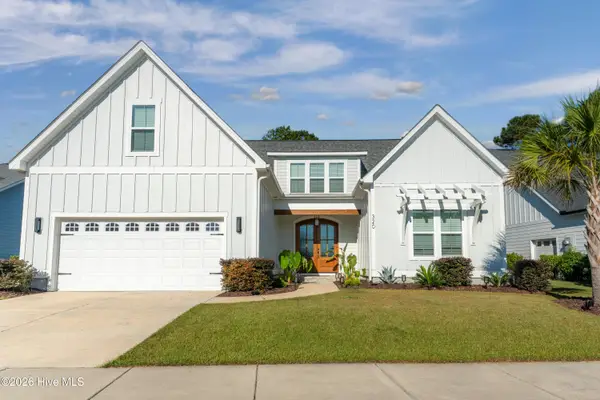 $749,000Active5 beds 4 baths3,701 sq. ft.
320 Summerhouse Drive, Holly Ridge, NC 28445
MLS# 100607252Listed by: EXP REALTY - New
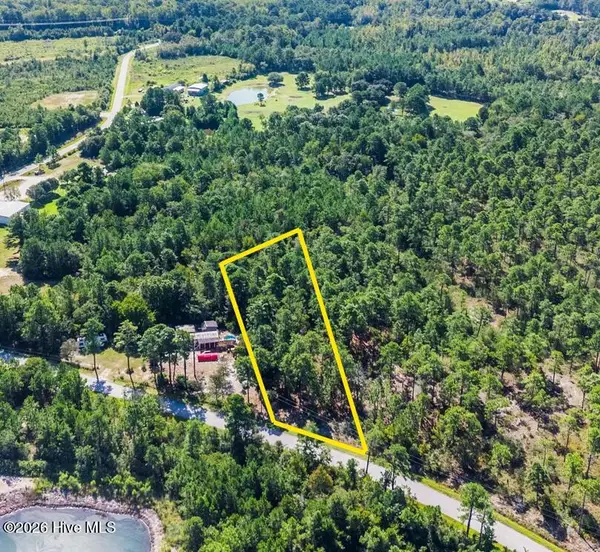 $70,000Active0.82 Acres
0.82ac Hines Stump Sound Church Road, Holly Ridge, NC 28445
MLS# 100607024Listed by: COLDWELL BANKER SEA COAST ADVANTAGE - New
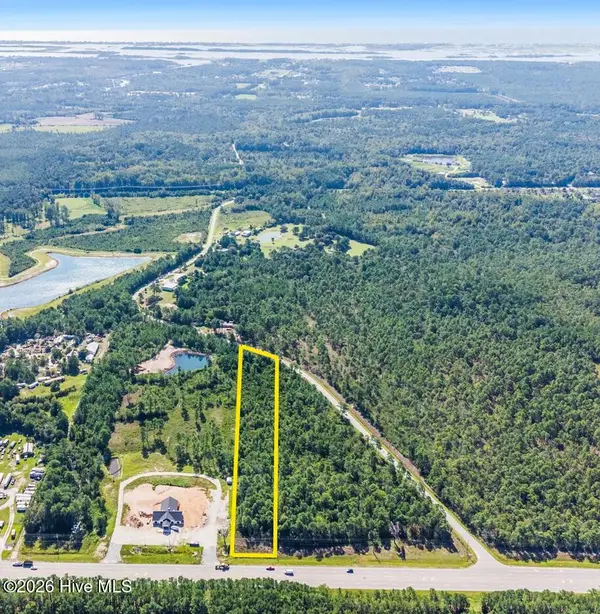 $180,000Active2.41 Acres
2.41ac Wilmington Highway, Holly Ridge, NC 28445
MLS# 100607028Listed by: COLDWELL BANKER SEA COAST ADVANTAGE - New
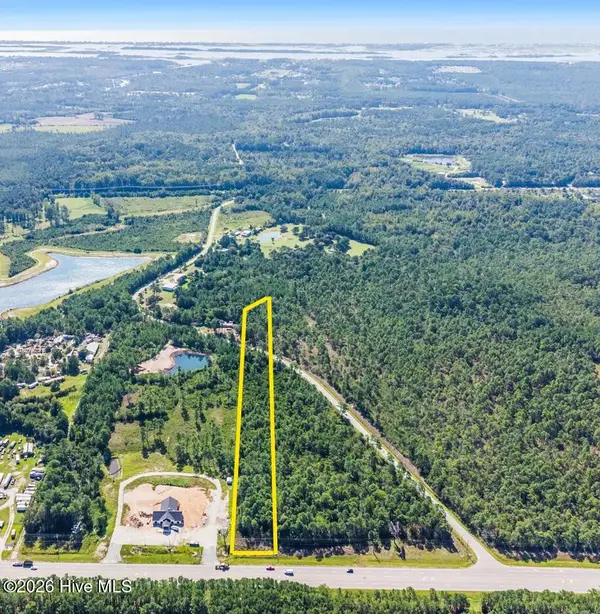 $250,000Active3.23 Acres
3.23ac Wilmington Highway N, Holly Ridge, NC 28445
MLS# 100607022Listed by: COLDWELL BANKER SEA COAST ADVANTAGE - New
 $739,000Active4 beds 3 baths3,112 sq. ft.
366 Summerhouse Drive, Holly Ridge, NC 28445
MLS# 10195159Listed by: KELLER WILLIAMS REALTY CARY - New
 $373,000Active3 beds 2 baths1,344 sq. ft.
337 Folkstone Road, Holly Ridge, NC 28445
MLS# 100606358Listed by: RE/MAX EXECUTIVE - New
 $749,900Active5 beds 4 baths3,072 sq. ft.
188 Spicer Lake Drive, Holly Ridge, NC 28445
MLS# 100606100Listed by: SERHANT - New
 $805,000Active4 beds 4 baths3,016 sq. ft.
844 Lake Willow Way, Holly Ridge, NC 28445
MLS# 100605293Listed by: SERHANT  $650,000Pending3 beds 3 baths2,692 sq. ft.
251 Everett Park Trail, Holly Ridge, NC 28445
MLS# 100604944Listed by: SERHANT


Protect your home and budget from life's surprises with an Assurant Home Warranty, backed by a partner that supports you through every step of homeownership. Explore Plans.
© 2023 - 2026 ERA Franchise Systems LLC. All rights reserved. ERA Franchise Systems LLC fully supports the principles of the Fair Housing Act and the Equal Opportunity Act. ERA, ERA Real Estate powered, and their respective logos are registered service marks of ERA Franchise Systems LLC. Each office is independently owned and operated.